
288 N Oak Ave, Clifton Heights, PA 19018
Local realty services provided by:CENTURY 21 Mertz & Associates
288 N Oak Ave,Clifton Heights, PA 19018
$259,000
- 3 Beds
- 2 Baths
- 1,152 sq. ft.
- Townhouse
- Active
Listed by: john jam
Office: kw greater west chester
MLS#:PADE2126772
Source:BRIGHTMLS
Price summary
- Price:$259,000
- Price per sq. ft.:$224.83
About this home
Welcome to 288 N. Oak Avenue, located on one of the nicest streets in the Westbrook Park section of Upper Darby Township! This charming 3-bedroom, 2-full-bath home is move-in ready, featuring fresh paint and brand-new, plush wall-to-wall carpeting throughout.
Step inside to a bright and inviting living room highlighted by a large bow window, recessed lighting, and crown molding. The formal dining room flows conveniently into the open kitchen, offering plenty of cabinet space and a full complement of appliances, including a gas range, microwave, dishwasher, and refrigerator—perfect for everyday living and entertaining.
The partially finished basement provides additional living space and features a second full bathroom, washer and dryer, and convenient interior access to the full garage. Outside, enjoy off-street parking and a small fenced-in yard located across the common driveway, offering space for outdoor dining, summer barbecues, or a storage shed.
Additional features include gas hot-air heating, central air conditioning, and a 200-amp electrical service with circuit breaker panel.
Enjoy the convenience of a desirable suburban location within walking distance of the elementary school, the new middle school, and public transportation. With its fresh interior, comfortable living spaces, and convenient location, this home is an excellent opportunity for anyone looking for a move-in-ready property in Westbrook Park.
A wonderful place to call home—don't miss this opportunity to make it yours!...
Contact an agent
Home facts
- Year built:1949
- Subdivision & Development:WESTBROOK PARK
- Listing ID #:PADE2126772
- Added:1 day(s) ago
- Updated:October 29, 2026 at 02:43 PM
Rooms and interior
- Bedrooms:3
- Total bathrooms:2
- Full bathrooms:2
- Flooring:Carpet
- Kitchen Description:Built-In Microwave, Crown Moldings, Dishwasher, Kitchen - Eat-In, Oven - Single, Oven - Wall, Oven/Range - Gas, Recessed Lighting, Refrigerator
- Basement:Yes
- Basement Description:Daylight, Full
- Living area:1,152 sq. ft.
Heating and cooling
- Cooling:Central A/C
- Heating:90% Forced Air, Natural Gas
Structure and exterior
- Year built:1949
- Building area:1,152 sq. ft.
- Lot area:0.05 Acres
- Architectural Style:AirLite
- Construction Materials:Brick
- Foundation Description:Concrete Perimeter
- Levels:2 Stories
Schools
- High school:UPPER DARBY SENIOR
Utilities
- Water:Public
- Sewer:Public Sewer
Finances and disclosures
- Price:$259,000
- Price per sq. ft.:$224.83
- Tax amount:$6,096 (2026)
Features and amenities
- Laundry features:Dryer - Gas, Washer
- Amenities:200+ Amp Service, Crown Moldings, Recessed Lighting
Parking
- Parking description:Off Street, On Street
New listings near 288 N Oak Ave
- Open Sun, 1 to 4pmNew
 $279,990Active3 beds 2 baths1,152 sq. ft.
5202 Gramercy Dr, CLIFTON HEIGHTS, PA 19018
MLS# PADE2126790Listed by: KELLER WILLIAMS REAL ESTATE TRI-COUNTY - New
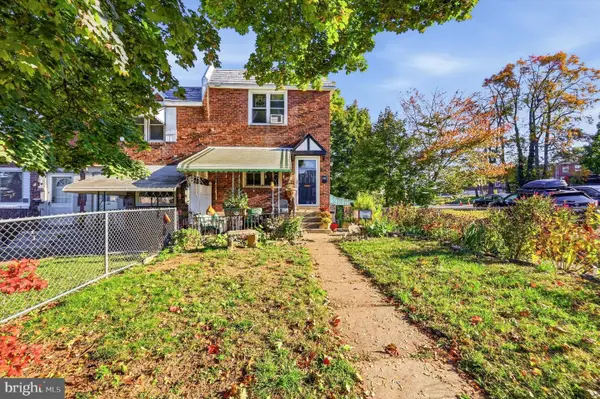 $280,000Active3 beds 2 baths1,224 sq. ft.
331 Westpark Ln, CLIFTON HEIGHTS, PA 19018
MLS# PADE2126552Listed by: BHHS FOX & ROACH-ROSEMONT - New
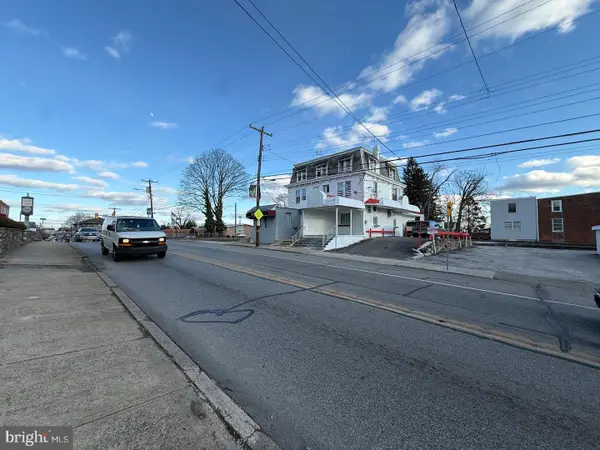 $249,900Active5 beds -- baths2,000 sq. ft.
46 W Baltimore Ave, CLIFTON HEIGHTS, PA 19018
MLS# PADE2126442Listed by: RE/MAX ACCESS - New
 $250,000Active3 beds -- baths1,364 sq. ft.
50 Summit Ave, CLIFTON HEIGHTS, PA 19018
MLS# PADE2126326Listed by: KELLER WILLIAMS MAIN LINE - New
 $315,000Active4 beds 2 baths1,152 sq. ft.
240 W Wyncliffe Ave, CLIFTON HEIGHTS, PA 19018
MLS# PADE2126248Listed by: KELLER WILLIAMS REAL ESTATE-HORSHAM  $222,000Active4 beds 2 baths1,152 sq. ft.
251 Cambridge Rd, CLIFTON HEIGHTS, PA 19018
MLS# PADE2125838Listed by: LONG & FOSTER REAL ESTATE, INC. $275,000Active3 beds 1 baths1,440 sq. ft.
306 S Springfield Rd, CLIFTON HEIGHTS, PA 19018
MLS# PADE2125858Listed by: KELLER WILLIAMS REAL ESTATE - MEDIA $284,900Active4 beds 2 baths1,152 sq. ft.
5152 Gramercy Dr, CLIFTON HEIGHTS, PA 19018
MLS# PADE2125814Listed by: LONG & FOSTER REAL ESTATE, INC. $199,900Active3 beds 2 baths1,152 sq. ft.
212 Cambridge Rd, CLIFTON HEIGHTS, PA 19018
MLS# PADE2125752Listed by: BHHS FOX & ROACH-CENTER CITY WALNUT


Protect your home and budget from life's surprises with an Assurant Home Warranty, backed by a partner that supports you through every step of homeownership. Explore Plans.
©2026 Century 21 Real Estate LLC. All rights reserved. CENTURY 21®, the CENTURY 21 Logo and C21® are service marks owned by Century 21 Real Estate LLC. Century 21 Real Estate LLC fully supports the principles of the Fair Housing Act and the Equal Opportunity Act. Each office is independently owned and operated. Listing information is deemed reliable but not guaranteed accurate.