
5202 Gramercy Dr, Clifton Heights, PA 19018
Local realty services provided by:CENTURY 21 Harris Hawkins & Co.
5202 Gramercy Dr,Clifton Heights, PA 19018
$279,990
- 3 Beds
- 2 Baths
- 1,152 sq. ft.
- Townhouse
- Active
Upcoming open houses
- Sun, Nov 0101:00 pm - 04:00 pm
Listed by: aissatou g diallo
Office: keller williams real estate tri-county
MLS#:PADE2126790
Source:BRIGHTMLS
Price summary
- Price:$279,990
- Price per sq. ft.:$243.05
About this home
Nestled in the charming Westbrook Park neighborhood, this delightful 3-bedroom, 1.5-bathroom townhouse offers a perfect blend of comfort and modern convenience. This home has been lovingly maintained and is in excellent condition, showcasing a timeless AirLite architectural style with a classic brick exterior. Step inside to discover a warm and inviting atmosphere, enhanced by a thoughtful layout that maximizes space and functionality. The fully finished basement provides additional living space, perfect for a cozy family room, home office, play area or turned into an in-law suite or your college kid apt. With over 1,152 square feet of living space, this home is designed to accommodate your lifestyle needs. The heart of the home is undoubtedly the kitchen, equipped with stainless steel appliances that make cooking a joy. The built-in microwave and gas oven/range ensure that meal preparation is both efficient and enjoyable. The dishwasher makes cleanup a breeze, allowing you to spend more time with loved ones and less time on chores. An extra stand up freezer adds convenience for those who love to entertain or need extra storage for groceries. The inviting living spaces are complemented by a warm wood flooring, creating a cozy ambiance throughout. Natural light pours in, enhancing the welcoming feel of each room. The three bedrooms provide ample space for relaxation, while the well-appointed bathrooms offer both style and functionality.
Step outside to your private deck, a perfect spot for morning coffee or evening gatherings. The low-maintenance yard allows you to enjoy outdoor living without the hassle, making it easy to unwind after a long day. Parking is a breeze with options for driveway, off-street, and on-street parking, ensuring that you and your guests always have a place to park. This home is not just a place to live; it's a sanctuary where memories are made. With its blend of classic charm and modern amenities, it's ready to welcome you home. Don't miss the opportunity to make this lovely townhouse your own!...
Contact an agent
Home facts
- Year built:1949
- Subdivision & Development:WESTBROOK PARK
- Listing ID #:PADE2126790
- Added:1 day(s) ago
- Updated:October 29, 2026 at 09:51 PM
Rooms and interior
- Bedrooms:3
- Total bathrooms:2
- Full bathrooms:1
- Half bathrooms:1
- Flooring:Carpet, Wood
- Dining Description:Dining Room
- Kitchen Description:Built-In Microwave, Dishwasher, Energy Efficient Appliances, Extra Refrigerator/Freezer, Oven/Range - Gas, Refrigerator, Stainless Steel Appliances, Water Heater
- Basement:Yes
- Basement Description:Fully Finished
- Living area:1,152 sq. ft.
Heating and cooling
- Cooling:Central A/C
- Heating:90% Forced Air, Hot Water, Natural Gas
Structure and exterior
- Roof:Flat
- Year built:1949
- Building area:1,152 sq. ft.
- Lot area:0.04 Acres
- Architectural Style:AirLite
- Construction Materials:Brick
- Exterior Features:Deck(s)
- Foundation Description:Stone
- Levels:2 Stories
Utilities
- Water:Public
- Sewer:Public Sewer
Finances and disclosures
- Price:$279,990
- Price per sq. ft.:$243.05
- Tax amount:$6,121 (2026)
Features and amenities
- Laundry features:Dryer - Electric, Has Laundry, Laundry
Parking
- Parking description:Off Street, On Street
New listings near 5202 Gramercy Dr
- New
 $250,000Active3 beds 1 baths1,152 sq. ft.
229 Westpark Ln, CLIFTON HEIGHTS, PA 19018
MLS# PADE2126808Listed by: PATTERSON-SCHWARTZ-NEWARK - New
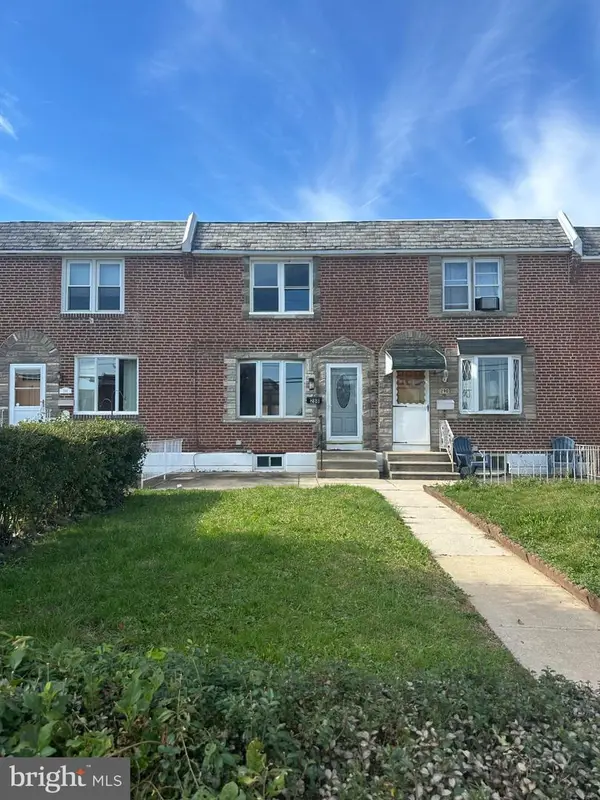 $259,000Active3 beds 2 baths1,152 sq. ft.
288 N Oak Ave, CLIFTON HEIGHTS, PA 19018
MLS# PADE2126772Listed by: KW GREATER WEST CHESTER - New
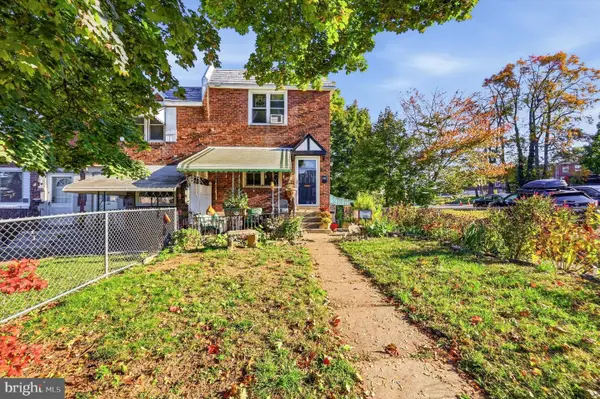 $280,000Active3 beds 2 baths1,224 sq. ft.
331 Westpark Ln, CLIFTON HEIGHTS, PA 19018
MLS# PADE2126552Listed by: BHHS FOX & ROACH-ROSEMONT - New
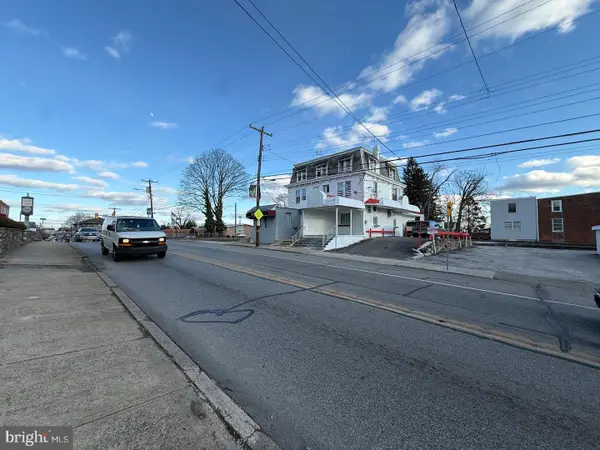 $249,900Active5 beds -- baths2,000 sq. ft.
46 W Baltimore Ave, CLIFTON HEIGHTS, PA 19018
MLS# PADE2126442Listed by: RE/MAX ACCESS - New
 $250,000Active3 beds -- baths1,364 sq. ft.
50 Summit Ave, CLIFTON HEIGHTS, PA 19018
MLS# PADE2126326Listed by: KELLER WILLIAMS MAIN LINE - New
 $315,000Active4 beds 2 baths1,152 sq. ft.
240 W Wyncliffe Ave, CLIFTON HEIGHTS, PA 19018
MLS# PADE2126248Listed by: KELLER WILLIAMS REAL ESTATE-HORSHAM  $222,000Active4 beds 2 baths1,152 sq. ft.
251 Cambridge Rd, CLIFTON HEIGHTS, PA 19018
MLS# PADE2125838Listed by: LONG & FOSTER REAL ESTATE, INC. $275,000Active3 beds 1 baths1,440 sq. ft.
306 S Springfield Rd, CLIFTON HEIGHTS, PA 19018
MLS# PADE2125858Listed by: KELLER WILLIAMS REAL ESTATE - MEDIA $284,900Active4 beds 2 baths1,152 sq. ft.
5152 Gramercy Dr, CLIFTON HEIGHTS, PA 19018
MLS# PADE2125814Listed by: LONG & FOSTER REAL ESTATE, INC.


Protect your home and budget from life's surprises with an Assurant Home Warranty, backed by a partner that supports you through every step of homeownership. Explore Plans.
©2026 Century 21 Real Estate LLC. All rights reserved. CENTURY 21®, the CENTURY 21 Logo and C21® are service marks owned by Century 21 Real Estate LLC. Century 21 Real Estate LLC fully supports the principles of the Fair Housing Act and the Equal Opportunity Act. Each office is independently owned and operated. Listing information is deemed reliable but not guaranteed accurate.