
1500 W Walnut St, Coal, PA 17866
Local realty services provided by:CENTURY 21 A Better Way
Listed by: molly viola westfall, brittany heller
Office: bhhs homesale realty - schuylkill haven
MLS#:PANU2003834
Source:BRIGHTMLS
Price summary
- Price:$240,000
- Price per sq. ft.:$126.45
About this home
Welcome to 1500 W Walnut Street, Coal Township! Pride in ownership at it's finest throughout the years. 3 bedrooms, 2 full baths, ample storage, multiple heat sources, attached garage, spanning 4 lots, plenty of off street parking.
Let's enter the home on the main level, where you'll notice the warmth of the stone and carpeted floors. The living room offers plenty of gathering space as well as a propane fireplace. The kitchen and dining combination features an eat in kitchen island, plenty of prep space and cabinetry, with appliances included. Navigate through the main level to find all three bedrooms and a full bathroom, plus attic storage. The full bath includes a laundry shoot directly to the basement. All bedrooms boast closet space and are generous sizes.
Travel downstairs to the lower level, where you'll find a second full bathroom and multiple other rooms, including an attached 2 car garage with electric and water, a utility room, 2 bonus workshops areas, and another bottom floor den/office, rec room/living room! There's plenty of maximal potential for your dream or vision.
Stay comfortable all year round with multiple heat sources: oil hot water heat, electric baseboard, a wood stove, and a propane fire place with central air for cooling.
Outside, the home is finished with stone and low-maintenance vinyl siding. This parcel encompasses 4 lots. You will see a large backyard that is fenced in, with 2 patio spaces for entertainment or relaxation. There is a driveway for multiple vehicles or a 2 car garage for parking. There is an existing pad with electrical hookup in the yard where an outdoor shed was located.
This home is ready for you to make new memories. Get your preapproval ready and schedule your showing!...
Contact an agent
Home facts
- Year built:1954
- Subdivision & Development:SHAMOKIN
- Listing ID #:PANU2003834
- Added:1 day(s) ago
- Updated:October 31, 2026 at 05:34 AM
Rooms and interior
- Bedrooms:3
- Total bathrooms:2
- Full bathrooms:2
- Dining Description:Combination Kitchen/Dining
- Kitchen Description:Built-Ins, Carpet, Dishwasher, Kitchen - Island, Microwave, Oven/Range - Electric, Refrigerator
- Bedroom Description:Carpet
- Basement:Yes
- Basement Description:Full, Garage Access, Interior Access, Outside Entrance
- Living area:1,898 sq. ft.
Heating and cooling
- Cooling:Central A/C
- Heating:Baseboard - Electric, Baseboard - Hot Water, Electric, Oil, Wood
Structure and exterior
- Year built:1954
- Building area:1,898 sq. ft.
- Lot area:0.03 Acres
- Lot Features:Additional Lot(s)
- Architectural Style:Raised Ranch/Rambler
- Construction Materials:Stone, Vinyl Siding
- Foundation Description:Block
- Levels:2 Stories
Utilities
- Water:Public
- Sewer:Public Sewer
Finances and disclosures
- Price:$240,000
- Price per sq. ft.:$126.45
- Tax amount:$2,800 (2026)
Features and amenities
- Amenities:Attic, Built-Ins, Carpet
Parking
- Parking description:Attached Garage, Basement Garage, Inside Access, Off Street
- Garage:Yes
- Garage spaces:1
New listings near 1500 W Walnut St
- New
 $89,000Active2 beds 1 baths1,594 sq. ft.
38 Sherman Street, Coal Township, PA 17866
MLS# C-2926Listed by: BRESSI & MARTIN REAL ESTATE, INC. - SHAMOKIN - New
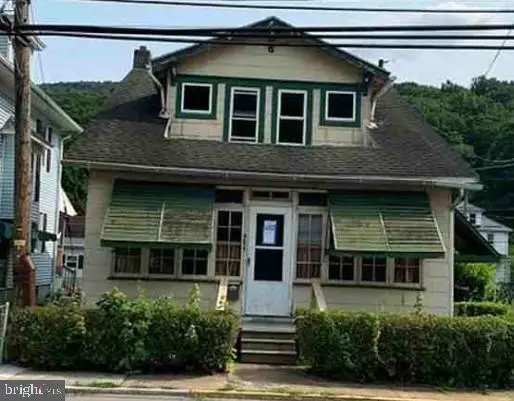 $368,000Active4 beds 2 baths1,684 sq. ft.
954 Center St, COAL TWP, PA 17866
MLS# PANU2003828Listed by: REALHOME SERVICES AND SOLUTIONS, INC. - New
 $259,000Active3 beds 2 baths1,050 sq. ft.
161 Harvey Street, Coal Township, PA 17866
MLS# C-2899Listed by: BERKSHIRE HATHAWAY HOMESERVICES HODRICK REALTY-DANV - New
 $114,900Active3 beds 1 baths936 sq. ft.
189 Harvey Street, Coal Township, PA 17866
MLS# C-2895Listed by: TEU REAL ESTATE CORPORATION - New
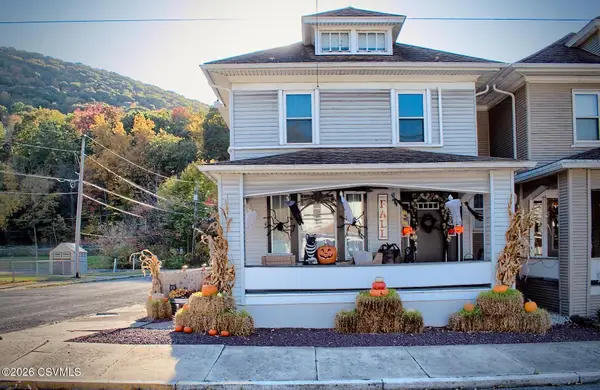 $199,900Active4 beds 2 baths1,956 sq. ft.
400 Center Street, Coal Township, PA 17866
MLS# C-2896Listed by: TEU REAL ESTATE CORPORATION  $129,900Active2 beds 2 baths1,120 sq. ft.
1114 E Webster Street, Coal Township, PA 17866
MLS# C-2816Listed by: EXP REALTY, LLC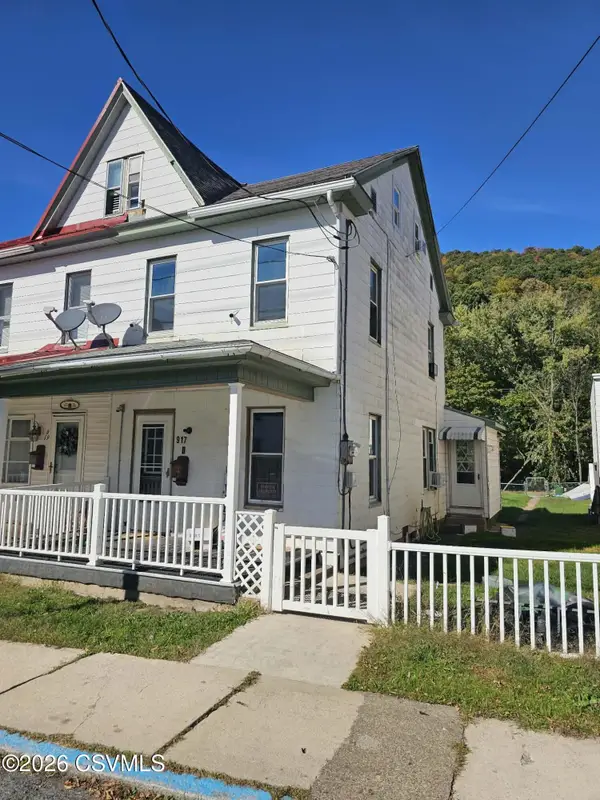 $59,900Pending2 beds 1 baths1,060 sq. ft.
917 Center Street, Coal Township, PA 17866
MLS# C-2746Listed by: COLDWELL BANKER WANDELL SOFIANEK REALTY $59,900Pending4 beds 1 baths1,172 sq. ft.
1723 Pulaski Avenue, Coal Township, PA 17866
MLS# C-2745Listed by: COLDWELL BANKER WANDELL SOFIANEK REALTY $48,000Active2 beds 2 baths990 sq. ft.
1042 W Water St, COAL TOWNSHIP, PA 17866
MLS# PANU2003766Listed by: BHHS HOMESALE REALTY - SCHUYLKILL HAVEN


Protect your home and budget from life's surprises with an Assurant Home Warranty, backed by a partner that supports you through every step of homeownership. Explore Plans.
©2026 Century 21 Real Estate LLC. All rights reserved. CENTURY 21®, the CENTURY 21 Logo and C21® are service marks owned by Century 21 Real Estate LLC. Century 21 Real Estate LLC fully supports the principles of the Fair Housing Act and the Equal Opportunity Act. Each office is independently owned and operated. Listing information is deemed reliable but not guaranteed accurate.