
1014 Lieds Rd, Coatesville, PA 19320
Local realty services provided by:CENTURY 21 New Millennium
1014 Lieds Rd,Coatesville, PA 19320
$369,900
- 3 Beds
- 2 Baths
- 1,120 sq. ft.
- Single family
- Active
Listed by: patrick curran
Office: bhhs fox & roach-kennett sq
MLS#:PACT2138178
Source:BRIGHTMLS
Price summary
- Price:$369,900
- Price per sq. ft.:$330.27
About this home
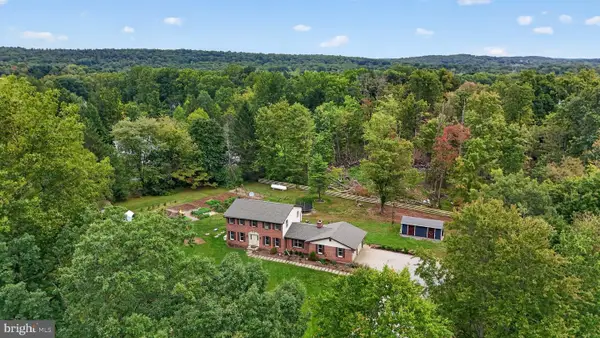
Welcome to 1014 Lieds Road, a quaint hillside rancher nestled in a beautiful country setting within the highly acclaimed Downingtown Area School District. The inviting living room features hardwood flooring and a brick wood-burning fireplace with a mantel. A formal dining room opens to the kitchen, where maple cabinetry and stainless steel appliances create a warm and functional space for everyday cooking and entertaining.
Three bedrooms include a primary bedroom with an adjoining powder room, while a full hall bath serves the two additional bedrooms. Updated vinyl thermopane windows add to the home’s appeal. The property is served by an on-site well and septic system, with oil-fired hot-water baseboard heat. The full basement offers an option for expansion.
Enjoy the charm of country living with convenient access to West Chester, Chester County’s historic county seat, and its shops, restaurants, and local attractions.
Contact an agent
Home facts
- Year built:1973
- Subdivision & Development:NONE AVAILABLE
- Listing ID #:PACT2138178
- Added:1 day(s) ago
- Updated:October 21, 2026 at 02:03 PM
Rooms and interior
- Bedrooms:3
- Total bathrooms:2
- Full bathrooms:1
- Half bathrooms:1
- Rooms Total:5
- Flooring:Hardwood, Vinyl
- Dining Description:Combination Kitchen/Dining
- Bedroom Description:Entry Level Bedroom
- Basement:Yes
- Basement Description:Unfinished
- Living area:1,120 sq. ft.
Heating and cooling
- Heating:Baseboard - Hot Water, Oil
Structure and exterior
- Roof:Shingle
- Year built:1973
- Building area:1,120 sq. ft.
- Lot area:1.1 Acres
- Architectural Style:Ranch/Rambler
- Construction Materials:Aluminum Siding, Brick
- Foundation Description:Permanent
- Levels:1 Story
Utilities
- Water:Well
- Sewer:On Site Septic
Finances and disclosures
- Price:$369,900
- Price per sq. ft.:$330.27
- Tax amount:$4,129 (2026)
Features and amenities
- Amenities:100 Amp Service
New listings near 1014 Lieds Rd
- Coming Soon
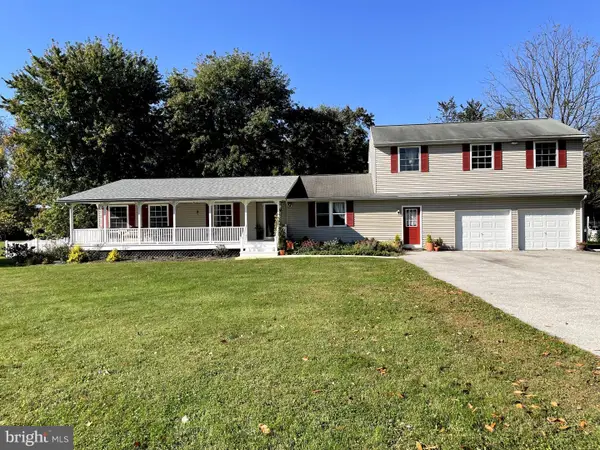 $430,000Coming Soon4 beds 3 baths2,352 sq. ft.
120 Wendy Cir, COATESVILLE, PA 19320
MLS# PACT2138222Listed by: OPULENT REALTY GROUP LLC - Coming Soon
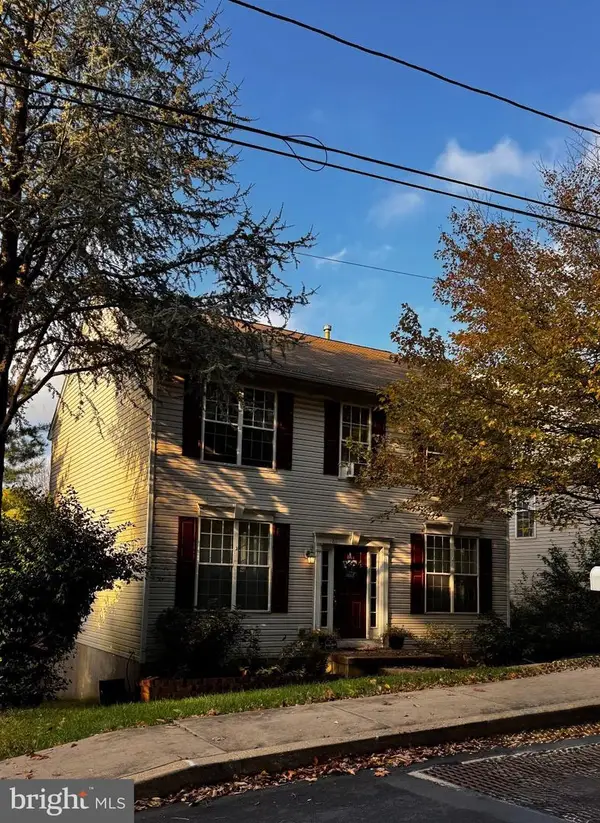 $279,000Coming Soon3 beds 3 baths1,800 sq. ft.
811 Oak St, COATESVILLE, PA 19320
MLS# PACT2138196Listed by: PRIME HOME REAL ESTATE, LLC - Coming Soon
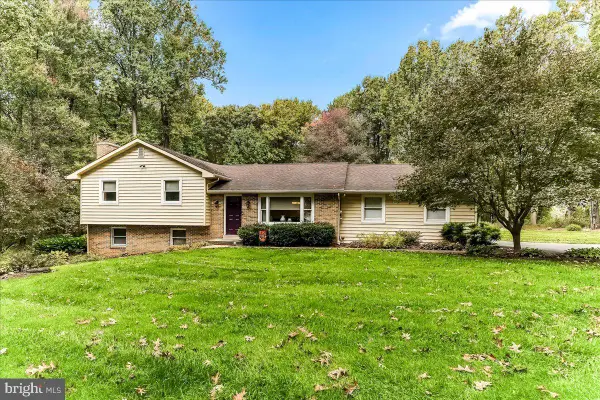 $624,900Coming Soon3 beds 2 baths2,288 sq. ft.
655 W Glenrose Rd, COATESVILLE, PA 19320
MLS# PACT2138042Listed by: BEILER-CAMPBELL REALTORS-KENNETT SQUARE - Coming Soon
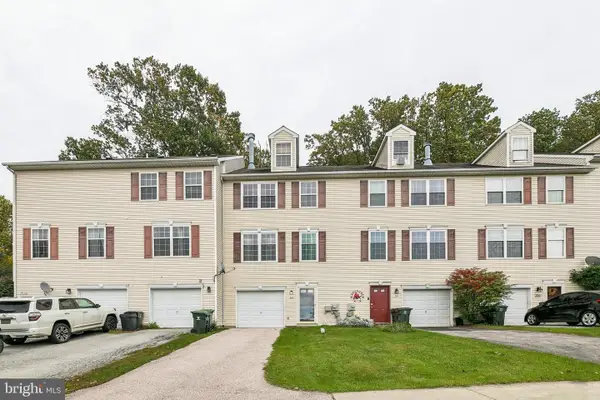 $289,900Coming Soon3 beds 3 baths1,536 sq. ft.
322 Eliot Cir, COATESVILLE, PA 19320
MLS# PACT2138044Listed by: RE/MAX ONE REALTY - Coming SoonOpen Sat, 1 to 3pm
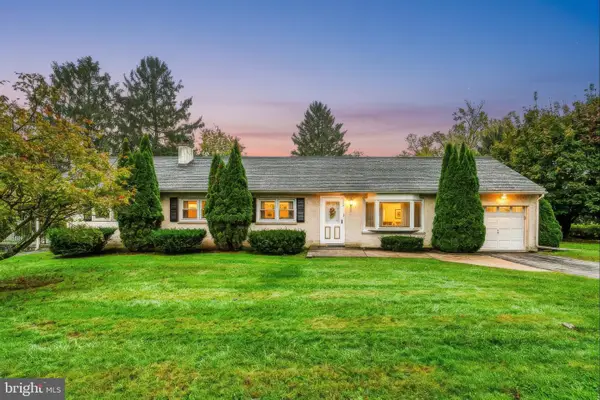 $369,900Coming Soon4 beds 2 baths1,967 sq. ft.
20 Carol Ln, COATESVILLE, PA 19320
MLS# PACT2138002Listed by: RE/MAX PREFERRED - MALVERN - Coming Soon
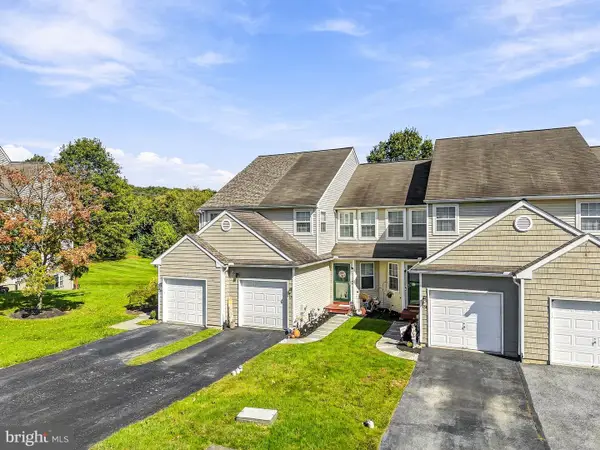 $335,000Coming Soon3 beds 3 baths1,479 sq. ft.
328 Gavin Dr, COATESVILLE, PA 19320
MLS# PACT2137680Listed by: REAL OF PENNSYLVANIA - New
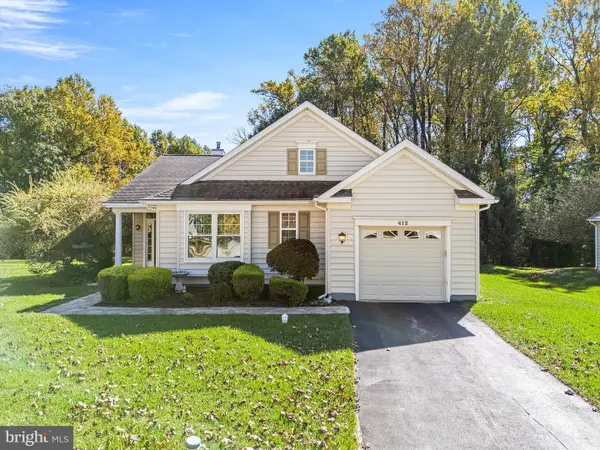 $430,000Active2 beds 3 baths1,618 sq. ft.
412 Gilmer Rd, COATESVILLE, PA 19320
MLS# PACT2138240Listed by: KW GREATER WEST CHESTER - New
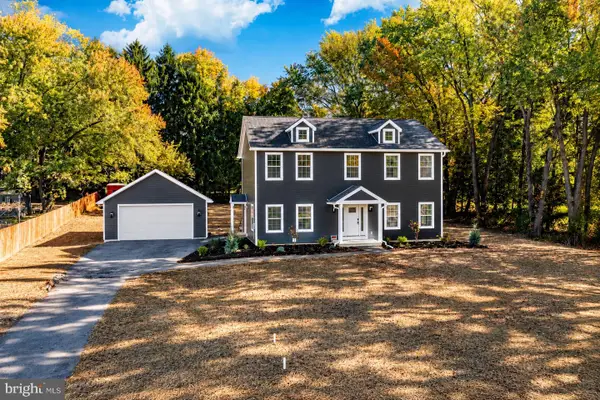 $690,000Active4 beds 3 baths2,400 sq. ft.
210 Creamery Rd, COATESVILLE, PA 19320
MLS# PACT2138248Listed by: VRA REALTY - Open Wed, 4 to 6pmNew
 $325,000Active4 beds 3 baths2,214 sq. ft.
130 Davis Rd, COATESVILLE, PA 19320
MLS# PACT2138190Listed by: WILLIAM PENN REAL ESTATE ASSOC


Protect your home and budget from life's surprises with an Assurant Home Warranty, backed by a partner that supports you through every step of homeownership. Explore Plans.
©2026 Century 21 Real Estate LLC. All rights reserved. CENTURY 21®, the CENTURY 21 Logo and C21® are service marks owned by Century 21 Real Estate LLC. Century 21 Real Estate LLC fully supports the principles of the Fair Housing Act and the Equal Opportunity Act. Each office is independently owned and operated. Listing information is deemed reliable but not guaranteed accurate.