
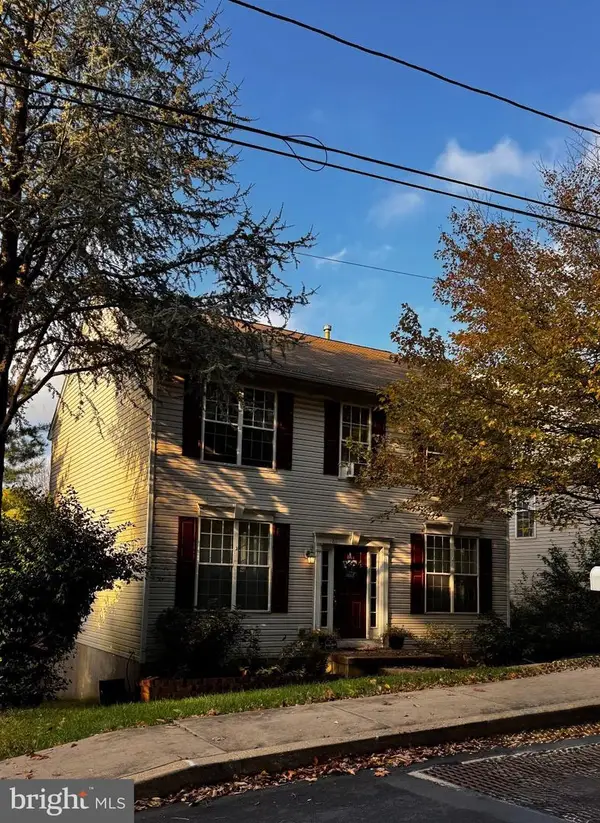
412 Gilmer Rd, Coatesville, PA 19320
Local realty services provided by:CENTURY 21 Rauh & Johns
Listed by: lauren stafford, timothy e fulginiti
Office: kw greater west chester
MLS#:PACT2138240
Source:BRIGHTMLS
Price summary
- Price:$430,000
- Price per sq. ft.:$265.76
- Monthly HOA dues:$282
About this home
Welcome to 412 Gilmer Road! Situated on one of the highest points in the desirable Hillview community, this charming single-family detached home offers a wonderful combination of privacy, comfort, and convenience in a sought-after 55+ community. Backing to a peaceful wooded setting, a rare find in the neighborhood, this home provides a tranquil backdrop while remaining close to everyday amenities.
Enjoy true one-floor living (low-threshold entry in the front) featuring two bedrooms, two baths, and a bright and inviting sunroom. This home has a cozy gas fireplace and an open-concept floor plan designed for comfortable everyday living and entertaining.
One of the things I especially love about this home is the natural light. Sunlight fills the living spaces, creating a bright and welcoming atmosphere throughout the day. With its northern exposure, the home offers beautiful glimpses of both morning sunrises and evening sunsets. The kitchen windows are another favorite feature, offering an elevated view of the neighborhood and a wonderful perspective of the changing seasons.
With its complimentary architecture, inviting curb appeal, desirable location, and versatile layout, 412 Gilmer Road presents a wonderful opportunity to add your own personal touches and updates to make this home truly yours.
I’m excited for you to come see all that 412 Gilmer Road has to offer!...
Contact an agent
Home facts
- Year built:2003
- Subdivision & Development:VILLAGES AT HILLVIEW
- Listing ID #:PACT2138240
- Added:1 day(s) ago
- Updated:October 22, 2026 at 04:47 AM
Rooms and interior
- Bedrooms:2
- Total bathrooms:2
- Full bathrooms:2
- Rooms Total:6
- Dining Description:Combination Dining/Living
- Bathrooms Description:Primary Bath(s)
- Kitchen Description:Kitchen - Eat-In, Pantry
- Bedroom Description:Entry Level Bedroom, Walk In Closet(s)
- Living area:1,618 sq. ft.
Heating and cooling
- Cooling:Central A/C
- Heating:Forced Air, Heat Pump - Electric BackUp, Natural Gas
Structure and exterior
- Roof:Asphalt
- Year built:2003
- Building area:1,618 sq. ft.
- Lot area:0.24 Acres
- Lot Features:Backs to Trees
- Architectural Style:Bungalow
- Construction Materials:Tile, Vinyl Siding
- Foundation Description:Slab
- Levels:1 Story
Utilities
- Water:Public
- Sewer:Public Sewer
Finances and disclosures
- Price:$430,000
- Price per sq. ft.:$265.76
- Tax amount:$7,336 (2026)
Features and amenities
- Laundry features:Has Laundry
Parking
- Parking description:Additional Storage Area, Attached Garage, Garage - Front Entry, Paved Driveway
- Garage:Yes
- Garage spaces:1
New listings near 412 Gilmer Rd
- Coming Soon
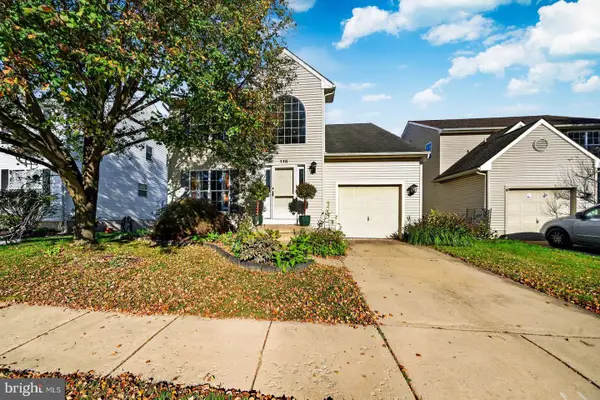 $340,000Coming Soon3 beds 3 baths2,376 sq. ft.
116 Mayfield Dr, COATESVILLE, PA 19320
MLS# PACT2137892Listed by: VRA REALTY - Coming Soon
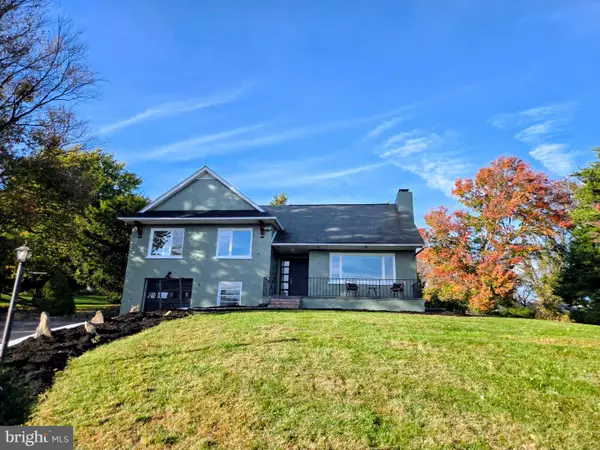 $420,000Coming Soon3 beds 2 baths2,035 sq. ft.
109 E Clearview Dr, COATESVILLE, PA 19320
MLS# PACT2138374Listed by: KELLER WILLIAMS REAL ESTATE -EXTON - Coming Soon
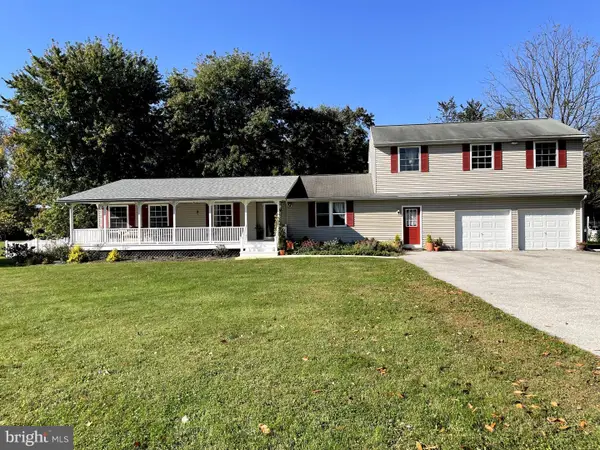 $430,000Coming Soon4 beds 3 baths2,352 sq. ft.
120 Wendy Cir, COATESVILLE, PA 19320
MLS# PACT2138222Listed by: OPULENT REALTY GROUP LLC - Coming Soon
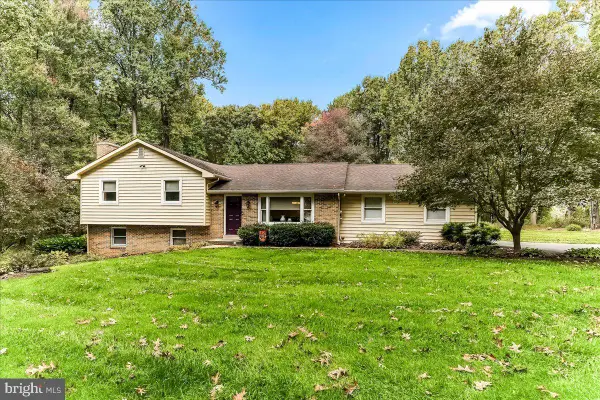 $624,900Coming Soon3 beds 2 baths2,288 sq. ft.
655 W Glenrose Rd, COATESVILLE, PA 19320
MLS# PACT2138042Listed by: BEILER-CAMPBELL REALTORS-KENNETT SQUARE - Coming Soon
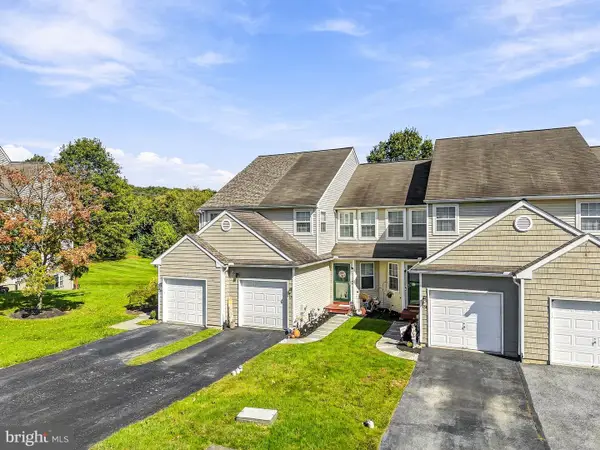 $335,000Coming Soon3 beds 3 baths1,479 sq. ft.
328 Gavin Dr, COATESVILLE, PA 19320
MLS# PACT2137680Listed by: REAL OF PENNSYLVANIA - New
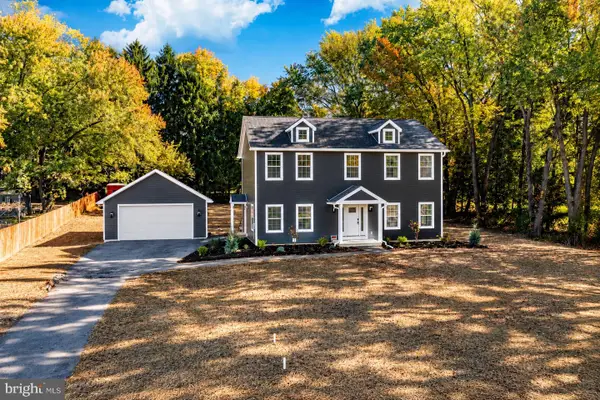 $690,000Active4 beds 3 baths2,400 sq. ft.
210 Creamery Rd, COATESVILLE, PA 19320
MLS# PACT2138248Listed by: VRA REALTY - New
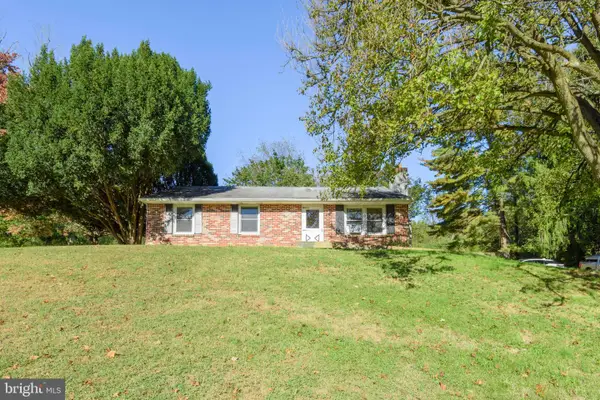 $369,900Active3 beds 2 baths1,120 sq. ft.
1014 Lieds Rd, COATESVILLE, PA 19320
MLS# PACT2138178Listed by: BHHS FOX & ROACH-KENNETT SQ - New
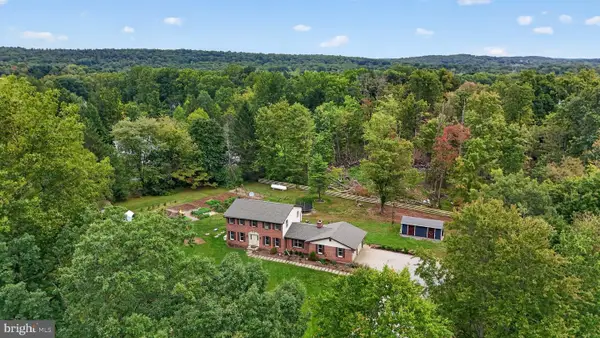 $325,000Active4 beds 3 baths2,214 sq. ft.
130 Davis Rd, COATESVILLE, PA 19320
MLS# PACT2138190Listed by: WILLIAM PENN REAL ESTATE ASSOC - New
 $279,000Active3 beds 3 baths1,800 sq. ft.
811 Oak St, COATESVILLE, PA 19320
MLS# PACT2138196Listed by: PRIME HOME REAL ESTATE, LLC


Protect your home and budget from life's surprises with an Assurant Home Warranty, backed by a partner that supports you through every step of homeownership. Explore Plans.
©2026 Century 21 Real Estate LLC. All rights reserved. CENTURY 21®, the CENTURY 21 Logo and C21® are service marks owned by Century 21 Real Estate LLC. Century 21 Real Estate LLC fully supports the principles of the Fair Housing Act and the Equal Opportunity Act. Each office is independently owned and operated. Listing information is deemed reliable but not guaranteed accurate.