
125 Jamie Ln, Coatesville, PA 19320
Local realty services provided by:CENTURY 21 Harris Hawkins & Co.
125 Jamie Ln,Coatesville, PA 19320
$660,000
- 4 Beds
- 3 Baths
- - sq. ft.
- Single family
- Sold
Listed by: teresa m tomlinson
Office: re/max centre realtors
MLS#:PACT2131994
Source:BRIGHTMLS
Sorry, we are unable to map this address
Price summary
- Price:$660,000
About this home
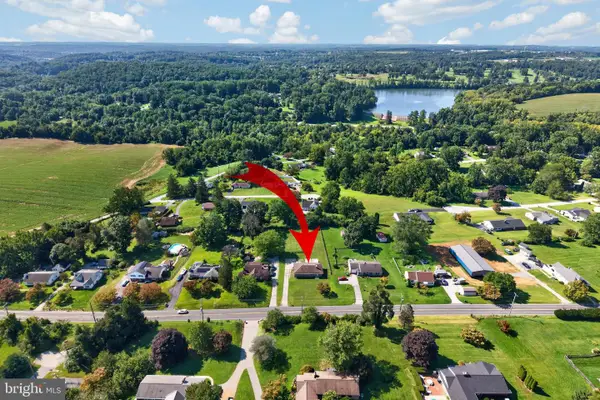
********* OPEN HOUSE this SATURDAY & SUNDAY - 12 pm to 3 pm - August 1st & 2nd****** Peace and quiet surrounds you from the moment you reach the driveway of this beautiful home set at the end of the cul-de-sac. There is plenty of room for you and yours with this secluded 4 bedroom, 2.5 bath colonial on a 1 acre lot. The huge detached garage/workshop with 100 amp sub-panel will delight the hobbyist in the family as much as the kitchen will inspire the chef in the family. There is also a 30 amp RV outlet on side of detached garage. Between the large great room and the backyard patio there is abundant space for entertaining friends and family. Although you feel like you are in the country you are close to shopping, schools, hospital and even the YMCA. Don't miss your chance to grab your own piece of tranquility.
Contact an agent
Home facts
- Year built:2014
- Subdivision & Development:NONE AVAILABLE
- Listing ID #:PACT2131994
- Added:30 day(s) ago
- Updated:August 30, 2026 at 05:59 AM
Rooms and interior
- Bedrooms:4
- Total bathrooms:3
- Full bathrooms:2
- Half bathrooms:1
- Flooring:Engineered Wood, Tile/Brick
- Dining Description:Dining Room
- Bathrooms Description:Bathroom 2, Half Bath, Primary Bathroom
- Kitchen Description:Kitchen - Island, Pantry
- Bedroom Description:Primary Bedroom, Walk In Closet(s)
- Basement:Yes
- Basement Description:Full, Outside Entrance, Poured Concrete, Unfinished
Heating and cooling
- Cooling:Central A/C
- Heating:Forced Air, Propane - Leased
Structure and exterior
- Roof:Asphalt
- Year built:2014
- Architectural Style:Colonial
- Construction Materials:Concrete, Vinyl Siding
- Exterior Features:Outbuilding(s), Patio(s)
- Foundation Description:Stone
- Levels:2 Stories
Schools
- High school:CASH
- Middle school:NORTH BRANDYWINE
- Elementary school:BRANDYWINE
Utilities
- Water:Private, Well
- Sewer:On Site Septic
Finances and disclosures
- Price:$660,000
- Tax amount:$10,379 (2026)
Features and amenities
- Laundry features:Laundry
- Amenities:200+ Amp Service, Cable TV, Ceiling Fan(s)
Parking
- Parking description:Asphalt Driveway, Attached Garage, Detached Garage, Garage - Side Entry, Off Street, On Street
- Garage:Yes
- Garage spaces:4
New listings near 125 Jamie Ln
- Coming Soon
 $345,000Coming Soon3 beds 1 baths1,500 sq. ft.
526 W Kings Hwy, COATESVILLE, PA 19320
MLS# PACT2134472Listed by: RE/MAX PREFERRED - NEWTOWN SQUARE - Coming Soon
 $574,900Coming Soon3 beds 3 baths1,544 sq. ft.
2067 Fawn Ln, COATESVILLE, PA 19320
MLS# PACT2134438Listed by: RE/MAX SELECT GROUP - Coming Soon
 $575,000Coming Soon3 beds 3 baths2,886 sq. ft.
525 Mcelree Ln, COATESVILLE, PA 19320
MLS# PACT2134038Listed by: BHHS FOX & ROACH MALVERN-PAOLI - Coming Soon
 $299,990Coming Soon4 beds 2 baths1,560 sq. ft.
101 Ridge Ave, COATESVILLE, PA 19320
MLS# PACT2134260Listed by: BHHS FOX & ROACH-MEDIA - Coming Soon
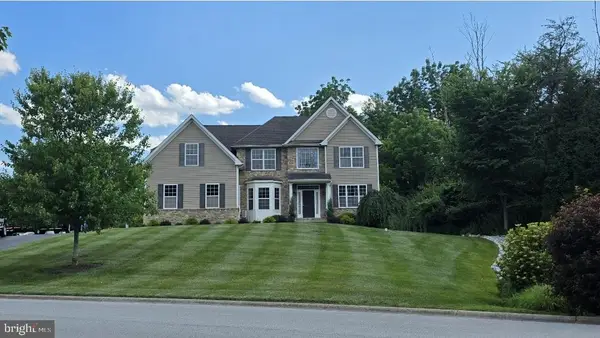 $715,000Coming Soon4 beds 3 baths3,154 sq. ft.
12 Michael Ct, COATESVILLE, PA 19320
MLS# PACT2133370Listed by: PHILADELPHIA AREA REALTY - Coming Soon
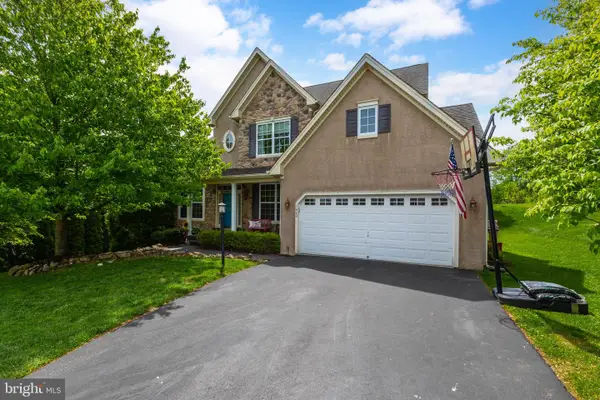 $559,000Coming Soon4 beds 4 baths3,144 sq. ft.
1420 Balmoral Rd, COATESVILLE, PA 19320
MLS# PACT2132932Listed by: BHHS FOX & ROACH-WEST CHESTER - Open Sun, 1 to 3pmNew
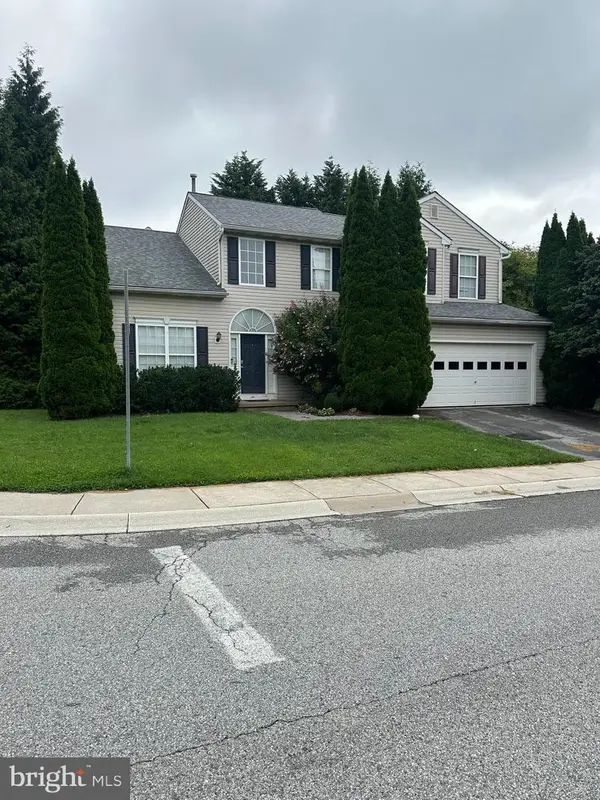 $450,000Active4 beds 3 baths2,231 sq. ft.
101 Magpie Ln, COATESVILLE, PA 19320
MLS# PACT2133790Listed by: VRA REALTY - New
 $115,000Active2 beds 1 baths1,360 sq. ft.
54 Gap Rd, COATESVILLE, PA 19320
MLS# PACT2134452Listed by: KELLER WILLIAMS REAL ESTATE -EXTON - New
 $145,000Active4 beds 1 baths1,338 sq. ft.
12 Strode Ave, COATESVILLE, PA 19320
MLS# PACT2134454Listed by: KELLER WILLIAMS REAL ESTATE -EXTON - New
 $345,000Active3 beds 3 baths1,492 sq. ft.
384 Trego Ave, COATESVILLE, PA 19320
MLS# PACT2134172Listed by: KELLER WILLIAMS REAL ESTATE - MEDIA


Protect your home and budget from life's surprises with an Assurant Home Warranty, backed by a partner that supports you through every step of homeownership. Explore Plans.
©2026 Century 21 Real Estate LLC. All rights reserved. CENTURY 21®, the CENTURY 21 Logo and C21® are service marks owned by Century 21 Real Estate LLC. Century 21 Real Estate LLC fully supports the principles of the Fair Housing Act and the Equal Opportunity Act. Each office is independently owned and operated. Listing information is deemed reliable but not guaranteed accurate.