
1420 Balmoral Rd, Coatesville, PA 19320
Local realty services provided by:CENTURY 21 Rauh & Johns
1420 Balmoral Rd,Coatesville, PA 19320
$499,000
- 4 Beds
- 4 Baths
- 3,144 sq. ft.
- Single family
- Active
Listed by: terez j viljoen
Office: bhhs fox & roach-west chester
MLS#:PACT2132932
Source:BRIGHTMLS
Price summary
- Price:$499,000
- Price per sq. ft.:$158.72
- Monthly HOA dues:$61.67
About this home
Welcome to this beautiful 4-bedroom, 3.5-bath Colonial with a finished basement, ideally situated on a premium, private lot in the highly desirable Kings Grant community of Caln Township. Built by Dewey Homes, the Gladwyne model offers an exceptional blend of space, comfort, and value. Step inside to find hardwood flooring, recessed lighting, crown molding, freshly painted walls, and a bright, open-concept layout designed for both everyday living and entertaining. The spacious kitchen features 42-inch oak cabinetry, granite countertops, a double sink, and workspace, opening to the family room with a gas fireplace. Upstairs, you'll find three generously sized bedrooms, a hall bathroom, and an upgraded primary suite. The spacious primary bedroom features two walk-in closets, a luxurious sunken tub, separate stall shower, and dual sinks, creating a comfortable retreat at the end of the day. The fully finished basement provides valuable additional living space with a full bathroom and versatile bonus room — could be a home office, gym, craft room, movie room, game room, or entertainment area. An additional unfinished section offers plenty of storage. Step outside to the huge Trex deck, ideal for summer barbecues, entertaining, or simply relaxing while enjoying the privacy and peaceful setting of nature. Kings Grant offers sidewalks, a playground, and open spaces for outdoor enjoyment, while the location provides easy access to shopping, Caln Park, the YMCA, medical offices, the R5 SEPTA train, and major roadways. Potential eligibility for Conventional, FHA & VA financing. HUGE SAVINGS FOR THE BUYERS POSSIBLE WITH ASSUMABLE MORTGAGE 6.25 %. AVAILABLE IMMEDIATELY. MAKE AN OFFER AND CALL KINGS GRANT HOME! Previous owners successfully appealed property taxes, which remain among the lowest in the neighborhood, 1-year home warranty included. This is a fantastic opportunity to own a spacious home in a desirable community at an even better new price. Come see all that 1420 Balmoral Road has to offer, make an offer and make it your forever home!...
Contact an agent
Home facts
- Year built:2007
- Subdivision & Development:KINGS GRANT
- Listing ID #:PACT2132932
- Added:78 day(s) ago
- Updated:October 27, 2026 at 02:46 PM
Rooms and interior
- Bedrooms:4
- Total bathrooms:4
- Full bathrooms:3
- Half bathrooms:1
- Dining Description:Combination Dining/Living, Combination Kitchen/Dining, Dining Room
- Kitchen Description:Breakfast Area, Built-In Microwave, Built-In Range, Built-Ins, Butlers Pantry, Carpet, Combination Kitchen/Living, Crown Moldings, Dishwasher, Disposal, Kitchen - Island, Pantry, Recessed Lighting, Stainless Steel Appliances
- Bedroom Description:Carpet, Walk In Closet(s)
- Basement:Yes
- Basement Description:Full, Partially Finished
- Living area:3,144 sq. ft.
Heating and cooling
- Cooling:Central A/C
- Heating:90% Forced Air, Forced Air, Natural Gas
Structure and exterior
- Year built:2007
- Building area:3,144 sq. ft.
- Lot area:0.18 Acres
- Architectural Style:Colonial, Traditional
- Construction Materials:Concrete
- Foundation Description:Concrete Perimeter
- Levels:2 Stories
Schools
- High school:COATESVILLE
- Middle school:NORTH BRANDYWINE
- Elementary school:REECEVILLE
Utilities
- Water:Public
- Sewer:Public Sewer
Finances and disclosures
- Price:$499,000
- Price per sq. ft.:$158.72
- Tax amount:$9,657 (2026)
Features and amenities
- Amenities:Built-Ins, Carpet, Ceiling Fan(s), Chair Railings, Crown Moldings, Recessed Lighting
Parking
- Parking description:Asphalt Driveway, Attached Garage, Garage - Front Entry, On Street
- Garage:Yes
- Garage spaces:2
New listings near 1420 Balmoral Rd
- Coming Soon
 $484,900Coming Soon4 beds 4 baths2,744 sq. ft.
813 Franklin St, COATESVILLE, PA 19320
MLS# PACT2138540Listed by: KELLER WILLIAMS KEYSTONE REALTY - Coming SoonOpen Fri, 5 to 7pm
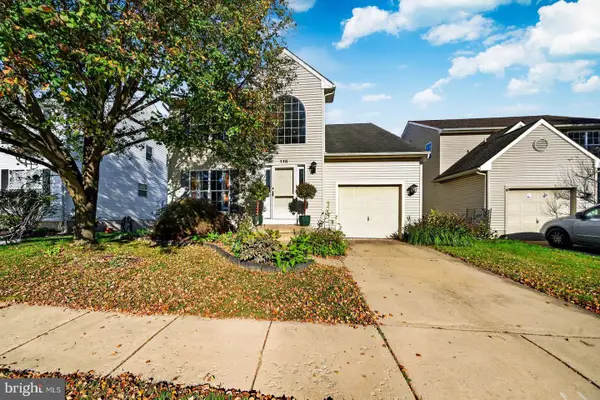 $340,000Coming Soon3 beds 3 baths2,289 sq. ft.
116 Mayfield Dr, COATESVILLE, PA 19320
MLS# PACT2137892Listed by: VRA REALTY - Coming Soon
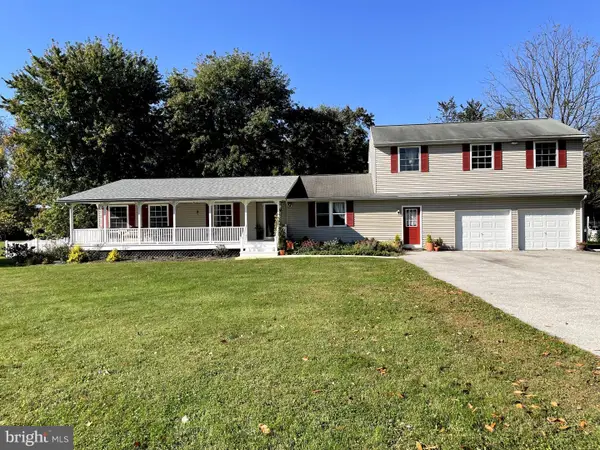 $430,000Coming Soon4 beds 3 baths2,352 sq. ft.
120 Wendy Cir, COATESVILLE, PA 19320
MLS# PACT2138222Listed by: OPULENT REALTY GROUP LLC - Open Sun, 12 to 1:30pmNew
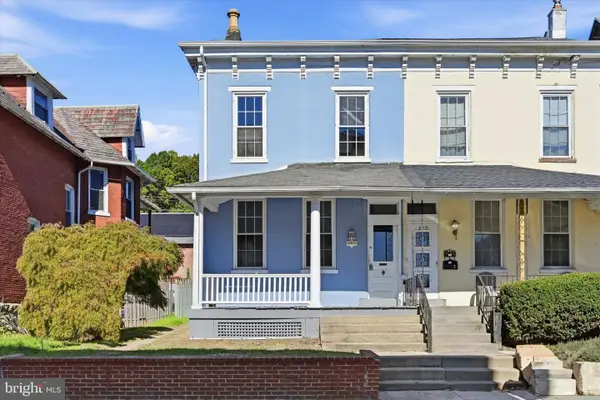 $225,000Active4 beds 1 baths1,824 sq. ft.
227 E Chestnut St, COATESVILLE, PA 19320
MLS# PACT2137302Listed by: RE/MAX ACTION ASSOCIATES - New
 $350,000Active4 beds 2 baths2,088 sq. ft.
13 S 13th Ave, COATESVILLE, PA 19320
MLS# PACT2133176Listed by: RE/MAX ACTION ASSOCIATES  $349,900Pending3 beds 3 baths1,579 sq. ft.
123 Mayfield Dr, COATESVILLE, PA 19320
MLS# PACT2138114Listed by: COMPASS RE- New
 $1,799,000Active4 beds -- baths18,411 sq. ft.
339 W Kings Hwy, COATESVILLE, PA 19320
MLS# PACT2138396Listed by: KELLER WILLIAMS REAL ESTATE -EXTON - New
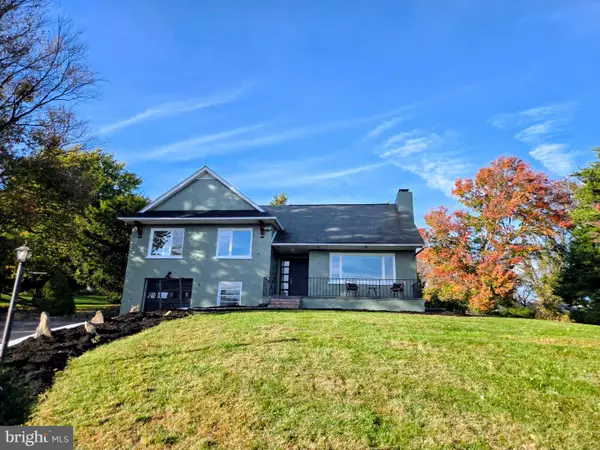 $420,000Active3 beds 2 baths2,035 sq. ft.
109 E Clearview Dr, COATESVILLE, PA 19320
MLS# PACT2138374Listed by: KELLER WILLIAMS REAL ESTATE -EXTON 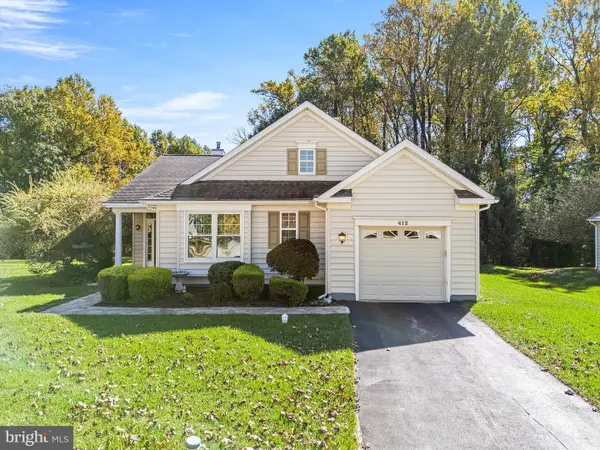 $430,000Pending2 beds 2 baths1,618 sq. ft.
412 Gilmer Rd, COATESVILLE, PA 19320
MLS# PACT2138240Listed by: KW GREATER WEST CHESTER- New
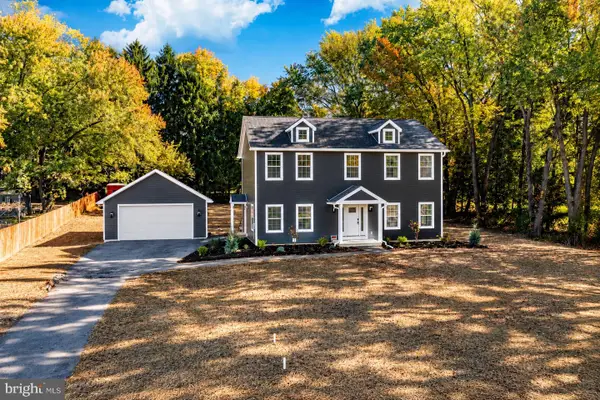 $690,000Active4 beds 3 baths2,400 sq. ft.
210 Creamery Rd, COATESVILLE, PA 19320
MLS# PACT2138248Listed by: VRA REALTY


Protect your home and budget from life's surprises with an Assurant Home Warranty, backed by a partner that supports you through every step of homeownership. Explore Plans.
©2026 Century 21 Real Estate LLC. All rights reserved. CENTURY 21®, the CENTURY 21 Logo and C21® are service marks owned by Century 21 Real Estate LLC. Century 21 Real Estate LLC fully supports the principles of the Fair Housing Act and the Equal Opportunity Act. Each office is independently owned and operated. Listing information is deemed reliable but not guaranteed accurate.