
458 N Sandy Hill Rd, Coatesville, PA 19320
Local realty services provided by:CENTURY 21 A Better Way
458 N Sandy Hill Rd,Coatesville, PA 19320
$1,130,000
- 4 Beds
- 4 Baths
- - sq. ft.
- Single family
- Sold
Listed by: kimberly karen bancroft, jennifer m mcknight
Office: keller williams real estate-horsham
MLS#:PACT2131462
Source:BRIGHTMLS
Sorry, we are unable to map this address
Price summary
- Price:$1,130,000
About this home
This exceptional custom-built home seamlessly blends timeless elegance with modern luxury, offering an extraordinary lifestyle on 6.08 private acres in a peaceful, estate-like setting. Backing to protected wooded space that can never be developed, this property provides unmatched privacy, tranquility, and breathtaking natural surroundings.
From the moment you enter the grand two-story foyer, you'll appreciate the soaring cathedral ceilings, rich hardwood floors, custom wood accents, and thoughtful architectural details throughout. The dramatic two-story great room serves as the heart of the home, featuring a stunning floor-to-ceiling stone gas fireplace and an expansive wall of windows that fills the space with natural light while showcasing picturesque views.
The beautifully appointed gourmet kitchen features premium KraftMaid cabinetry, granite countertops with an elegant ogee edge, double ovens, abundant storage, and a spacious center island beneath a decorative coffered ceiling. The adjoining breakfast area overlooks the backyard retreat and opens to the composite deck, creating effortless indoor-outdoor living.
The formal dining room offers an elegant setting for gatherings, while the private first-floor study provides the perfect work-from-home atmosphere. The main-level primary suite is a true sanctuary with a generous walk-in closet and spa-inspired bath featuring a double vanity, jetted soaking tub, and separate shower.
Designed for everyday convenience, the laundry room doubles as a custom mudroom with cabinetry, decorative wood accents, hanging hooks, and a private side entrance with patio access. A nearby powder room and oversized two-car garage with built-in storage complete this highly functional space.
Upstairs, three spacious bedrooms provide exceptional flexibility, including one with a sitting area that could easily serve as a second primary suite. An updated full bath and an open balcony overlooking the great room complete the upper level.
The finished walkout lower level offers a lodge-inspired retreat featuring a recreation room with pool table, custom barnwood accents, hidden storage, a cozy wood-burning stove, and a third full bath with backyard access. The unfinished area provides exceptional storage.
The backyard is the true showpiece of the property. A heated gunite saltwater pool with a spacious sun shelf creates a spectacular focal point, while professionally landscaped grounds feature impressive boulder retaining walls, an illuminated flagstone patio with fire pit, and multiple outdoor living spaces designed for entertaining. Mature grapevines, wild blackberries, colorful wildflowers, a tranquil creek, and miles of protected woodlands create an unforgettable setting.
Recent improvements include a full roof replacement, all-new Hardie® Plank siding, new exterior window capping, fresh interior paint, recessed lighting, and a new pool pump and heater. Additionally, the exterior storage sheds provide added functionality.
Conveniently located near Wegmans, Whole Foods Market, restaurants, parks, and Routes 82 and 30, this extraordinary custom-built home offers the perfect balance of luxury, privacy, and convenience. More than a home, it's a private retreat designed to be enjoyed for generations....
Contact an agent
Home facts
- Year built:2011
- Subdivision & Development:NONE AVAILABLE
- Listing ID #:PACT2131462
- Added:37 day(s) ago
- Updated:September 03, 2026 at 05:55 AM
Rooms and interior
- Bedrooms:4
- Total bathrooms:4
- Full bathrooms:3
- Half bathrooms:1
- Kitchen Description:Cooktop, Dishwasher, Microwave, Oven - Double, Refrigerator
- Basement:Yes
- Basement Description:Daylight, Fully Finished, Partial
Heating and cooling
- Cooling:Central A/C
- Heating:Central, Geo-thermal, Heat Pump - Electric BackUp, Natural Gas, Wood, Wood Burn Stove, Zoned
Structure and exterior
- Roof:Architectural Shingle
- Year built:2011
- Architectural Style:Traditional
- Construction Materials:Concrete, HardiPlank Type, Stick Built, Stone, Tile
- Foundation Description:Concrete Perimeter
- Levels:2 Stories
Utilities
- Water:Public
- Sewer:On Site Septic
Finances and disclosures
- Price:$1,130,000
- Tax amount:$11,682 (2025)
Features and amenities
- Laundry features:Dryer - Front Loading, Washer - Front Loading
- Pool features:Gunite, Heated, In Ground, Saltwater
Parking
- Parking description:Attached Garage, Built In, Garage Door Opener
- Garage:Yes
- Garage spaces:2
New listings near 458 N Sandy Hill Rd
- Coming Soon
 $400,000Coming Soon3 beds 3 baths2,030 sq. ft.
121 Tudor St, COATESVILLE, PA 19320
MLS# PACT2135080Listed by: KELLER WILLIAMS REAL ESTATE -EXTON - Coming Soon
 $1,795,000Coming Soon4 beds 4 baths2,963 sq. ft.
90 E Friendship Church Rd, COATESVILLE, PA 19320
MLS# PACT2131518Listed by: BHHS FOX & ROACH-UNIONVILLE - Coming Soon
 $318,000Coming Soon4 beds 2 baths1,608 sq. ft.
2218 Upper Gap Rd, COATESVILLE, PA 19320
MLS# PACT2134938Listed by: KELLER WILLIAMS REAL ESTATE -EXTON - Coming Soon
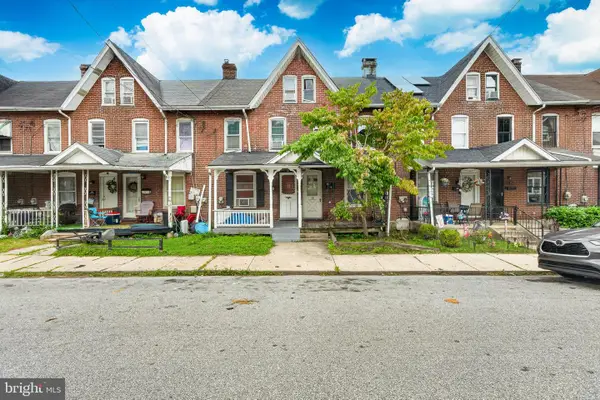 $75,000Coming Soon3 beds 1 baths900 sq. ft.
18 W 5th, COATESVILLE, PA 19320
MLS# PACT2134758Listed by: EXP REALTY, LLC - Coming Soon
 $369,000Coming Soon3 beds 3 baths1,400 sq. ft.
1639 Valley Rd, COATESVILLE, PA 19320
MLS# PACT2134072Listed by: RE/MAX ACTION ASSOCIATES - Coming Soon
 $299,990Coming Soon4 beds 2 baths1,560 sq. ft.
101 Ridge Ave, COATESVILLE, PA 19320
MLS# PACT2134260Listed by: BHHS FOX & ROACH-MEDIA - Coming Soon
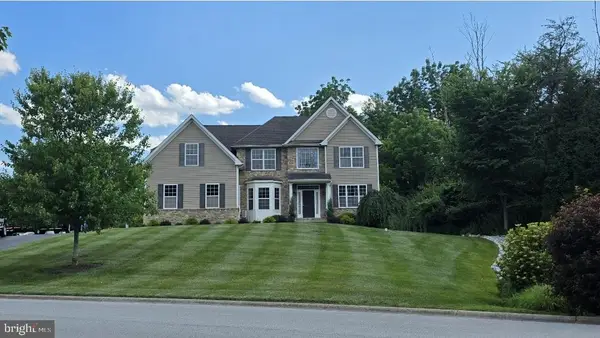 $715,000Coming Soon4 beds 3 baths3,154 sq. ft.
12 Michael Ct, COATESVILLE, PA 19320
MLS# PACT2133370Listed by: PHILADELPHIA AREA REALTY - Coming Soon
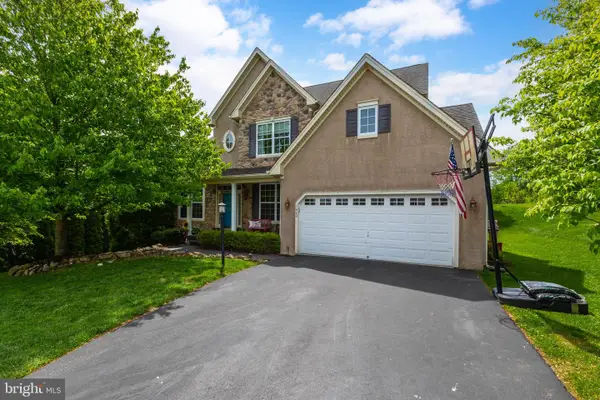 $559,000Coming Soon4 beds 4 baths3,144 sq. ft.
1420 Balmoral Rd, COATESVILLE, PA 19320
MLS# PACT2132932Listed by: BHHS FOX & ROACH-WEST CHESTER - New
 $179,900Active3 beds 1 baths1,192 sq. ft.
317 S 1st Ave, COATESVILLE, PA 19320
MLS# PACT2135050Listed by: REALTY MARK CITYSCAPE-HUNTINGDON VALLEY - New
 $135,000Active3 beds 2 baths2,240 sq. ft.
142 Oak Ln, COATESVILLE, PA 19320
MLS# PACT2135048Listed by: KINGSWAY REALTY - EPHRATA


Protect your home and budget from life's surprises with an Assurant Home Warranty, backed by a partner that supports you through every step of homeownership. Explore Plans.
©2026 Century 21 Real Estate LLC. All rights reserved. CENTURY 21®, the CENTURY 21 Logo and C21® are service marks owned by Century 21 Real Estate LLC. Century 21 Real Estate LLC fully supports the principles of the Fair Housing Act and the Equal Opportunity Act. Each office is independently owned and operated. Listing information is deemed reliable but not guaranteed accurate.