
813 Franklin St, Coatesville, PA 19320
Local realty services provided by:CENTURY 21 Alliance
813 Franklin St,Coatesville, PA 19320
$484,900
- 4 Beds
- 4 Baths
- 2,744 sq. ft.
- Single family
- Coming Soon
Listed by: jackson david hazell, jacob ryan whitton
Office: keller williams keystone realty
MLS#:PACT2138540
Source:BRIGHTMLS
Price summary
- Price:$484,900
- Price per sq. ft.:$176.71
- Monthly HOA dues:$31.25
About this home
Welcome to 813 Franklin St! This gorgeous colonial home has been meticulously maintained and thoughtfully updated throughout. Nestled in a quiet community, while being conveniently located near major commuter routes and amenities, this home blends comfort and convenience into one! Step inside and you'll see just how well maintained this home is -- LVP flooring leads you past the convenient half bath and into the gorgeous kitchen and dining area, with custom finishes! The basement has been fully finished and features a bar, half bath, and a sound system that's perfect for entertaining. The top floor is an excellent display of taste, featuring a gorgeous primary suite complete with a wall-to-wall double shower system! If you're looking for peace of mind, comfort, and a lovely home to call your own, 813 Franklin is the home for you! Schedule your showing now, before it's too late!
Contact an agent
Home facts
- Year built:2004
- Subdivision & Development:MEADOWBROOK
- Listing ID #:PACT2138540
- Updated:October 25, 2026 at 10:15 AM
Rooms and interior
- Bedrooms:4
- Total bathrooms:4
- Full bathrooms:2
- Half bathrooms:2
- Flooring:Luxury Vinyl Plank
- Bathrooms Description:Bathroom 1, Half Bath, Primary Bath(s), Primary Bathroom
- Kitchen Description:Kitchen - Island
- Bedroom Description:Primary Bedroom, Walk In Closet(s)
- Basement:Yes
- Basement Description:Fully Finished, Outside Entrance, Walkout Stairs
- Living area:2,744 sq. ft.
Heating and cooling
- Cooling:Central A/C
- Heating:Forced Air, Natural Gas
Structure and exterior
- Roof:Shingle
- Year built:2004
- Building area:2,744 sq. ft.
- Lot area:0.2 Acres
- Architectural Style:Colonial
- Construction Materials:Vinyl Siding
- Foundation Description:Concrete Perimeter
- Levels:2 Stories
Utilities
- Water:Public
- Sewer:Public Sewer
Finances and disclosures
- Price:$484,900
- Price per sq. ft.:$176.71
- Tax amount:$8,238 (2026)
Features and amenities
- Amenities:Bar, Ceiling Fan(s), Sound System
Parking
- Parking description:Attached Garage, Garage - Front Entry, Inside Access
- Garage:Yes
- Garage spaces:2
New listings near 813 Franklin St
- Coming SoonOpen Fri, 5 to 7pm
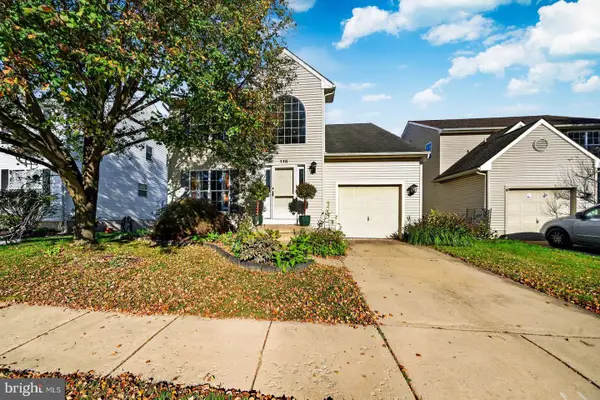 $340,000Coming Soon3 beds 3 baths2,289 sq. ft.
116 Mayfield Dr, COATESVILLE, PA 19320
MLS# PACT2137892Listed by: VRA REALTY - Coming Soon
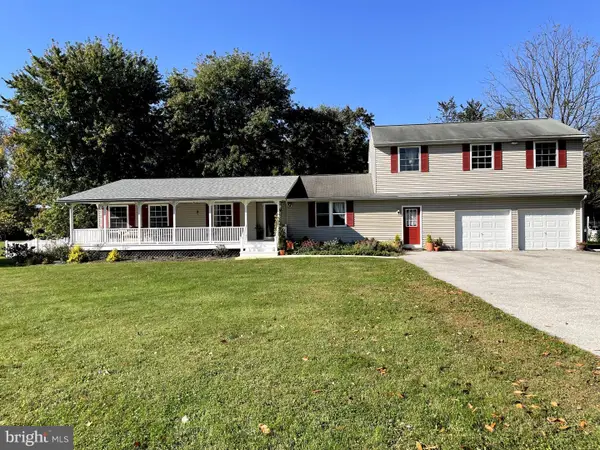 $430,000Coming Soon4 beds 3 baths2,352 sq. ft.
120 Wendy Cir, COATESVILLE, PA 19320
MLS# PACT2138222Listed by: OPULENT REALTY GROUP LLC - New
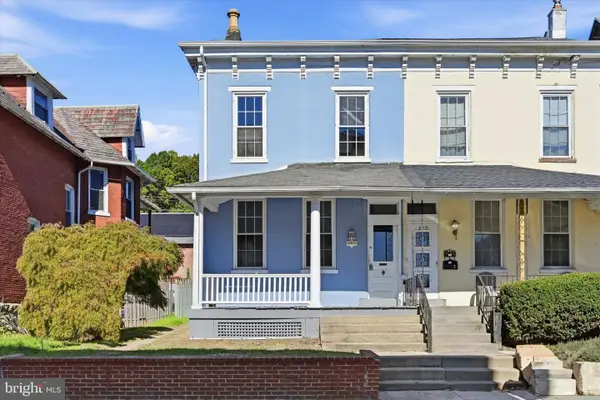 $225,000Active4 beds 1 baths1,824 sq. ft.
227 E Chestnut St, COATESVILLE, PA 19320
MLS# PACT2137302Listed by: RE/MAX ACTION ASSOCIATES - New
 $350,000Active4 beds 2 baths2,088 sq. ft.
13 S 13th Ave, COATESVILLE, PA 19320
MLS# PACT2133176Listed by: RE/MAX ACTION ASSOCIATES - Open Sun, 12 to 1pmNew
 $349,900Active3 beds 3 baths1,579 sq. ft.
123 Mayfield Dr, COATESVILLE, PA 19320
MLS# PACT2138114Listed by: COMPASS RE - New
 $1,799,000Active4 beds -- baths18,411 sq. ft.
339 W Kings Hwy, COATESVILLE, PA 19320
MLS# PACT2138396Listed by: KELLER WILLIAMS REAL ESTATE -EXTON - Open Sun, 11am to 1pmNew
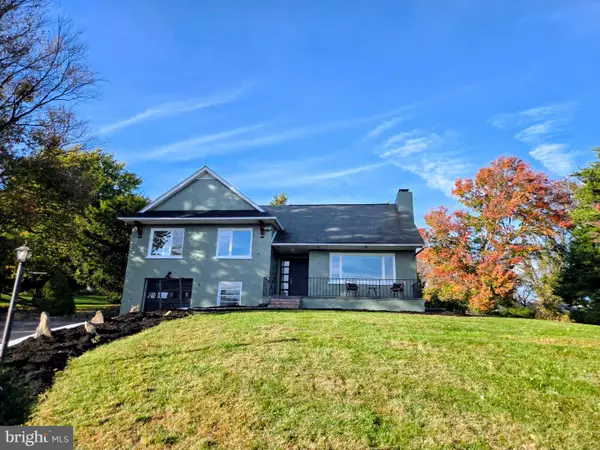 $420,000Active3 beds 2 baths2,035 sq. ft.
109 E Clearview Dr, COATESVILLE, PA 19320
MLS# PACT2138374Listed by: KELLER WILLIAMS REAL ESTATE -EXTON - New
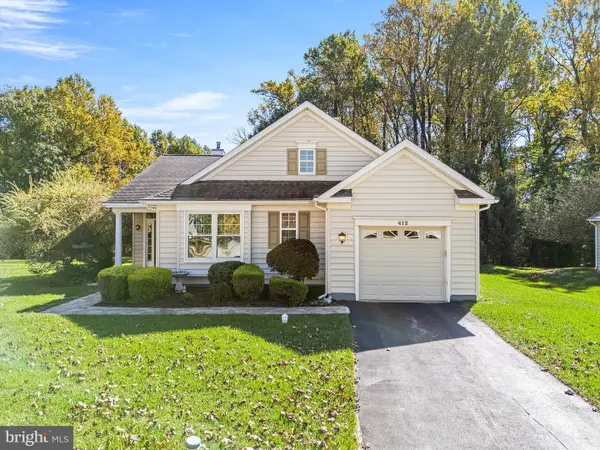 $430,000Active2 beds 2 baths1,618 sq. ft.
412 Gilmer Rd, COATESVILLE, PA 19320
MLS# PACT2138240Listed by: KW GREATER WEST CHESTER - New
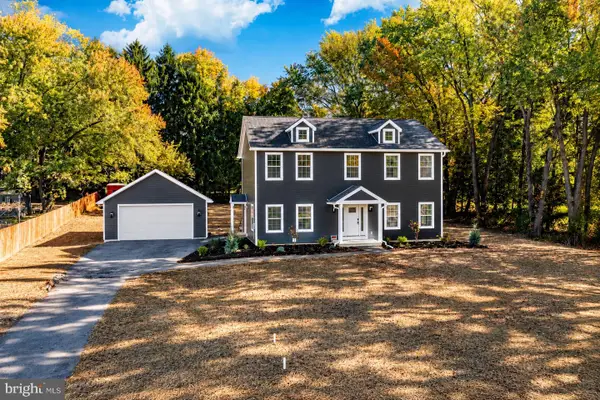 $690,000Active4 beds 3 baths2,400 sq. ft.
210 Creamery Rd, COATESVILLE, PA 19320
MLS# PACT2138248Listed by: VRA REALTY


Protect your home and budget from life's surprises with an Assurant Home Warranty, backed by a partner that supports you through every step of homeownership. Explore Plans.
©2026 Century 21 Real Estate LLC. All rights reserved. CENTURY 21®, the CENTURY 21 Logo and C21® are service marks owned by Century 21 Real Estate LLC. Century 21 Real Estate LLC fully supports the principles of the Fair Housing Act and the Equal Opportunity Act. Each office is independently owned and operated. Listing information is deemed reliable but not guaranteed accurate.