
435 Wrigley Blvd, Cochranville, PA 19330
Local realty services provided by:CENTURY 21 Reilly Realtors
Upcoming open houses
- Sat, Sep 1201:00 pm - 03:00 pm
Listed by: angela christine beers
Office: lpt realty, llc.
MLS#:PACT2134142
Source:BRIGHTMLS
Price summary
- Price:$488,900
- Price per sq. ft.:$169.4
- Monthly HOA dues:$115
About this home
Welcome to 435 Wrigley Boulevard! Inside, this spacious 2,186 sq. ft. home offers 3 bedrooms, 3.5 baths, plus a versatile first-floor bonus room that can easily serve as a home office, playroom, den or potential 4th bedroom. Enjoy a beautiful sun drenched sitting room off the kitchen as well as a formal dining room. Hardwood floors add warmth and character, while the living room is anchored by a dramatic floor-to-ceiling stone fireplace—the kind of feature that instantly makes a house feel like home.
The living space continues with a surprisingly large finished basement, fully compliant egress window and full bathroom. Offering plenty of room for storage, hobbies, recreation or future possibilities. Outside, the fully fenced property provides a defined private space for relaxing, entertaining and enjoying the outdoors.
Important recent improvements add even more peace of mind, including a new hot water heater, new air-conditioning system and new kitchen dishwasher along with some upgraded garage features.
But what makes 435 Wrigley special goes beyond the house itself. New Daleville was designed around connection—to neighbors, nature and a simpler pace of life. Stroll the community paths, enjoy the gardens and green spaces, head to the playground or simply enjoy the charm of a close-knit neighborhood surrounded by a rural landscape.
435 Wrigley Boulevard isn’t just a place to live—it’s a chance to come home to a different kind of lifestyle....
Contact an agent
Home facts
- Year built:2007
- Subdivision & Development:NEW DALEVILLE
- Listing ID #:PACT2134142
- Added:17 day(s) ago
- Updated:September 12, 2026 at 01:52 PM
Rooms and interior
- Bedrooms:3
- Total bathrooms:4
- Full bathrooms:3
- Half bathrooms:1
- Flooring:Hardwood, Partially Carpeted
- Basement:Yes
- Basement Description:Daylight, Fully Finished, Partial
- Living area:2,886 sq. ft.
Heating and cooling
- Cooling:Central A/C
- Heating:Forced Air, Propane - Leased
Structure and exterior
- Roof:Composite
- Year built:2007
- Building area:2,886 sq. ft.
- Lot area:0.17 Acres
- Architectural Style:Colonial
- Construction Materials:Vinyl Siding
- Foundation Description:Permanent
- Levels:2 Stories
Utilities
- Water:Public
- Sewer:Public Sewer
Finances and disclosures
- Price:$488,900
- Price per sq. ft.:$169.4
- Tax amount:$6,752 (2026)
Parking
- Parking description:Detached Garage, Garage - Rear Entry
- Garage:Yes
- Garage spaces:2
New listings near 435 Wrigley Blvd
- New
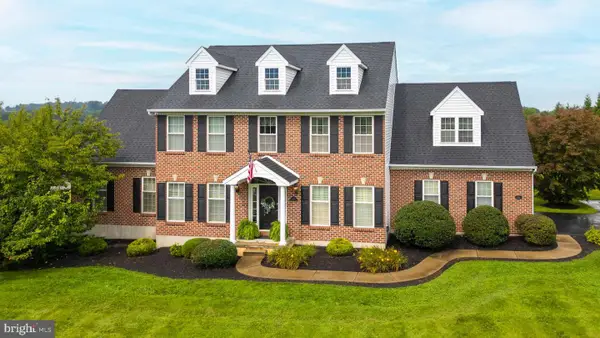 $599,900Active4 beds 3 baths3,154 sq. ft.
32 Wheatsheaf Ln, COCHRANVILLE, PA 19330
MLS# PACT2134492Listed by: ELFANT WISSAHICKON-CHESTNUT HILL  $399,000Pending3 beds 2 baths1,384 sq. ft.
25 Elm Creek Rd, COCHRANVILLE, PA 19330
MLS# PACT2134220Listed by: EXP REALTY, LLC $520,000Active4 beds 3 baths2,236 sq. ft.
155 Pusey Mill Rd, COCHRANVILLE, PA 19330
MLS# PACT2134192Listed by: RE/MAX EXCELLENCE - KENNETT SQUARE $379,900Pending3 beds 2 baths2,054 sq. ft.
17 Dogwood Ln, COCHRANVILLE, PA 19330
MLS# PACT2133746Listed by: BEILER-CAMPBELL REALTORS-OXFORD $3,900,000Pending4 beds 2 baths2,280 sq. ft.
3366 Limestone Rd, COCHRANVILLE, PA 19330
MLS# PACT2130644Listed by: BEILER-CAMPBELL REALTORS-KENNETT SQUARE $334,900Pending3 beds 2 baths1,196 sq. ft.
4843 Homeville Rd, COCHRANVILLE, PA 19330
MLS# PACT2132162Listed by: BHHS FOX & ROACH-KENNETT SQ $415,000Pending3 beds 2 baths2,080 sq. ft.
254 Street Rd, COCHRANVILLE, PA 19330
MLS# PACT2132312Listed by: WILLIAM PENN REAL ESTATE ASSOC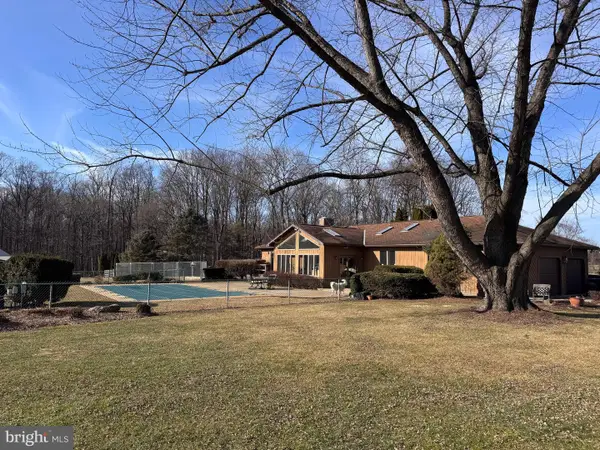 $1,475,000Pending3 beds 3 baths1,556 sq. ft.
195 Daleville Rd, COCHRANVILLE, PA 19330
MLS# PACT2130744Listed by: ACCELERATE REAL ESTATE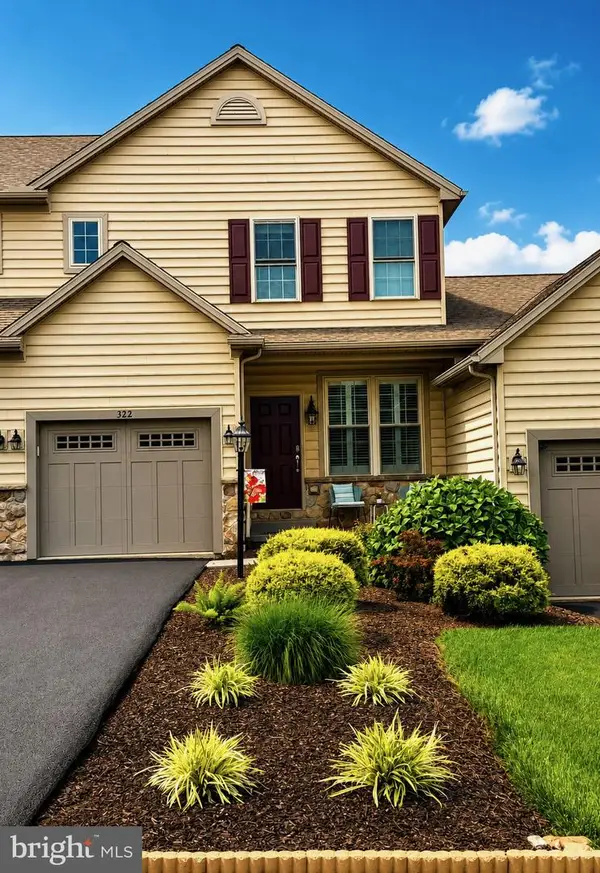 $419,900Pending2 beds 3 baths2,644 sq. ft.
322 Sweetwater Path, COCHRANVILLE, PA 19330
MLS# PACT2129104Listed by: KELLER WILLIAMS REALTY DEVON-WAYNE


Protect your home and budget from life's surprises with an Assurant Home Warranty, backed by a partner that supports you through every step of homeownership. Explore Plans.
©2026 Century 21 Real Estate LLC. All rights reserved. CENTURY 21®, the CENTURY 21 Logo and C21® are service marks owned by Century 21 Real Estate LLC. Century 21 Real Estate LLC fully supports the principles of the Fair Housing Act and the Equal Opportunity Act. Each office is independently owned and operated. Listing information is deemed reliable but not guaranteed accurate.