1824 Fairlawn Avenue, Cogan Station, PA 17728
Local realty services provided by:CENTURY 21 Betty Steinbacher Real Estate
1824 Fairlawn Avenue,Cogan Station, PA 17728
$175,000
- 2 Beds
- 1 Baths
- 1,596 sq. ft.
- Single family
- Active
Listed by: teresa l. kinney
Office: real estate excel, a girio realty company
MLS#:WB-104332
Source:PA_WBVAR
Price summary
- Price:$175,000
- Price per sq. ft.:$109.65
About this home
There's ROOM TO GROW in this Spacious Cape Cod set on a Generous .39 Acre Fenced-in Lot with Mature Landscaping. Heating options include a Carrier Heat Pump and an Oil Boiler. During summer months, enjoy Central Air and an Electric Water Heater newly installed in 2023. The Shingle Roof was installed in 2022. Enjoy One Level Living with 2 Spacious Bedrooms, and expand into the Second Floor if and when needed. Laundry hookups are in the Second Bedroom and Basement. The Detached 2-Car Garage has a water source. Public Sewer and Well Water.
Contact an agent
Home facts
- Year built:1955
- Subdivision & Development:None
- Listing ID #:WB-104332
- Added:105 day(s) ago
- Updated:October 21, 2026 at 04:40 PM
Rooms and interior
- Bedrooms:2
- Total bathrooms:1
- Full bathrooms:1
- Rooms Total:7
- Flooring:Laminate, Vinyl, Wall to Wall Carpet
- Kitchen Description:Dishwasher, Freezer, Range, Refrigerator
- Basement Description:Full
- Living area:1,596 sq. ft.
Heating and cooling
- Cooling:Central Air
- Heating:Electric, Heat Pump Ducted, Hot Water, Oil
- Central air:Yes
Structure and exterior
- Year built:1955
- Building area:1,596 sq. ft.
- Lot area:0.39 Acres
- Lot Features:Fenced - In Yard, Level, Sloped
- Architectural Style:Cape Cod
- Construction Materials:Block, Frame, Vinyl Siding
- Exterior Features:Porch Open
- Foundation Description:Block
Utilities
- Water:Well
- Sewer:Public Sewer
Finances and disclosures
- Price:$175,000
- Price per sq. ft.:$109.65
- Tax amount:$2,210
Features and amenities
- Appliances:Dishwasher, Range, Refrigerator
- Laundry features:Laundry 1st Floor
- Amenities:Ceiling Fans, Open Floor Plan, Original Windows
Parking
- Parking description:Detached, Gravel, Off-Street Parking
New listings near 1824 Fairlawn Avenue
 $499,900Pending4 beds 2 baths2,476 sq. ft.
1118 E Route 973, Cogan Station, PA 17728
MLS# WB-105063Listed by: FISH REAL ESTATE
 $34,900Active1 beds 1 baths840 sq. ft.
5013 Bloomingrove Road, Cogan Station, PA 17728
MLS# WB-104995Listed by: BETTY STEINBACHER, CENTURY 21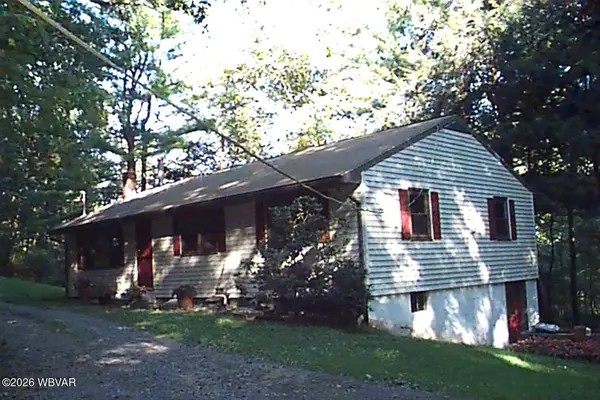 $205,000Pending3 beds 1 baths1,372 sq. ft.
731 Pleasant Valley Road, Cogan Station, PA 17728
MLS# WB-104982Listed by: ADVENTURE REALTY - MONTOURSVILLE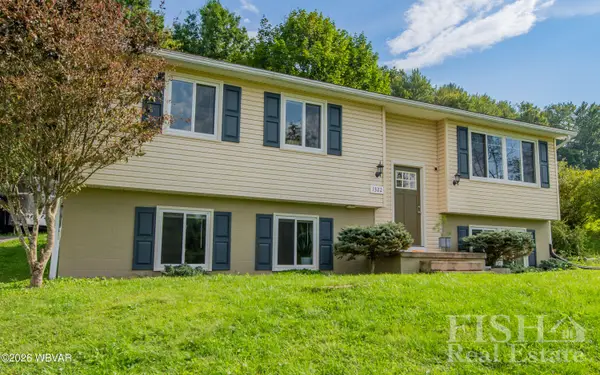 $279,500Active4 beds 2 baths1,918 sq. ft.
1322 Factory Road, Cogan Station, PA 17728
MLS# WB-104810Listed by: FISH REAL ESTATE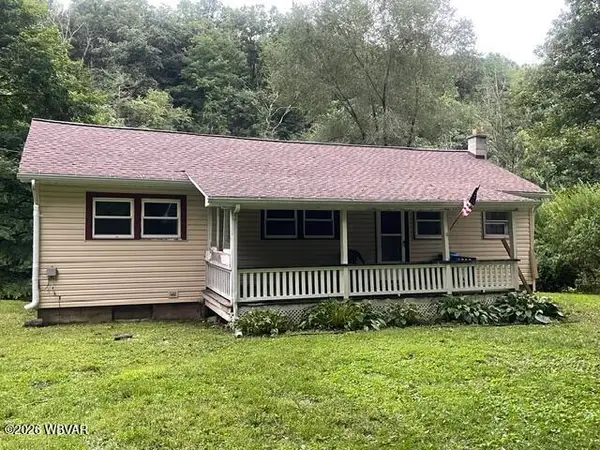 $142,700Active3 beds 1 baths890 sq. ft.
725 Haleeka Road, Cogan Station, PA 17728
MLS# WB-104797Listed by: KW ADVANTAGE WILLIAMSPORT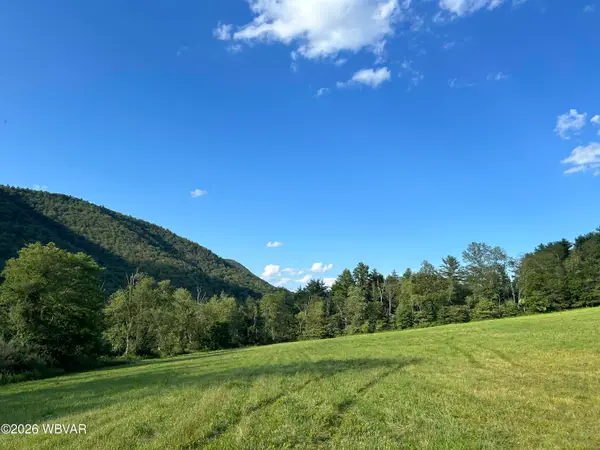 $235,000Active25.84 Acres
PARCEL 186.A Saint Michaels Road, Cogan Station, PA 17728
MLS# WB-104764Listed by: IRON VALLEY REAL ESTATE NORTH CENTRAL PA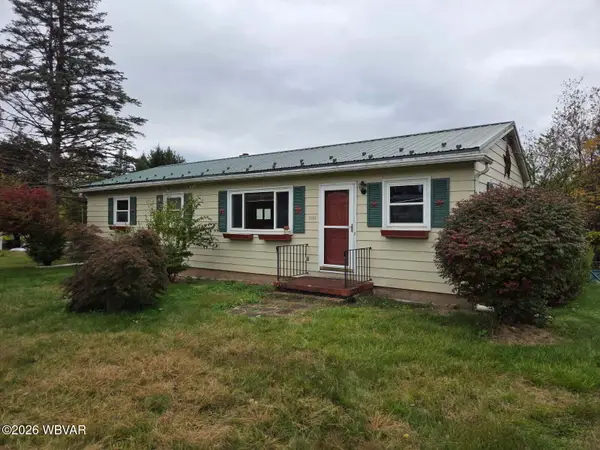 $144,900Pending3 beds 1 baths1,288 sq. ft.
4899 Lycoming Creek Road, Cogan Station, PA 17728
MLS# WB-104768Listed by: BETTY STEINBACHER, CENTURY 21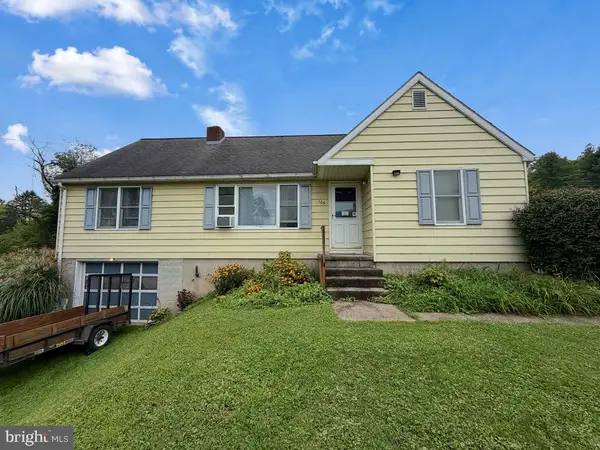 $184,000Active4 beds 1 baths1,328 sq. ft.
109 Marydale St, COGAN STATION, PA 17728
MLS# PALY2002550Listed by: IRON VALLEY REAL ESTATE NORTH CENTRAL PA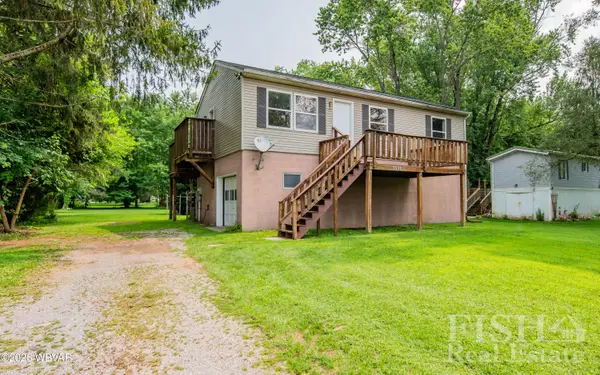 $179,900Active3 beds 1 baths960 sq. ft.
3530 Oberlin Avenue, Cogan Station, PA 17728
MLS# WB-104601Listed by: FISH REAL ESTATE


Protect your home and budget from life's surprises with an Assurant Home Warranty, backed by a partner that supports you through every step of homeownership. Explore Plans.
©2026 Century 21 Real Estate LLC. All rights reserved. CENTURY 21®, the CENTURY 21 Logo and C21® are service marks owned by Century 21 Real Estate LLC. Century 21 Real Estate LLC fully supports the principles of the Fair Housing Act and the Equal Opportunity Act. Each office is independently owned and operated. Listing information is deemed reliable but not guaranteed accurate.