3530 Oberlin Avenue, Cogan Station, PA 17728
Local realty services provided by:CENTURY 21 Betty Steinbacher Real Estate
3530 Oberlin Avenue,Cogan Station, PA 17728
$179,900
- 3 Beds
- 1 Baths
- 960 sq. ft.
- Single family
- Active
Listed by: cherry lorson, cara burch
Office: fish real estate
MLS#:WB-104601
Source:PA_WBVAR
Price summary
- Price:$179,900
- Price per sq. ft.:$187.4
About this home
Remodeled and move-in ready! This updated 3-bedroom, 1-bath raised ranch home features fresh paint throughout, new carpet, new vinyl flooring, new appliances, and a NEW ROOF! The spacious yard provides plenty of room for outdoor activities, entertaining, or gardening. A 2-car tandem garage offers convenient parking and additional storage space. With numerous recent updates and a functional layout, this home is ready for its new owner. Don't miss this opportunity!
Contact an agent
Home facts
- Year built:1996
- Subdivision & Development:None
- Listing ID #:WB-104601
- Added:51 day(s) ago
- Updated:October 04, 2026 at 05:48 PM
Rooms and interior
- Bedrooms:3
- Total bathrooms:1
- Full bathrooms:1
- Rooms Total:5
- Flooring:Laminate, Linoleum, Vinyl, Wall to Wall Carpet
- Kitchen Description:Range, Range Hood, Refrigerator
- Basement Description:Exterior Entry, Full, Walkout Access
- Living area:960 sq. ft.
Heating and cooling
- Heating:Base Board, Hot Water, Natural Gas, Radiant Wall
Structure and exterior
- Year built:1996
- Building area:960 sq. ft.
- Lot area:0.37 Acres
- Lot Features:Fenced - In Yard, Level
- Architectural Style:Raised Ranch
- Construction Materials:Block, Modular, Vinyl Siding
- Exterior Features:Deck, Porch Open
- Foundation Description:Block
Utilities
- Water:Shared Well, Well
- Sewer:Public Sewer
Finances and disclosures
- Price:$179,900
- Price per sq. ft.:$187.4
- Tax amount:$2,181
Features and amenities
- Appliances:Range, Refrigerator
- Amenities:Original Windows
Parking
- Parking description:Below Grade, Gravel
New listings near 3530 Oberlin Avenue
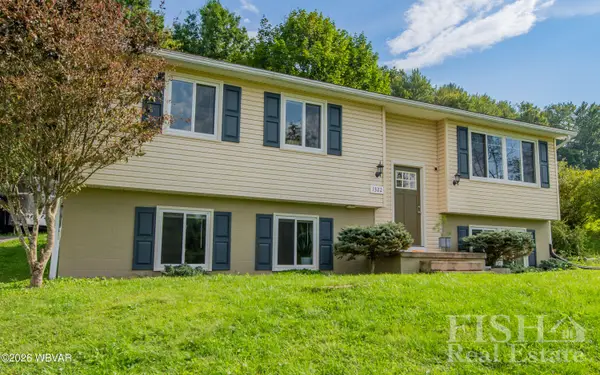 $279,500Active4 beds 2 baths1,918 sq. ft.
1322 Factory Road, Cogan Station, PA 17728
MLS# WB-104810Listed by: FISH REAL ESTATE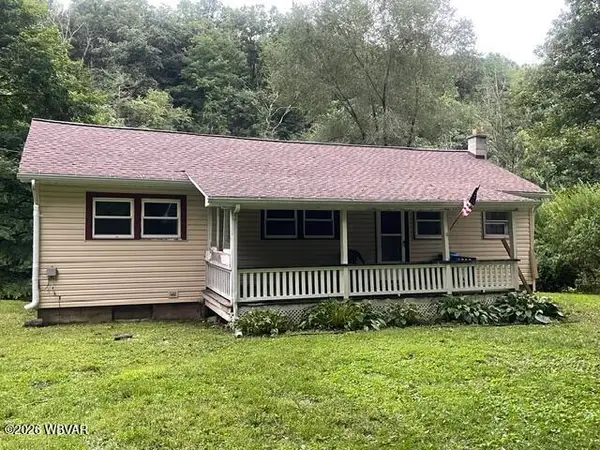 $142,700Active3 beds 1 baths890 sq. ft.
725 Haleeka Road, Cogan Station, PA 17728
MLS# WB-104797Listed by: KW ADVANTAGE WILLIAMSPORT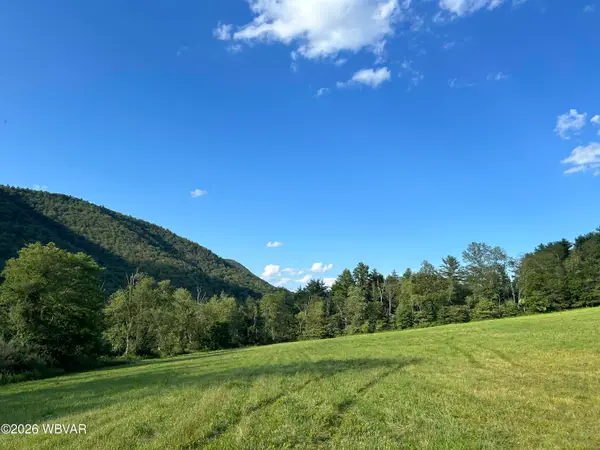 $235,000Active25.84 Acres
PARCEL 186.A Saint Michaels Road, Cogan Station, PA 17728
MLS# WB-104764Listed by: IRON VALLEY REAL ESTATE NORTH CENTRAL PA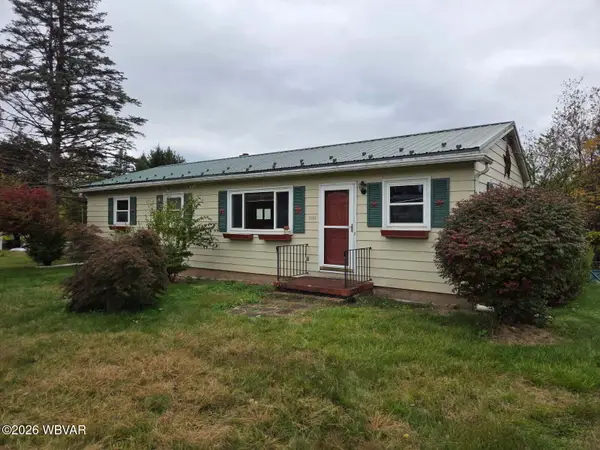
 $144,900Active3 beds 1 baths1,288 sq. ft.
4899 Lycoming Creek Road, Cogan Station, PA 17728
MLS# WB-104768Listed by: BETTY STEINBACHER, CENTURY 21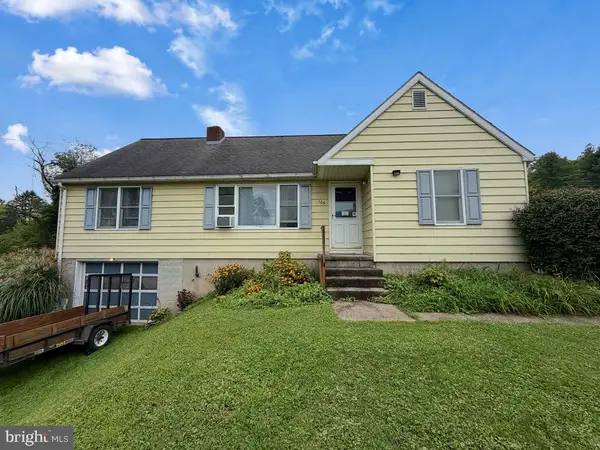 $184,000Active4 beds 1 baths1,328 sq. ft.
109 Marydale St, COGAN STATION, PA 17728
MLS# PALY2002550Listed by: IRON VALLEY REAL ESTATE NORTH CENTRAL PA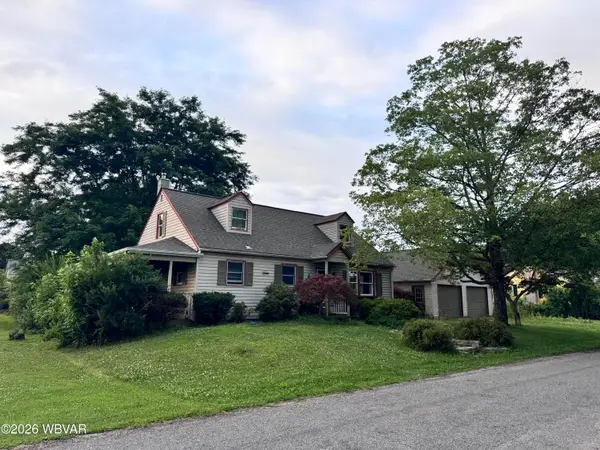 $179,900Active2 beds 1 baths1,596 sq. ft.
1824 Fairlawn Avenue, Cogan Station, PA 17728
MLS# WB-104332Listed by: REAL ESTATE EXCEL, A GIRIO REALTY COMPANY $50,000Active2.24 Acres
PARCEL 506 Rader Avenue, Cogan Station, PA 17728
MLS# WB-104090Listed by: ADVENTURE REALTY - MILL HALL $155,000Active2 beds 1 baths1,086 sq. ft.
517 Haleeka Road, Cogan Station, PA 17728
MLS# WB-104457Listed by: FISH REAL ESTATE $42,900Pending3 beds 1 baths1,120 sq. ft.
267 Sawmill Road #LOT 27, Cogan Station, PA 17728
MLS# WB-103889Listed by: IRON VALLEY REAL ESTATE NORTH CENTRAL PA


Protect your home and budget from life's surprises with an Assurant Home Warranty, backed by a partner that supports you through every step of homeownership. Explore Plans.
©2026 Century 21 Real Estate LLC. All rights reserved. CENTURY 21®, the CENTURY 21 Logo and C21® are service marks owned by Century 21 Real Estate LLC. Century 21 Real Estate LLC fully supports the principles of the Fair Housing Act and the Equal Opportunity Act. Each office is independently owned and operated. Listing information is deemed reliable but not guaranteed accurate.