
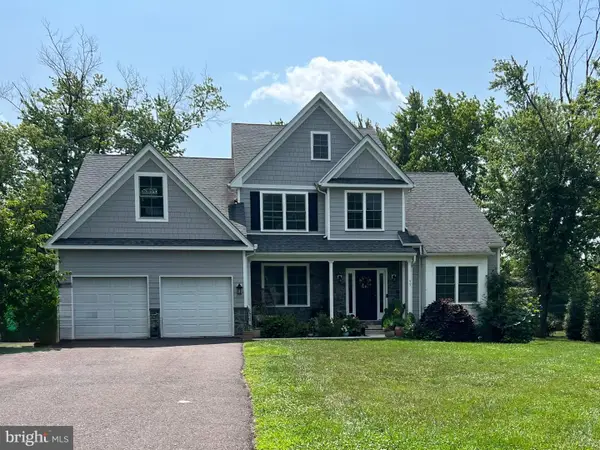
1028 Cottonwood Dr, Collegeville, PA 19426
Local realty services provided by:CENTURY 21 The Real Estate Store
1028 Cottonwood Dr,Collegeville, PA 19426
$875,000
- 4 Beds
- 3 Baths
- 3,144 sq. ft.
- Single family
- Coming Soon
Upcoming open houses
- Sat, Sep 1912:00 pm - 02:00 pm
Listed by: deborah kathleen hagan
Office: realty one group restore - collegeville
MLS#:PAMC2194518
Source:BRIGHTMLS
Price summary
- Price:$875,000
- Price per sq. ft.:$278.31
- Monthly HOA dues:$68.83
About this home
Welcome to 1028 Cottonwood Drive, where exceptional pride of ownership, beautiful design, and incredible indoor and outdoor living come together in one truly special home! Located in the highly desirable Woods at Providence Reserve in Upper Providence Township and the award-winning Spring-Ford Area School District, this meticulously cared for 4-bedroom, 2.5-bath home is the definition of move-in ready!
From the moment you step inside, the attention to detail is undeniable. A thoughtfully designed floor plan is flooded with natural light, while engineered hardwood flooring and stunning plantation shutters add warmth and character throughout. A private first-floor office with French doors provides the perfect dedicated space for working from home.
At the heart of the home is the beautifully appointed kitchen featuring granite countertops, stainless steel appliances, abundant cabinetry, and plenty of space for everyday living and entertaining. Just off the kitchen, the spacious family room is a showstopper with its dramatic vaulted ceiling and beautiful fireplace. Imagine cozy evenings by the fire and gathering here with family and friends for the holidays, a warm and inviting space that brings everyone together!
Upstairs, the spacious primary suite feels like a retreat of its own, featuring two walk-in closets plus an additional bonus area ideal for a sitting room, dressing area, fitness space, or whatever best suits your needs. The primary bathroom is absolutely stunning, with a luxurious soaking tub, spacious walk-in shower, gorgeous tilework, beautiful cabinetry, and exceptional attention to detail!
The large partially finished basement adds even more versatility, offering additional living and entertaining space while still providing plenty of room for storage!
And then there’s the backyard! Designed for entertaining, the incredible outdoor summer kitchen features a built-in grill, large high-top island, and an impressive stone fireplace, perfect for summer entertaining, memorable gatherings with family and friends, or crisp fall evenings gathered around the fire! The large, flat backyard is already fenced, creating an incredible extension of the home’s living and entertaining space.
Additional updates include a repaved and expanded driveway, as well as an HVAC system and water heater that are two years young!
This is a home where the details have been thoughtfully considered, the updates have already been done, and the pride of ownership shines from room to room. Beautifully maintained, wonderfully spacious, and made for both everyday living and entertaining, 1028 Cottonwood Drive truly offers the complete package!
Schedule your private showing today, or visit the Open House on Saturday, September 19th from 12:00–2:00 PM. This is definitely one you need to see in person!...
Contact an agent
Home facts
- Year built:1998
- Subdivision & Development:WOODS AT PRO RESERVE
- Listing ID #:PAMC2194518
- Updated:September 16, 2026 at 01:41 PM
Rooms and interior
- Bedrooms:4
- Total bathrooms:3
- Full bathrooms:2
- Half bathrooms:1
- Flooring:Carpet, Ceramic Tile, Engineered Wood
- Dining Description:Dining Area
- Bathrooms Description:Primary Bath(s)
- Kitchen Description:Breakfast Area, Built-In Microwave, Carpet, Dishwasher, Kitchen - Island, Oven/Range - Gas, Recessed Lighting, Refrigerator, Stainless Steel Appliances, Upgraded Countertops, Water Heater
- Bedroom Description:Carpet, Walk In Closet(s)
- Basement:Yes
- Basement Description:Partially Finished, Poured Concrete, Sump Pump
- Living area:3,144 sq. ft.
Heating and cooling
- Cooling:Central A/C
- Heating:Central, Natural Gas
Structure and exterior
- Roof:Architectural Shingle
- Year built:1998
- Building area:3,144 sq. ft.
- Lot area:0.47 Acres
- Architectural Style:Traditional
- Construction Materials:Vinyl Siding
- Exterior Features:BBQ Grill, Extensive Hardscape, Exterior Lighting, Flood Lights, Patio(s), Sidewalks
- Foundation Description:Concrete Perimeter
- Levels:2 Stories
Schools
- High school:SPRING-FORD SENIOR
- Middle school:SPRING-FORD INTERMEDIATESCHOOL 5TH-6TH
Utilities
- Water:Public
- Sewer:Public Sewer
Finances and disclosures
- Price:$875,000
- Price per sq. ft.:$278.31
- Tax amount:$10,146 (2026)
Features and amenities
- Laundry features:Dryer, Washer
- Amenities:200+ Amp Service, Cable TV Available, Carpet, Ceiling Fan(s), Electric Available, Natural Gas Available, Phone Available, Recessed Lighting
Parking
- Parking description:Additional Storage Area, Asphalt Driveway, Attached Garage, Garage Door Opener, Inside Access, On Street
- Garage:Yes
- Garage spaces:2
New listings near 1028 Cottonwood Dr
- Coming SoonOpen Sat, 2 to 4pm
 $950,000Coming Soon4 beds 3 baths3,208 sq. ft.
4144 Saddlebrook Rd, COLLEGEVILLE, PA 19426
MLS# PAMC2191756Listed by: REAL OF PENNSYLVANIA - Coming Soon
 $750,000Coming Soon4 beds 3 baths2,618 sq. ft.
4130 Creek Rd, COLLEGEVILLE, PA 19426
MLS# PAMC2190666Listed by: RE/MAX MAIN LINE-KIMBERTON - Coming Soon
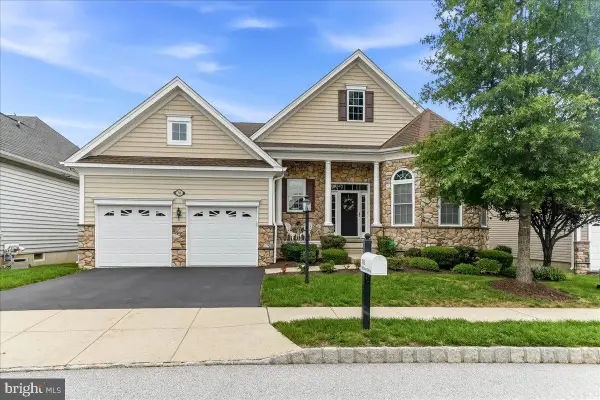 $865,000Coming Soon2 beds 2 baths4,102 sq. ft.
708 Hillview Dr, COLLEGEVILLE, PA 19426
MLS# PAMC2193266Listed by: ENGEL & VOLKERS - Coming Soon
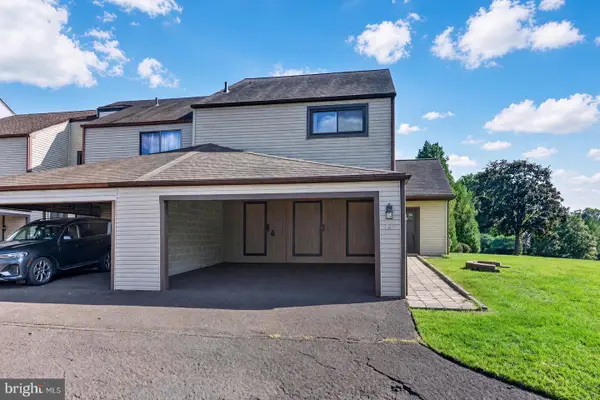 $339,900Coming Soon3 beds 3 baths1,668 sq. ft.
471 Bridge St, COLLEGEVILLE, PA 19426
MLS# PAMC2193908Listed by: BHHS FOX & ROACH-COLLEGEVILLE - Coming Soon
 $599,000Coming Soon4 beds 3 baths2,383 sq. ft.
717 Queen Rd #, COLLEGEVILLE, PA 19426
MLS# PAMC2194254Listed by: KELLER WILLIAMS REAL ESTATE-DOYLESTOWN - Coming Soon
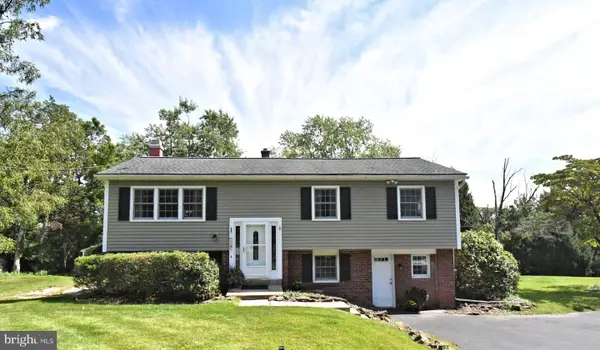 $470,000Coming Soon3 beds 2 baths1,908 sq. ft.
266 Level Rd, COLLEGEVILLE, PA 19426
MLS# PAMC2194242Listed by: REALTY ONE GROUP ADVOCATES - Coming Soon
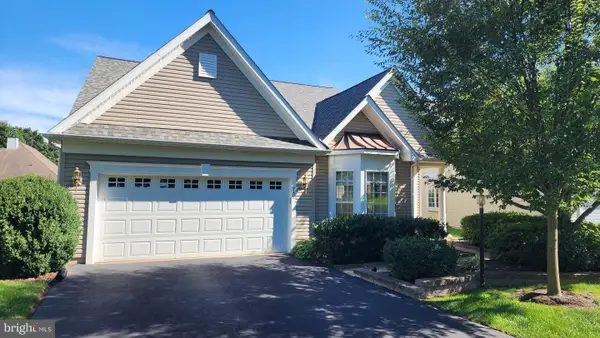 $654,900Coming Soon3 beds 3 baths2,938 sq. ft.
752 Village Ave #, COLLEGEVILLE, PA 19426
MLS# PAMC2193408Listed by: REALTY ONE GROUP RESTORE - COLLEGEVILLE - Coming Soon
 $850,000Coming Soon4 beds 3 baths3,259 sq. ft.
99 Caroline Dr, COLLEGEVILLE, PA 19426
MLS# PAMC2192788Listed by: BHHS FOX & ROACH-COLLEGEVILLE - New
 $410,000Active3 beds 3 baths1,428 sq. ft.
116 Mulberry Ct, COLLEGEVILLE, PA 19426
MLS# PAMC2194434Listed by: BHHS FOX & ROACH-COLLEGEVILLE


Protect your home and budget from life's surprises with an Assurant Home Warranty, backed by a partner that supports you through every step of homeownership. Explore Plans.
©2026 Century 21 Real Estate LLC. All rights reserved. CENTURY 21®, the CENTURY 21 Logo and C21® are service marks owned by Century 21 Real Estate LLC. Century 21 Real Estate LLC fully supports the principles of the Fair Housing Act and the Equal Opportunity Act. Each office is independently owned and operated. Listing information is deemed reliable but not guaranteed accurate.