
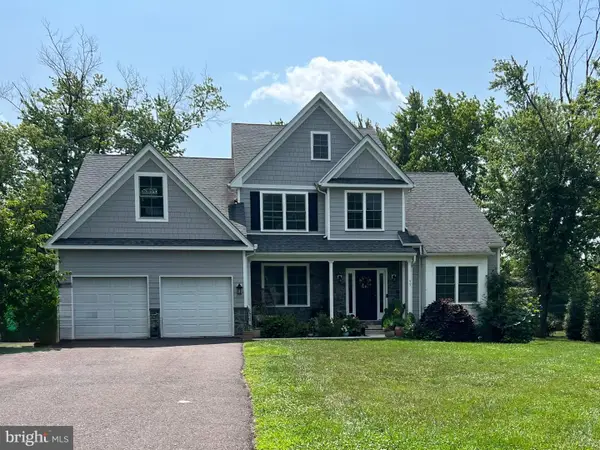
4130 Creek Rd, Collegeville, PA 19426
Local realty services provided by:CENTURY 21 Rauh & Johns
4130 Creek Rd,Collegeville, PA 19426
$750,000
- 4 Beds
- 3 Baths
- 2,618 sq. ft.
- Single family
- Coming Soon
Listed by: ginger childs
Office: re/max main line-kimberton
MLS#:PAMC2190666
Source:BRIGHTMLS
Price summary
- Price:$750,000
- Price per sq. ft.:$286.48
About this home
What a setting! What a house! Looking for a beautiful and well-maintained home on a large lot- 1.52 acres with No HOA? Well look no further! This beautiful 4 bedroom, 2 ½ bath colonial located in Skippack Twp.,with a wraparound porch is ready for a new owner! The 50 year dimensional roof was just installed before listing the first week of September 2026! From the moment you arrive, you will immediately see the pride of ownership! As you enter into the 2-story foyer, you see the beautiful hardwood floors that flow thru the foyer, Living room, Dining room and Family room. The living room and dining room conveniently sit on either side of the foyer. The dining room has a walk out bay and crown molding. Situated between the DR and Kitchen are the powder room and pantry for easy access. The kitchen features many updates to include Quartz counters, undermount sink, tile backsplash, SS appliances, LVT flooring, along with recessed lights, a built-in desk area and a large breakfast area with a bump out bay area. The family room is separated from the kitchen by a ½ wall and has a gas burning fireplace for those cold days/nights which will be here before you know it and a large triple window across the back for added light along with recessed lights. There is also a door that leads to the fabulous backyard which we will discuss a bit later. Tucked off the other side of the kitchen, you will step down to the mud room with LVT flooring, a utility sink, closet, and both access to the large 2 car garage with added storage area and also a back door to the back yard. Although the laundry has been relocated upstairs, you could easily put it back into the mud/laundry room. Make your way upstairs where to the left you will find the primary bedroom with a double door entry. Your own retreat with a bump out bay area, ceiling fan, large walk-in closet and a stackable washer & dryer in its own closet for added convenience. The primary bathroom was redone in 2021 and is absolutely beautiful with a double vanity, large walk-in shower with tile surround and frameless glass doors. Next comes the 2nd bedroom which is currently being used as an office. Finishing off the upper level is a linen closet in the hall followed by 2 more nice size bedrooms with the hall bathroom located between them. If you need more space, the unfinished basement is ready to be finished. But wait, we are not done! The backyard has so much to offer! Relax on the stamped concrete patio which has a retractable awning overhead and there is a matching walkway to the driveway. The backyard is the perfect spot to host a large picnic with many games to be played, or if you enjoy gardening- you already have one and an additional shed for all of your yard equipment. This home is conveniently located to major routes such as Rts. 113, 29 and the PA turnpike along with shopping/dining in Skippack Village and Collegeville. Schedule your tour today before it is too late! * All dimensions of lots and building/room sizes are approximate and should be verified by the Buyer(s).
**Tax records are inaccurate as it is public water and sewer.There is an additional lot behind--vacant lot TAX ID#: 43039 056 that is part of this property that is actually in Lower Providence Twp and part of that is in a flood zone but Sellers have never had to have flood insurance as the house is not in a flood zone. 2 parcels combined make up 1.52 acres in 2 different Twps....
Contact an agent
Home facts
- Year built:2003
- Subdivision & Development:NONE AVAILABLE
- Listing ID #:PAMC2190666
- Updated:September 16, 2026 at 05:45 AM
Rooms and interior
- Bedrooms:4
- Total bathrooms:3
- Full bathrooms:2
- Half bathrooms:1
- Flooring:Carpet, Ceramic Tile, Luxury Vinyl Plank
- Dining Description:Formal/Separate Dining Room
- Kitchen Description:Built-In Microwave, Crown Moldings, Dishwasher, Kitchen - Eat-In, Oven - Self Cleaning, Oven/Range - Electric, Recessed Lighting, Stainless Steel Appliances
- Bedroom Description:Walk In Closet(s)
- Basement:Yes
- Basement Description:Unfinished
- Living area:2,618 sq. ft.
Heating and cooling
- Cooling:Central A/C
- Heating:Forced Air, Propane - Leased
Structure and exterior
- Roof:Architectural Shingle
- Year built:2003
- Building area:2,618 sq. ft.
- Lot area:1.52 Acres
- Lot Features:Additional Lot(s), Front Yard, Level, Not In Development, Rear Yard, SideYard(s), Suburban
- Architectural Style:Colonial
- Construction Materials:Vinyl Siding
- Exterior Features:Awning(s), Patio(s), Sidewalks
- Foundation Description:Concrete Perimeter, Slab
- Levels:2 Stories
Utilities
- Water:Public
- Sewer:Public Sewer
Finances and disclosures
- Price:$750,000
- Price per sq. ft.:$286.48
- Tax amount:$10,324 (2026)
Features and amenities
- Laundry features:Washer/Dryer Stacked
- Amenities:200+ Amp Service, Cable TV, Ceiling Fan(s), Crown Moldings, Recessed Lighting
Parking
- Parking description:Additional Storage Area, Asphalt Driveway, Attached Garage, Garage - Side Entry, Garage Door Opener, Inside Access, Oversized
- Garage:Yes
- Garage spaces:2
New listings near 4130 Creek Rd
- Coming SoonOpen Sat, 12 to 2pm
 $875,000Coming Soon4 beds 3 baths3,144 sq. ft.
1028 Cottonwood Dr, COLLEGEVILLE, PA 19426
MLS# PAMC2194518Listed by: REALTY ONE GROUP RESTORE - COLLEGEVILLE - Coming SoonOpen Sat, 2 to 4pm
 $950,000Coming Soon4 beds 3 baths3,208 sq. ft.
4144 Saddlebrook Rd, COLLEGEVILLE, PA 19426
MLS# PAMC2191756Listed by: REAL OF PENNSYLVANIA - Coming Soon
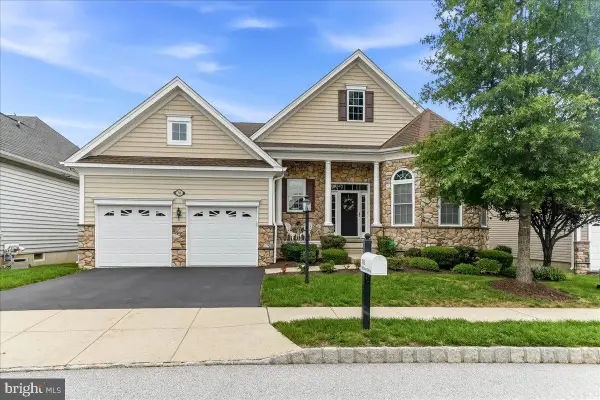 $865,000Coming Soon2 beds 2 baths4,102 sq. ft.
708 Hillview Dr, COLLEGEVILLE, PA 19426
MLS# PAMC2193266Listed by: ENGEL & VOLKERS - Coming Soon
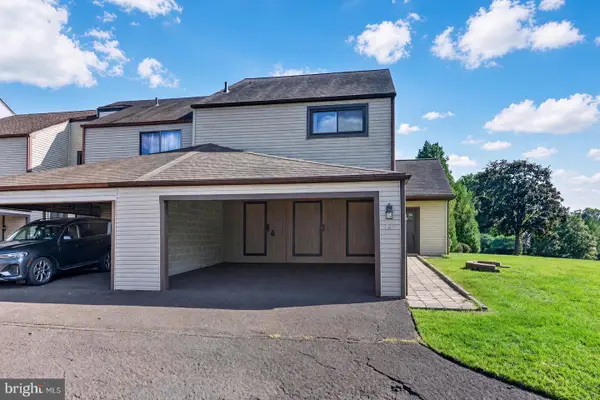 $339,900Coming Soon3 beds 3 baths1,668 sq. ft.
471 Bridge St, COLLEGEVILLE, PA 19426
MLS# PAMC2193908Listed by: BHHS FOX & ROACH-COLLEGEVILLE - Coming Soon
 $599,000Coming Soon4 beds 3 baths2,383 sq. ft.
717 Queen Rd #, COLLEGEVILLE, PA 19426
MLS# PAMC2194254Listed by: KELLER WILLIAMS REAL ESTATE-DOYLESTOWN - Coming Soon
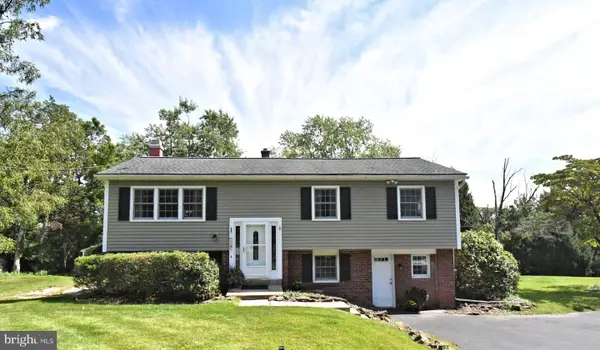 $470,000Coming Soon3 beds 2 baths1,908 sq. ft.
266 Level Rd, COLLEGEVILLE, PA 19426
MLS# PAMC2194242Listed by: REALTY ONE GROUP ADVOCATES - Coming Soon
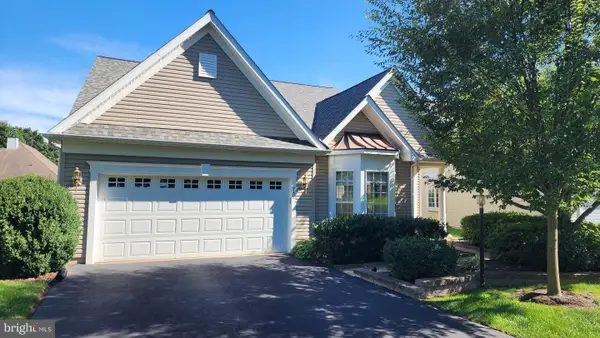 $654,900Coming Soon3 beds 3 baths2,938 sq. ft.
752 Village Ave #, COLLEGEVILLE, PA 19426
MLS# PAMC2193408Listed by: REALTY ONE GROUP RESTORE - COLLEGEVILLE - Coming Soon
 $850,000Coming Soon4 beds 3 baths3,259 sq. ft.
99 Caroline Dr, COLLEGEVILLE, PA 19426
MLS# PAMC2192788Listed by: BHHS FOX & ROACH-COLLEGEVILLE - New
 $410,000Active3 beds 3 baths1,428 sq. ft.
116 Mulberry Ct, COLLEGEVILLE, PA 19426
MLS# PAMC2194434Listed by: BHHS FOX & ROACH-COLLEGEVILLE


Protect your home and budget from life's surprises with an Assurant Home Warranty, backed by a partner that supports you through every step of homeownership. Explore Plans.
©2026 Century 21 Real Estate LLC. All rights reserved. CENTURY 21®, the CENTURY 21 Logo and C21® are service marks owned by Century 21 Real Estate LLC. Century 21 Real Estate LLC fully supports the principles of the Fair Housing Act and the Equal Opportunity Act. Each office is independently owned and operated. Listing information is deemed reliable but not guaranteed accurate.