
471 Bridge St, Collegeville, PA 19426
Local realty services provided by:CENTURY 21 Charles Smith Agency, Inc.
Listed by: megan c goldstein
Office: bhhs fox & roach-collegeville
MLS#:PAMC2193908
Source:BRIGHTMLS
Price summary
- Price:$339,900
- Price per sq. ft.:$203.78
- Monthly HOA dues:$150
About this home
Welcome to this well-located end-unit in the Perkiomen Valley School District, offering comfortable living space, a practical layout, and a fenced-in outdoor area. The main level features a spacious living room with a cathedral ceiling, coat closet at the entry, and a convenient dining area just off the eat-in kitchen. The kitchen offers a nice amount of cabinet and counter space, a pantry, electric cooking, built-in microwave, and sliding doors leading directly to the paver patio and fenced yard, perfect for enjoying some outdoor space or entertaining. Also located on the first floor are a laundry area and a convenient half bathroom. Upstairs, you’ll find three nicely sized bedrooms, including a spacious Owner’s Suite with a walk-in closet plus an additional closet, along with a private full bathroom featuring a stall shower. A linen closet in the hallway provides additional storage, and the hall bathroom includes a tub/shower combination. As an end unit, the home offers a little extra privacy and features a two-car carport with additional storage space. The windows were replaced approximately five years ago. Conveniently located in the desirable Perkiomen Valley School District, this home offers a comfortable floor plan, good storage, and an appealing combination of indoor and outdoor living space....
Contact an agent
Home facts
- Year built:1984
- Subdivision & Development:BIRCHWOOD
- Listing ID #:PAMC2193908
- Updated:September 16, 2026 at 05:45 AM
Rooms and interior
- Bedrooms:3
- Total bathrooms:3
- Full bathrooms:2
- Half bathrooms:1
- Rooms Total:6
- Dining Description:Dining Area
- Bathrooms Description:Primary Bath(s)
- Kitchen Description:Built-In Microwave, Carpet, Kitchen - Eat-In, Oven/Range - Electric, Pantry
- Bedroom Description:Carpet, Walk In Closet(s)
- Living area:1,668 sq. ft.
Heating and cooling
- Cooling:Central A/C
- Heating:Central, Electric
Structure and exterior
- Roof:Shingle
- Year built:1984
- Building area:1,668 sq. ft.
- Lot area:0.03 Acres
- Lot Features:Level, Private, Rear Yard
- Architectural Style:Colonial, Traditional
- Construction Materials:Frame
- Exterior Features:Patio(s)
- Foundation Description:Slab
- Levels:2 Stories
Schools
- High school:PVHS
- Middle school:PERK VALLEY EAST
- Elementary school:EVERGREEN
Utilities
- Water:Public
- Sewer:Public Sewer
Finances and disclosures
- Price:$339,900
- Price per sq. ft.:$203.78
- Tax amount:$3,761 (2026)
Features and amenities
- Laundry features:Dryer - Electric
- Amenities:Attic, Carpet, Ceiling Fan(s)
Parking
- Parking description:Attached Carport, Off Street, Paved Driveway, Private
New listings near 471 Bridge St
- Coming SoonOpen Sat, 12 to 2pm
 $875,000Coming Soon4 beds 3 baths3,144 sq. ft.
1028 Cottonwood Dr, COLLEGEVILLE, PA 19426
MLS# PAMC2194518Listed by: REALTY ONE GROUP RESTORE - COLLEGEVILLE - Coming SoonOpen Sat, 2 to 4pm
 $950,000Coming Soon4 beds 3 baths3,208 sq. ft.
4144 Saddlebrook Rd, COLLEGEVILLE, PA 19426
MLS# PAMC2191756Listed by: REAL OF PENNSYLVANIA - Coming Soon
 $750,000Coming Soon4 beds 3 baths2,618 sq. ft.
4130 Creek Rd, COLLEGEVILLE, PA 19426
MLS# PAMC2190666Listed by: RE/MAX MAIN LINE-KIMBERTON - Coming Soon
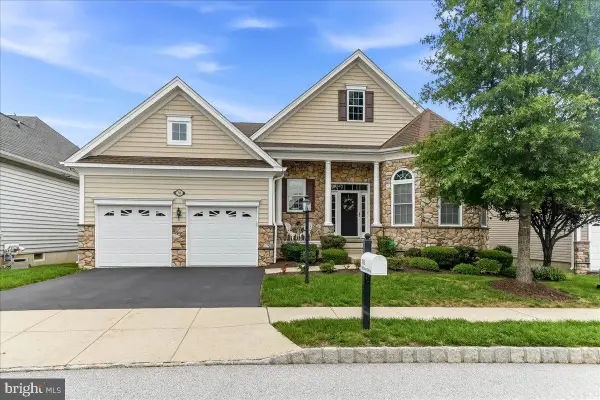 $865,000Coming Soon2 beds 2 baths4,102 sq. ft.
708 Hillview Dr, COLLEGEVILLE, PA 19426
MLS# PAMC2193266Listed by: ENGEL & VOLKERS - Coming Soon
 $599,000Coming Soon4 beds 3 baths2,383 sq. ft.
717 Queen Rd #, COLLEGEVILLE, PA 19426
MLS# PAMC2194254Listed by: KELLER WILLIAMS REAL ESTATE-DOYLESTOWN - Coming Soon
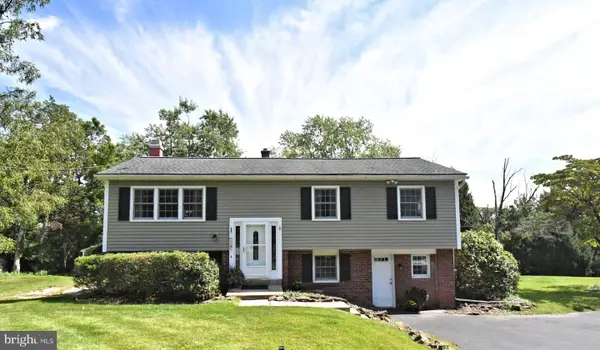 $470,000Coming Soon3 beds 2 baths1,908 sq. ft.
266 Level Rd, COLLEGEVILLE, PA 19426
MLS# PAMC2194242Listed by: REALTY ONE GROUP ADVOCATES - Coming Soon
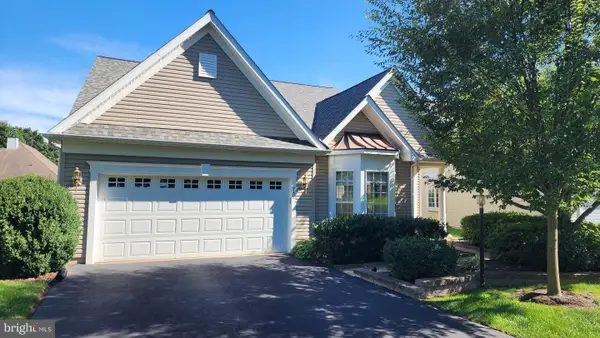 $654,900Coming Soon3 beds 3 baths2,938 sq. ft.
752 Village Ave #, COLLEGEVILLE, PA 19426
MLS# PAMC2193408Listed by: REALTY ONE GROUP RESTORE - COLLEGEVILLE - Coming Soon
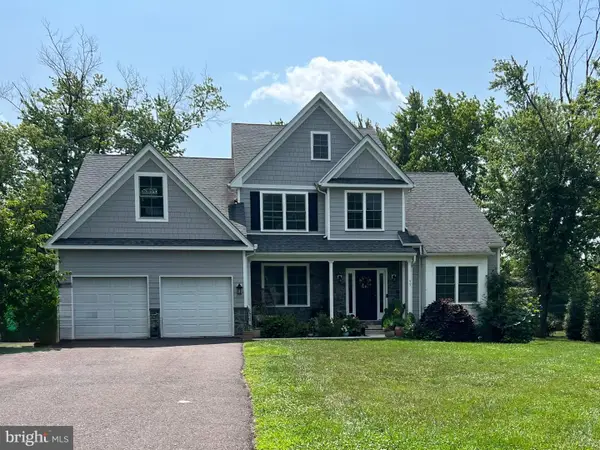 $850,000Coming Soon4 beds 3 baths3,259 sq. ft.
99 Caroline Dr, COLLEGEVILLE, PA 19426
MLS# PAMC2192788Listed by: BHHS FOX & ROACH-COLLEGEVILLE - New
 $410,000Active3 beds 3 baths1,428 sq. ft.
116 Mulberry Ct, COLLEGEVILLE, PA 19426
MLS# PAMC2194434Listed by: BHHS FOX & ROACH-COLLEGEVILLE


Protect your home and budget from life's surprises with an Assurant Home Warranty, backed by a partner that supports you through every step of homeownership. Explore Plans.
©2026 Century 21 Real Estate LLC. All rights reserved. CENTURY 21®, the CENTURY 21 Logo and C21® are service marks owned by Century 21 Real Estate LLC. Century 21 Real Estate LLC fully supports the principles of the Fair Housing Act and the Equal Opportunity Act. Each office is independently owned and operated. Listing information is deemed reliable but not guaranteed accurate.