
652 Longwood Rd, Collegeville, PA 19426
Local realty services provided by:CENTURY 21 Dale Realty Co.
652 Longwood Rd,Collegeville, PA 19426
$374,900
- 3 Beds
- 2 Baths
- 1,536 sq. ft.
- Townhouse
- Pending
Listed by: jeffrey patrick powers, carolyn kellar powers
Office: innovate real estate
MLS#:PAMC2194726
Source:BRIGHTMLS
Price summary
- Price:$374,900
- Price per sq. ft.:$244.08
- Monthly HOA dues:$120
About this home
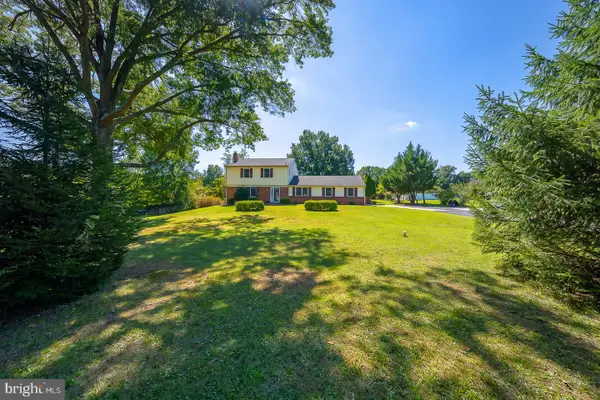
Well maintained, spacious townhome with over 1,500 sf of living space plus a finished basement. 3 bedrooms, 1.5 bathrooms. Open concept layout with central staircase. Large deck, new roof (2026), and off street parking. Located in in the desirable Cranberry Estates community in Collegeville, Perkiomen Valley School District. Walking distance to Evergreen Elementary. Amenities include playground, tennis court, basketball court and baseball/softball field. Close proximity to shopping, restaurants and major roads.
Contact an agent
Home facts
- Year built:1995
- Subdivision & Development:CRANBERRY ESTATES
- Listing ID #:PAMC2194726
- Added:2 day(s) ago
- Updated:September 20, 2026 at 08:16 AM
Rooms and interior
- Bedrooms:3
- Total bathrooms:2
- Full bathrooms:1
- Half bathrooms:1
- Rooms Total:6
- Kitchen Description:Kitchen - Island, Recessed Lighting
- Basement:Yes
- Basement Description:Full, Heated, Partially Finished, Poured Concrete, Sump Pump
- Living area:1,536 sq. ft.
Heating and cooling
- Cooling:Central A/C
- Heating:Central, Natural Gas
Structure and exterior
- Roof:Architectural Shingle
- Year built:1995
- Building area:1,536 sq. ft.
- Lot area:0.06 Acres
- Architectural Style:Colonial
- Construction Materials:Stick Built, Vinyl Siding
- Exterior Features:Deck(s)
- Foundation Description:Concrete Perimeter
- Levels:3 Story
Utilities
- Water:Public
- Sewer:Public Sewer
Finances and disclosures
- Price:$374,900
- Price per sq. ft.:$244.08
- Tax amount:$4,751 (2026)
Features and amenities
- Amenities:Recessed Lighting
New listings near 652 Longwood Rd
- Coming Soon
 $599,000Coming Soon4 beds 3 baths2,383 sq. ft.
717 Queen Rd #, COLLEGEVILLE, PA 19426
MLS# PAMC2194254Listed by: KELLER WILLIAMS REAL ESTATE-DOYLESTOWN - New
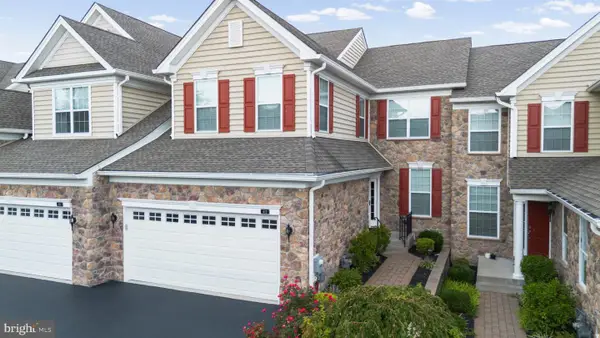 $674,900Active3 beds 3 baths2,778 sq. ft.
412 Shenandoah Dr, COLLEGEVILLE, PA 19426
MLS# PAMC2194914Listed by: RE/MAX MAIN LINE-KIMBERTON - New
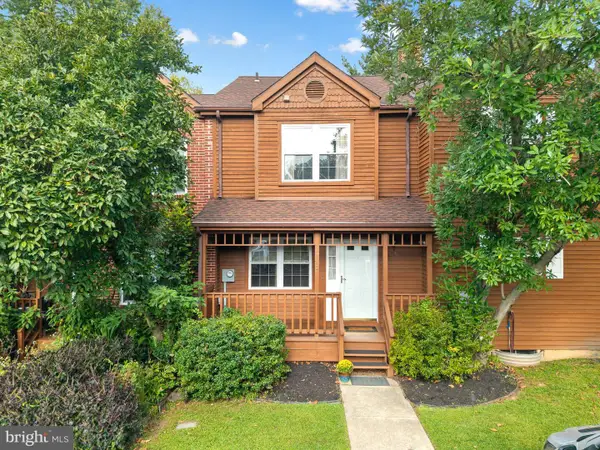 $306,000Active2 beds 3 baths1,838 sq. ft.
112 Iron Bark Ct, COLLEGEVILLE, PA 19426
MLS# PAMC2194894Listed by: OCF REALTY LLC - PHILADELPHIA - Open Sun, 11am to 1pmNew
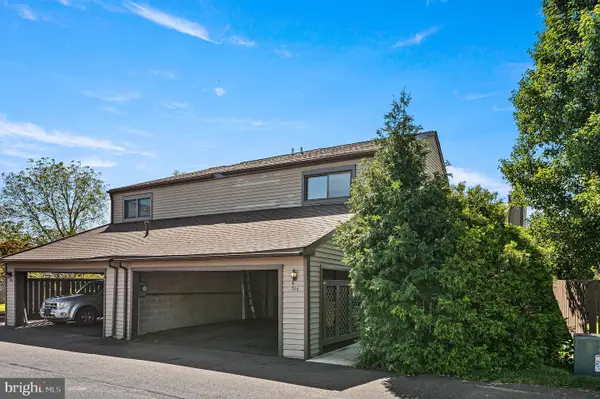 $320,000Active3 beds 3 baths1,668 sq. ft.
305 Bridge St, COLLEGEVILLE, PA 19426
MLS# PAMC2194870Listed by: STYER REAL ESTATE - Open Mon, 5 to 6:30pmNew
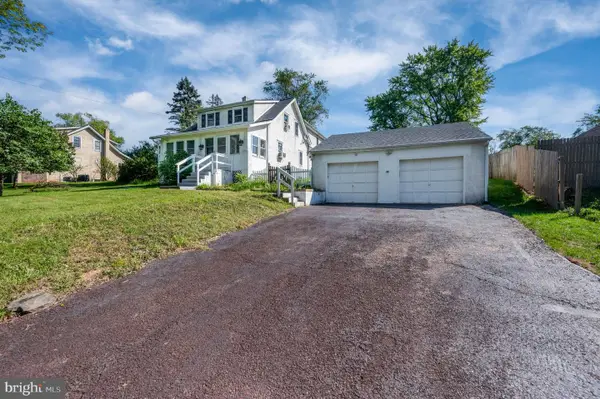 $489,900Active4 beds 2 baths2,400 sq. ft.
316 River Rd, COLLEGEVILLE, PA 19426
MLS# PAMC2194596Listed by: BHHS HOMESALE REALTY- READING BERKS - New
 $574,000Active4 beds 3 baths2,228 sq. ft.
131 Godshall Rd, COLLEGEVILLE, PA 19426
MLS# PAMC2194670Listed by: CRESCENT REAL ESTATE  $875,000Pending4 beds 3 baths3,144 sq. ft.
1028 Cottonwood Dr, COLLEGEVILLE, PA 19426
MLS# PAMC2194518Listed by: REALTY ONE GROUP RESTORE - COLLEGEVILLE- New
 $950,000Active4 beds 3 baths3,208 sq. ft.
4144 Saddlebrook Rd, COLLEGEVILLE, PA 19426
MLS# PAMC2191756Listed by: REAL OF PENNSYLVANIA - New
 $750,000Active4 beds 3 baths2,618 sq. ft.
4130 Creek Rd, COLLEGEVILLE, PA 19426
MLS# PAMC2190666Listed by: RE/MAX MAIN LINE-KIMBERTON


Protect your home and budget from life's surprises with an Assurant Home Warranty, backed by a partner that supports you through every step of homeownership. Explore Plans.
©2026 Century 21 Real Estate LLC. All rights reserved. CENTURY 21®, the CENTURY 21 Logo and C21® are service marks owned by Century 21 Real Estate LLC. Century 21 Real Estate LLC fully supports the principles of the Fair Housing Act and the Equal Opportunity Act. Each office is independently owned and operated. Listing information is deemed reliable but not guaranteed accurate.