
716 Thornhill Dr, Collegeville, PA 19426
Local realty services provided by:CENTURY 21 Harbor Realty
716 Thornhill Dr,Collegeville, PA 19426
$390,000
- 3 Beds
- 3 Baths
- 1,572 sq. ft.
- Townhouse
- Active
Upcoming open houses
- Tue, Jul 2112:00 pm - 01:30 pm
Listed by: cecilia erin conlen
Office: bhhs fox & roach-collegeville
MLS#:PAMC2187836
Source:BRIGHTMLS
Price summary
- Price:$390,000
- Price per sq. ft.:$248.09
About this home
Looking for your new home? Don't look any further. Check out this well cared for place in Providence View. From the minute you walk in the door, you will feel like you are already home. Enter the large , well lit foyer that allows access to the upstairs or the downstairs entrance from the garage. The living room has a wood burning fireplace and spacious enough to add your comfortable furniture, to enjoy while gathering around the fire.
Off the living room, there is a big dining area with slider door to the outside deck. Imagine those summer nights, sitting out and enjoying your dinner. The eat in kitchen comes with the refrigerator and a brand new dishwasher. Off the kitchen is a laundry room and wash tub, with the washer and dryer already included. As you enter the upper floor, the primary bedroom is big enough to add a cozy couch or chairs. There is a private bath off this bedroom. The hallway hosts 2 additional bedrooms and hall bath. The home has a 1 car garage that allows entrance directly into the finished basement area, along with an additional parking spot. The community has a club house, pool courts. The best part, it has close access to 422, shopping centers the the outlets. Recently painted and new windows installed. All you need to do is move in....
Contact an agent
Home facts
- Year built:1998
- Listing ID #:PAMC2187836
- Added:4 day(s) ago
- Updated:July 21, 2026 at 09:46 PM
Rooms and interior
- Bedrooms:3
- Total bathrooms:3
- Full bathrooms:2
- Half bathrooms:1
- Rooms Total:7
- Flooring:Fully Carpeted, Vinyl
- Dining Description:Dining Room
- Kitchen Description:Carpet, Dishwasher, Disposal, Oven - Self Cleaning, Refrigerator
- Bedroom Description:Carpet, Primary Bedroom
- Basement:Yes
- Basement Description:Full, Partially Finished
- Living area:1,572 sq. ft.
Heating and cooling
- Cooling:Central A/C
- Heating:Forced Air, Natural Gas
Structure and exterior
- Roof:Pitched
- Year built:1998
- Building area:1,572 sq. ft.
- Architectural Style:Colonial
- Construction Materials:Vinyl Siding
- Exterior Features:Deck(s), Play Equipment, Sidewalks, Street Lights, Tennis Court(s)
- Foundation Description:Concrete Perimeter
- Levels:2 Stories
Utilities
- Water:Public
- Sewer:Public Sewer
Finances and disclosures
- Price:$390,000
- Price per sq. ft.:$248.09
- Tax amount:$5,331 (2026)
Features and amenities
- Amenities:200+ Amp Service, Cable TV, Carpet, Ceiling Fan(s)
Parking
- Parking description:Attached Garage, Garage - Front Entry, Garage Door Opener, Inside Access
- Garage:Yes
- Garage spaces:2
New listings near 716 Thornhill Dr
- Coming SoonOpen Tue, 5 to 7pm
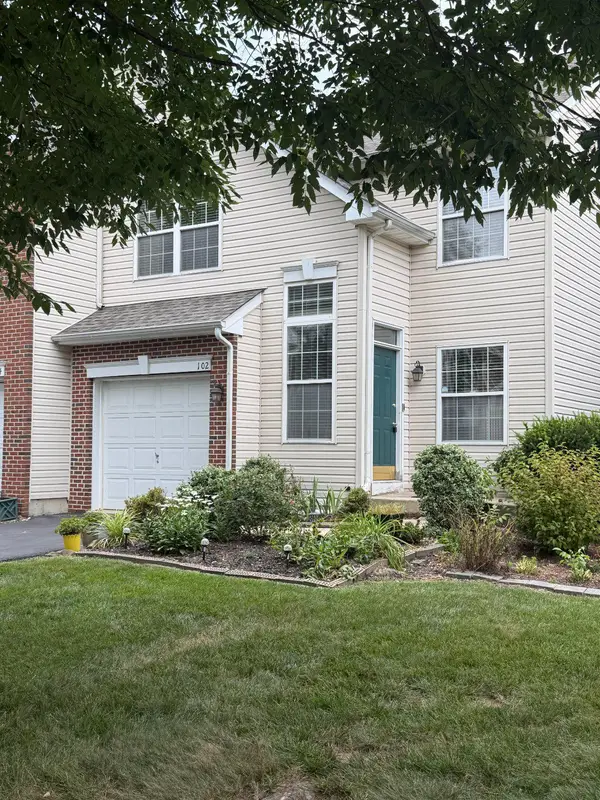 $465,000Coming Soon3 beds 3 baths
102 Hunt Club, COLLEGEVILLE, PA 19426
MLS# PAMC2180420Listed by: REAL OF PENNSYLVANIA - Coming Soon
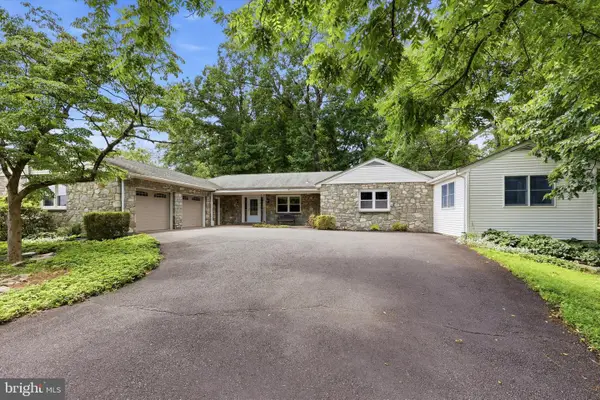 $735,000Coming Soon4 beds 4 baths
165 Godshall Rd, COLLEGEVILLE, PA 19426
MLS# PAMC2188202Listed by: KELLER WILLIAMS REALTY DEVON-WAYNE - Coming Soon
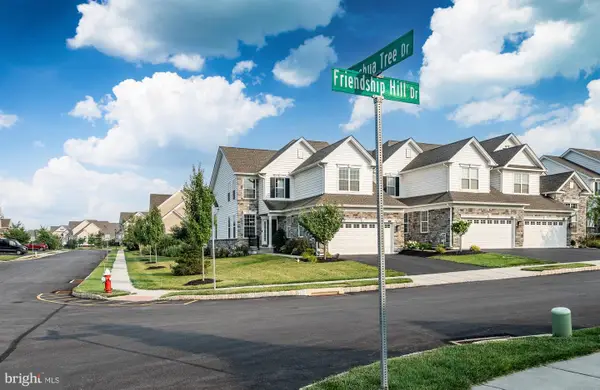 $775,000Coming Soon3 beds 3 baths
700 Friendship Hill Dr, COLLEGEVILLE, PA 19426
MLS# PAMC2187696Listed by: VRA REALTY - Coming Soon
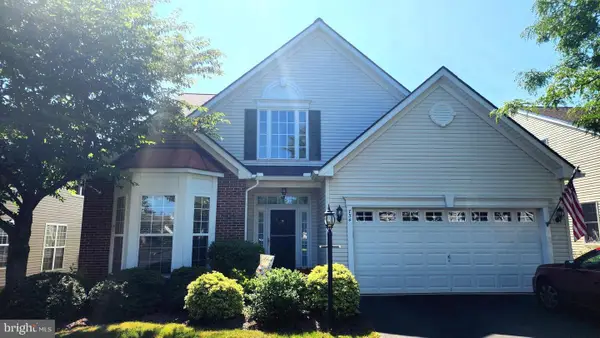 $630,000Coming Soon2 beds 2 baths
734 Twining Way, COLLEGEVILLE, PA 19426
MLS# PAMC2188270Listed by: REALTY ONE GROUP RESTORE - COLLEGEVILLE - Coming SoonOpen Thu, 4 to 6pm
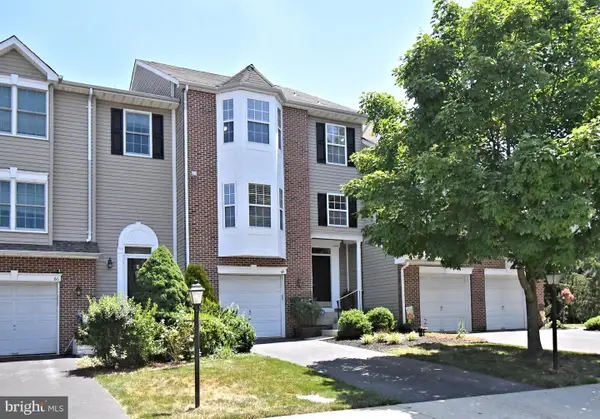 $460,000Coming Soon3 beds 3 baths
64 Hunt Club Dr, COLLEGEVILLE, PA 19426
MLS# PAMC2186604Listed by: LONG & FOSTER REAL ESTATE, INC. - Coming Soon
 $400,000Coming Soon3 beds 3 baths
947 Shenkle Dr, COLLEGEVILLE, PA 19426
MLS# PAMC2187944Listed by: REALTY ONE GROUP ADVOCATES - Coming SoonOpen Thu, 4 to 6pm
 $1,100,000Coming Soon5 beds 4 baths
3831 Lywiski Rd, COLLEGEVILLE, PA 19426
MLS# PAMC2187300Listed by: COMPASS PENNSYLVANIA, LLC - New
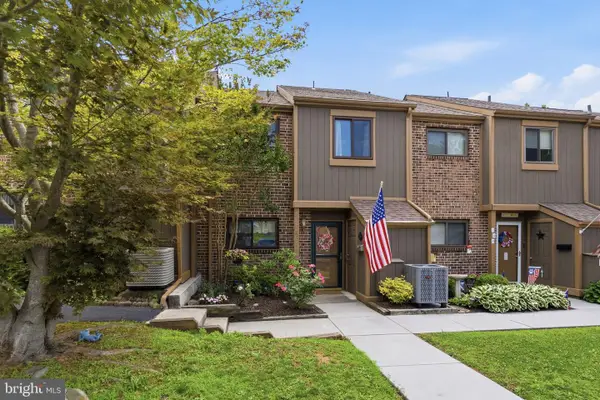 $340,000Active3 beds 2 baths1,451 sq. ft.
146 Larchwood Ct, COLLEGEVILLE, PA 19426
MLS# PAMC2187992Listed by: REALTY ONE GROUP RESTORE - COLLEGEVILLE 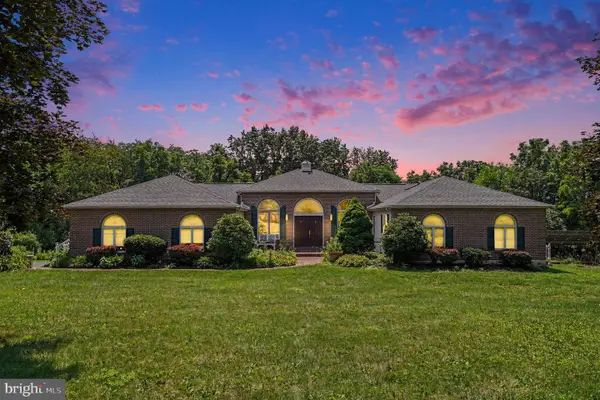 $725,000Pending3 beds 3 baths3,090 sq. ft.
130 Hess Rd, COLLEGEVILLE, PA 19426
MLS# PAMC2186902Listed by: KELLER WILLIAMS REALTY GROUP


Protect your home and budget from life's surprises with an Assurant Home Warranty, backed by a partner that supports you through every step of homeownership. Explore Plans.
©2026 Century 21 Real Estate LLC. All rights reserved. CENTURY 21®, the CENTURY 21 Logo and C21® are service marks owned by Century 21 Real Estate LLC. Century 21 Real Estate LLC fully supports the principles of the Fair Housing Act and the Equal Opportunity Act. Each office is independently owned and operated. Listing information is deemed reliable but not guaranteed accurate.