
24 Bethel Ct, Conewago, PA 17344
Local realty services provided by:CENTURY 21 Rauh & Johns
24 Bethel Ct,Mc Sherrystown, PA 17344
$349,900
- 4 Beds
- 3 Baths
- 1,701 sq. ft.
- Single family
- Active
Listed by: lori a hockensmith
Office: iron valley real estate hanover
MLS#:PAAD2026136
Source:BRIGHTMLS
Price summary
- Price:$349,900
- Price per sq. ft.:$205.7
About this home
Could this be your next chapter?
Welcome to this spacious 4 Bedroom, 3 bath home located in the Conewago Valley School Distrit, tucked away in a quiet cul- de-sac neighborhood! Offering a versatile floor plan, generouse living spaces, and plenty of potential, this home is ready for its next owner.
Step inside to find laminate flooring throughout, a spacios living room, and an eat in kitchen with appliances included and a large pantry. Please note appliances are being sold as is condition.
The convenient mudroom and laundry area include a washer and dryer. Just beyond, you will discover a generously sized bedroom with a private bath, offering flexible options for a primary suite, guest accomodations, or a seperate living area.
Down the hallway from the iving room are three additional bedrooms, including another primary bedroom with a private bath. Ample closet space throughout provides plenty of storage.
The full unfinished basement offers endless possibilities and is ready for you to customize to fit your needs, whether you envision additional living space, a recreation room, or a home gym.
Step outside to enjoy the new deck overlooking a level, fenced backyard, complete with storage shed and plenty of room for outdoor activities and entertaining. A one car garage adds convenience and additional storage.
Conveniently located near schools, shopping, and everyday amentities, this home offers space, flexibility, and the opportunity to make it your own.
Don't miss your opportunity to own this home in a desirable neighborhood....
Contact an agent
Home facts
- Year built:1989
- Subdivision & Development:SHERRY VILLAGE
- Listing ID #:PAAD2026136
- Added:13 day(s) ago
- Updated:October 23, 2026 at 02:00 PM
Rooms and interior
- Bedrooms:4
- Total bathrooms:3
- Full bathrooms:3
- Rooms Total:6
- Flooring:Laminated
- Basement:Yes
- Basement Description:Full, Unfinished
- Living area:1,701 sq. ft.
Heating and cooling
- Cooling:Central A/C
- Heating:Forced Air, Natural Gas
Structure and exterior
- Roof:Architectural Shingle
- Year built:1989
- Building area:1,701 sq. ft.
- Lot area:0.35 Acres
- Lot Features:Cleared, Front Yard, Irregular, Level, Rear Yard
- Architectural Style:Ranch/Rambler
- Construction Materials:Vinyl Siding
- Exterior Features:Play Equipment
- Foundation Description:Block
- Levels:1 Story
Schools
- High school:NEW OXFORD
- Middle school:NEW OXFORD
- Elementary school:CONEWAGO TOWNSHIP
Utilities
- Water:Public
- Sewer:Public Sewer
Finances and disclosures
- Price:$349,900
- Price per sq. ft.:$205.7
- Tax amount:$5,740 (2026)
Features and amenities
- Laundry features:Dryer In Unit, Washer In Unit
- Amenities:200+ Amp Service, Cable TV Available, Electric Available, Natural Gas Available, Smoke Detector
Parking
- Parking description:Asphalt Driveway, Attached Garage, Garage - Front Entry, On Street, Oversized
- Garage:Yes
- Garage spaces:1
New listings near 24 Bethel Ct
- New
 $625,000Active4 beds 3 baths3,220 sq. ft.
1041 Castle Maine Ct, ELIZABETHTOWN, PA 17022
MLS# PADA2064730Listed by: COLDWELL BANKER REALTY 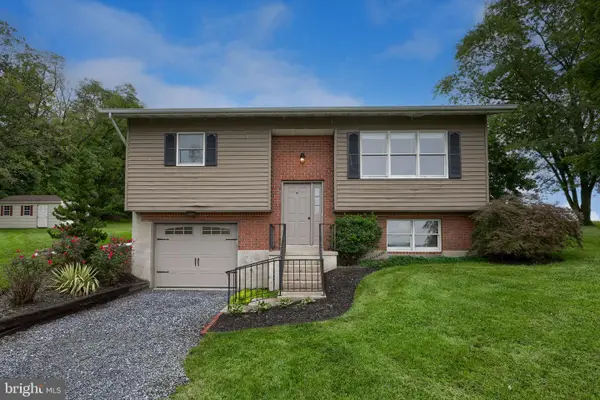 $365,000Pending2 beds 2 baths1,608 sq. ft.
3207 Mill Rd, ELIZABETHTOWN, PA 17022
MLS# PADA2062920Listed by: RE/MAX EVOLVED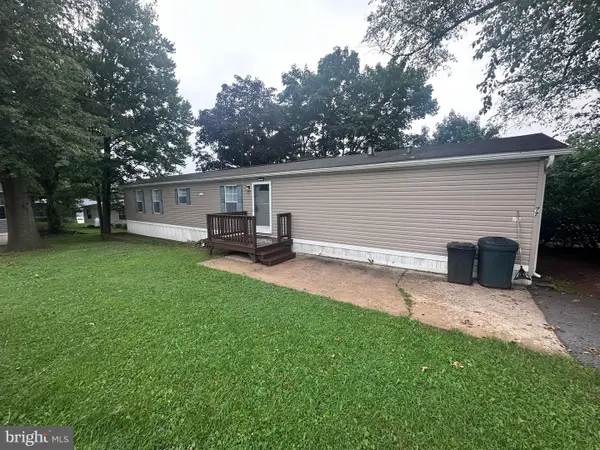 $89,900Active3 beds 2 baths924 sq. ft.
72 Oak Knoll Est, ELIZABETHTOWN, PA 17022
MLS# PADA2062906Listed by: BERKSHIRE HATHAWAY HOMESERVICES HOMESALE REALTY $1,075,000Pending4 beds 5 baths4,927 sq. ft.
20 White Pine Dr, HERSHEY, PA 17033
MLS# PADA2062078Listed by: KELLER WILLIAMS ELITE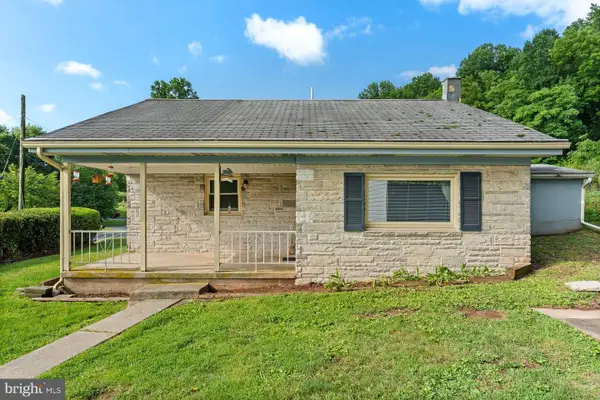 $157,900Pending2 beds 1 baths924 sq. ft.
2376 Church Rd, HUMMELSTOWN, PA 17036
MLS# PADA2062586Listed by: KELLER WILLIAMS REALTY $650,000Active5 beds 4 baths3,255 sq. ft.
1686 Mapledale Rd, ELIZABETHTOWN, PA 17022
MLS# PADA2061846Listed by: IRON VALLEY REAL ESTATE OF CENTRAL PA $125,000Pending3 beds 2 baths1,440 sq. ft.
28-a Oak Knoll Est, ELIZABETHTOWN, PA 17022
MLS# PADA2061196Listed by: REALTY ONE GROUP UNLIMITED $504,990Pending3 beds 2 baths1,947 sq. ft.
Address Withheld By Seller, ELIZABETHTOWN, PA 17022
MLS# PALA2072372Listed by: NVR, INC. $1,399,000Pending5 beds 3 baths3,191 sq. ft.
1592 Old Hershey Rd, ELIZABETHTOWN, PA 17022
MLS# PADA2045020Listed by: EXP REALTY, LLC $1,399,000Pending5 beds 3 baths3,191 sq. ft.
1592 Old Hershey Rd, ELIZABETHTOWN, PA 17022
MLS# PADA2045026Listed by: EXP REALTY, LLC


Protect your home and budget from life's surprises with an Assurant Home Warranty, backed by a partner that supports you through every step of homeownership. Explore Plans.
©2026 Century 21 Real Estate LLC. All rights reserved. CENTURY 21®, the CENTURY 21 Logo and C21® are service marks owned by Century 21 Real Estate LLC. Century 21 Real Estate LLC fully supports the principles of the Fair Housing Act and the Equal Opportunity Act. Each office is independently owned and operated. Listing information is deemed reliable but not guaranteed accurate.