
167 First Street, Confluence, PA 15424-0000
Local realty services provided by:CENTURY 21 At Your Service
167 First Street,Confluence, PA 15424-0000
$249,900
- 3 Beds
- 3 Baths
- 1,261 sq. ft.
- Single family
- Active
Listed by: jennifer hay
Office: white diamond realty llc.
MLS#:10167651
Source:WV_NCWV
Price summary
- Price:$249,900
- Price per sq. ft.:$198.18
About this home
Enjoy the charm of one-level living in this 3-bedroom ranch-style home located in Ursina Borough! Featuring 1 full bathroom and 2 half bathrooms, this home offers a functional main-level layout along with a basement providing additional space and a separate exterior entrances. Outside, you'll find TWO large detached garages with double doors, offering plenty of room for vehicles, equipment, hobbies, or storage. One garage features a beautiful attached porch overlooking the acres behind the property, creating a great spot to relax and enjoy the surroundings. Selling AS IS and looking for conventional loan or cash.
Contact an agent
Home facts
- Year built:1946
- Listing ID #:10167651
- Added:4 day(s) ago
- Updated:November 04, 2026 at 06:19 PM
Rooms and interior
- Bedrooms:3
- Total bathrooms:3
- Full bathrooms:1
- Half bathrooms:2
- Rooms Total:5
- Flooring:Ceramic Tile, Vinyl, Wall to Wall Carpet, Wood
- Dining Description:On Level 1
- Kitchen Description:Dishwasher, Electric Dryer Connection, Electric Stove Connection, Range, Refrigerator
- Basement Description:Concrete Floor, Exterior Access, Unfinished, Walk-Out
- Living area:1,261 sq. ft.
Heating and cooling
- Cooling:Central Air
- Heating:Baseboards, Oil
Structure and exterior
- Roof:Metal
- Year built:1946
- Building area:1,261 sq. ft.
- Lot area:4.7 Acres
- Architectural Style:Ranch
- Construction Materials:Asbestos Siding, Vinyl
- Exterior Features:Deck, Patio
- Foundation Description:Block
- Levels:1 Story
Utilities
- Water:Well
- Sewer:City Sewer
Finances and disclosures
- Price:$249,900
- Price per sq. ft.:$198.18
- Tax amount:$1,294
Features and amenities
- Laundry features:Dryer, Electric Dryer Connection, Washer, Washer Connection
- Amenities:Electric Dryer Connection, Electric Stove Connection, Single Level Living
Parking
- Parking description:3 Or More Car Garage, 3+ Cars, Detached Garage, Off Street Parking
New listings near 167 First Street
- New
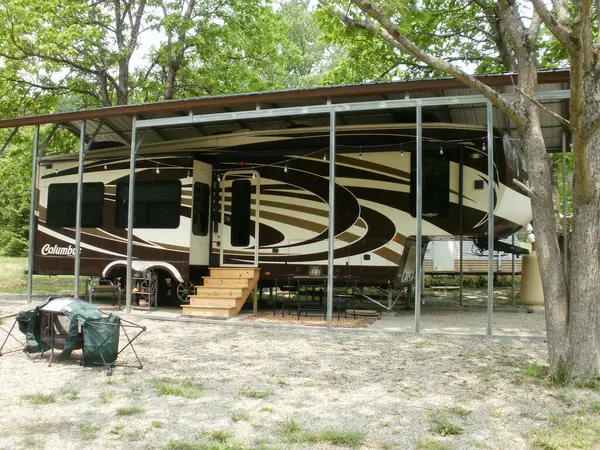 $95,000Active1.17 Acres
247 Park St, Confluence, PA 15424
MLS# 96042820Listed by: HOWARD HANNA BARDELL REALTY SOMERSET  $145,000Active3 beds 1 baths
330 Park St., Confluence, PA 15424
MLS# 1777840Listed by: PARK PLACE REALTY GROUP LLC
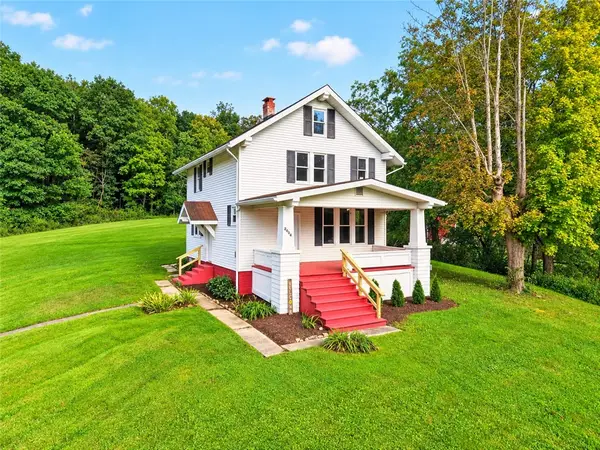 $220,300Pending3 beds 2 baths1,346 sq. ft.
2004 Listonburg Rd, Confluence, PA 15424
MLS# 1773838Listed by: HOWARD HANNA BARDELL REALTY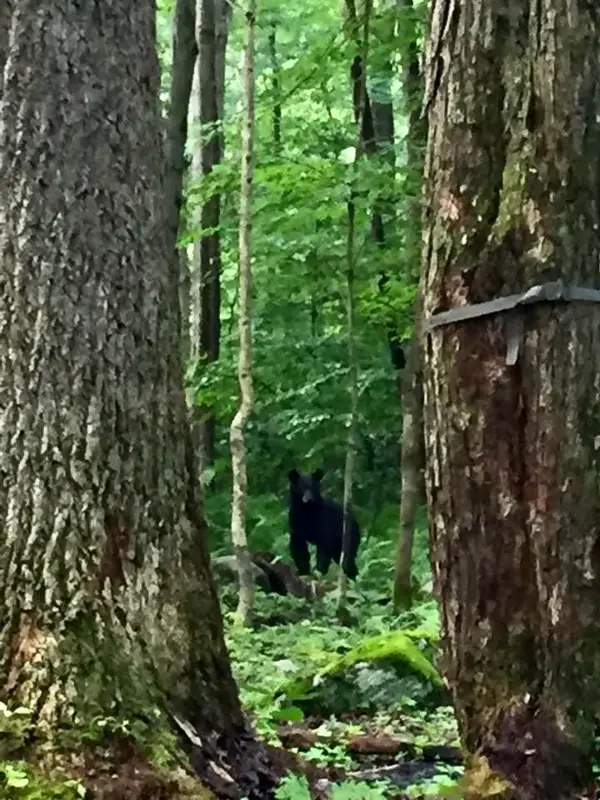 $50,000Pending-- beds -- baths
1215 Sandy Run Rd, Confluence, PA 15424
MLS# 1771015Listed by: HOWARD HANNA BARDELL REALTY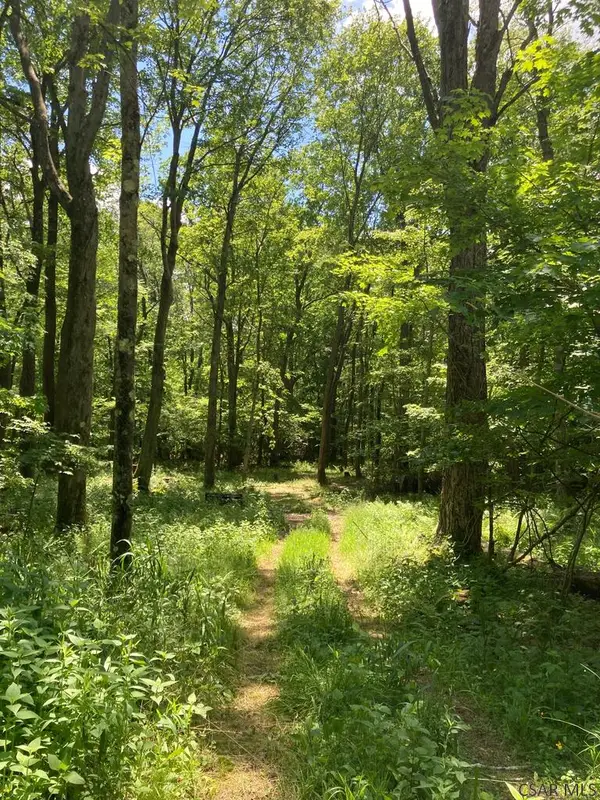 $50,000Pending2.08 Acres
1215 Sandy Run Road, Confluence, PA 15424
MLS# 96042412Listed by: HOWARD HANNA BARDELL REALTY SOMERSET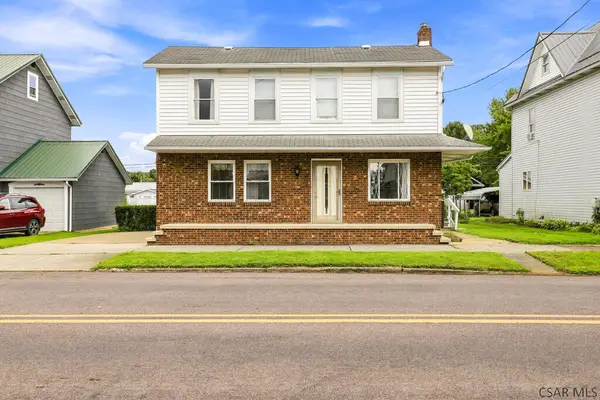 $269,000Active4 beds 3 baths2,241 sq. ft.
619 Oden St, Confluence, PA 15424
MLS# 96042381Listed by: BHHS PREFERRED SOMERSET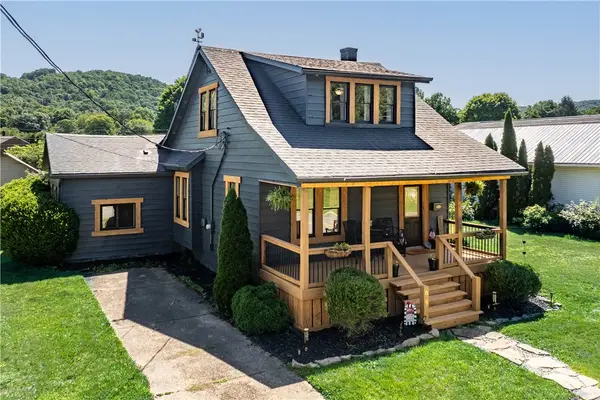 $159,000Pending4 beds 2 baths1,783 sq. ft.
829 Oden St, Confluence, PA 15424
MLS# 1766822Listed by: RE/MAX PROFESSIONALS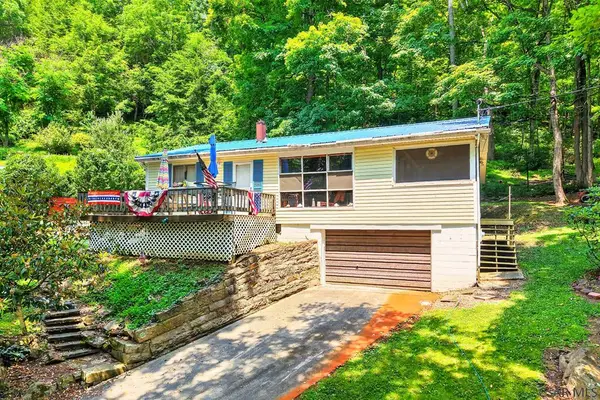 $428,000Active3 beds 2 baths1,632 sq. ft.
627 Lakeview, Confluence, PA 15424
MLS# 96042156Listed by: HOWARD HANNA BARDELL REALTY SOMERSET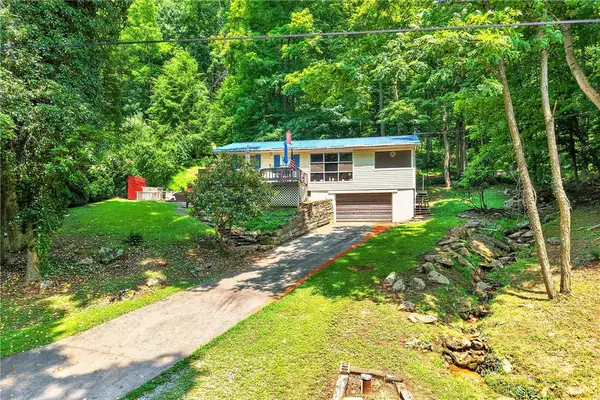 $428,000Active3 beds 2 baths1,632 sq. ft.
627 E Lakeview Rd, Confluence, PA 15424
MLS# 1765727Listed by: HOWARD HANNA BARDELL REALTY


Protect your home and budget from life's surprises with an Assurant Home Warranty, backed by a partner that supports you through every step of homeownership. Explore Plans.
©2026 Century 21 Real Estate LLC. All rights reserved. CENTURY 21®, the CENTURY 21 Logo and C21® are service marks owned by Century 21 Real Estate LLC. Century 21 Real Estate LLC fully supports the principles of the Fair Housing Act and the Equal Opportunity Act. Each office is independently owned and operated. Listing information is deemed reliable but not guaranteed accurate.