
123 Sutcliffe Ln #, Conshohocken, PA 19428
Local realty services provided by:CENTURY 21 Sylvia Geist Agency
Listed by: therese dicarlo
Office: vra realty
MLS#:PAMC2194506
Source:BRIGHTMLS
Price summary
- Price:$437,500
- Price per sq. ft.:$319.81
About this home
Charming Opportunity in a Prime Conshohocken Location!
Welcome home to this move-in ready townhome nestled in one of Conshohocken’s most highly sought-after neighborhoods! Located just steps away from the beautiful Sutcliffe Park, this property combines an unbeatable location with a fantastic, functional layout. Beautiful hardwood flooring runs throughout the entire home, adding timeless warmth and character from the moment you step inside.
The entrance level features a convenient attached garage, a handy powder room, and a versatile bonus room perfect for a home office, gym, or playroom. Head up the stairs to the main level to discover a spacious, light-filled living area complete with a cozy fireplace, a dining room, and a kitchen beautifully equipped with granite countertops and a cozy breakfast nook. From this level, step directly outside to your private outdoor oasis, featuring a spacious deck patio surrounding a refreshing above-ground pool built for summer entertainment! Upstairs on the dedicated bedroom level, you will find three spacious bedrooms and two full bathrooms, including a private master bathroom in the owner's suite.
While the interior features a classic, dated aesthetic, the property is completely comfortable and move-in ready, allowing you to personalize, update, and build equity at your own pace. Please note that this property is being sold strictly in AS-IS condition, and the buyer will be responsible for obtaining the township Use & Occupancy (U&O) certificate along with covering any associated costs or required repairs. Bring your creative vision to unlock this gem's true value in a premier Conshohocken location and schedule your tour today!...
Contact an agent
Home facts
- Year built:1973
- Subdivision & Development:NONE AVAILABLE
- Listing ID #:PAMC2194506
- Added:3 day(s) ago
- Updated:September 20, 2026 at 02:01 PM
Rooms and interior
- Bedrooms:3
- Total bathrooms:3
- Full bathrooms:2
- Half bathrooms:1
- Rooms Total:7
- Flooring:Hardwood
- Dining Description:Dining Room
- Kitchen Description:Breakfast Area, Built-In Microwave, Dishwasher, Disposal, Oven/Range - Electric, Refrigerator, Water Heater
- Bedroom Description:Primary Bedroom
- Living area:1,368 sq. ft.
Heating and cooling
- Cooling:Central A/C
- Heating:Central, Natural Gas
Structure and exterior
- Roof:Shingle
- Year built:1973
- Building area:1,368 sq. ft.
- Lot area:0.11 Acres
- Lot Features:Suburban
- Architectural Style:Contemporary, Traditional
- Construction Materials:Masonry
- Exterior Features:Deck(s)
- Foundation Description:Slab
- Levels:2 Stories
Schools
- High school:PLYMOUTH WHITEMARSH
- Middle school:COLONIAL
- Elementary school:COLONIAL
Utilities
- Water:Public
- Sewer:Public Sewer
Finances and disclosures
- Price:$437,500
- Price per sq. ft.:$319.81
- Tax amount:$4,582 (2026)
Features and amenities
- Laundry features:Dryer, Washer
- Amenities:100 Amp Service, Cable TV Available, Electric Available, Natural Gas Available, Phone Available
- Pool features:Above Ground
Parking
- Parking description:Asphalt Driveway, Attached Garage, Garage - Front Entry, Inside Access
- Garage:Yes
- Garage spaces:1
New listings near 123 Sutcliffe Ln #
- Coming Soon
 $650,000Coming Soon4 beds 3 baths1,816 sq. ft.
135 E 8th Ave, CONSHOHOCKEN, PA 19428
MLS# PAMC2191518Listed by: KELLER WILLIAMS REAL ESTATE-BLUE BELL - New
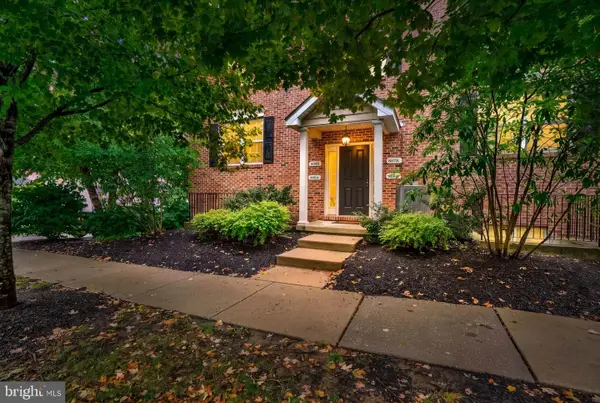 $565,000Active2 beds 2 baths1,744 sq. ft.
807 Spring Mill Ave #b, CONSHOHOCKEN, PA 19428
MLS# PAMC2194442Listed by: KELLER WILLIAMS MAIN LINE - New
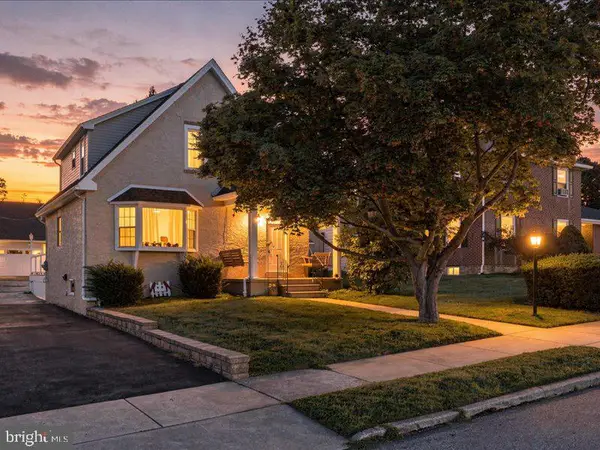 $449,000Active2 beds 2 baths1,787 sq. ft.
141 E 14th Ave, CONSHOHOCKEN, PA 19428
MLS# PAMC2192232Listed by: COMPASS PENNSYLVANIA, LLC - New
 $289,900Active1 beds 1 baths888 sq. ft.
300 Elm St W #2413, CONSHOHOCKEN, PA 19428
MLS# PAMC2194290Listed by: ENTOURAGE ELITE REAL ESTATE-CONSHOHOCKEN - Open Sun, 11am to 3pmNew
 $572,170Active2 beds 2 baths1,371 sq. ft.
431 Washington St #2212 Firestone, CONSHOHOCKEN, PA 19428
MLS# PAMC2194236Listed by: PULTE HOMES OF PA LIMITED PARTNERSHIP - New
 $649,900Active3 beds 3 baths2,436 sq. ft.
410 E Elm St, CONSHOHOCKEN, PA 19428
MLS# PAMC2193938Listed by: RE/MAX READY - New
 $650,000Active3 beds 3 baths1,705 sq. ft.
919 Riverplace Dr, CONSHOHOCKEN, PA 19428
MLS# PAMC2194120Listed by: LPT REALTY, LLC - New
 $440,000Active2 beds 2 baths1,377 sq. ft.
350 W Elm St #3206, CONSHOHOCKEN, PA 19428
MLS# PAMC2192044Listed by: KELLER WILLIAMS REAL ESTATE - MEDIA  $462,500Active3 beds 2 baths1,488 sq. ft.
675 Fulton St, CONSHOHOCKEN, PA 19428
MLS# PAMC2193876Listed by: SPECTRUM REAL ESTATE, INC.


Protect your home and budget from life's surprises with an Assurant Home Warranty, backed by a partner that supports you through every step of homeownership. Explore Plans.
©2026 Century 21 Real Estate LLC. All rights reserved. CENTURY 21®, the CENTURY 21 Logo and C21® are service marks owned by Century 21 Real Estate LLC. Century 21 Real Estate LLC fully supports the principles of the Fair Housing Act and the Equal Opportunity Act. Each office is independently owned and operated. Listing information is deemed reliable but not guaranteed accurate.