
1256 Winding Way, Coolbaugh, PA 18466
Local realty services provided by:CENTURY 21 Ryon Real Estate
1256 Winding Way,Coolbaugh Twp, PA 18466
$279,900
- 3 Beds
- 2 Baths
- 1,320 sq. ft.
- Single family
- Active
Listed by: heidy rosa
Office: allentown city realty
MLS#:784095
Source:PA_LVAR
Price summary
- Price:$279,900
- Price per sq. ft.:$212.05
- Monthly HOA dues:$149
About this home
Step into a rare find! This one-of-a-kind, 3-bedroom, 2-bath home offers the kind of privacy and charm you won’t find just anywhere. From the moment you arrive, it feels special. Set within a secure, gated community with resort amenities and a setting that stands out.
Every detail is designed to make daily living comfortable, whether you’re relaxing at home or taking advantage of the pools, the lakes, and the year-round activities.
What sets this apart? It’s not just a house; it’s a lifestyle that feels like a getaway every day, yet practical for full-time living or as a smart investment. This is not your average listing; it’s a chance to own something truly distinctive.
Contact an agent
Home facts
- Year built:1988
- Subdivision & Development:Not in Development
- Listing ID #:784095
- Added:2 day(s) ago
- Updated:September 11, 2026 at 03:19 PM
Rooms and interior
- Bedrooms:3
- Total bathrooms:2
- Full bathrooms:2
- Rooms Total:6
- Flooring:Carpet
- Dining Description:Dining Area
- Kitchen Description:Electric Cook Top, Electric Oven, Electric Range, Microwave, Refrigerator
- Basement:Yes
- Living area:1,320 sq. ft.
Heating and cooling
- Cooling:Wall Units
- Heating:Baseboard, Electric
Structure and exterior
- Roof:Asphalt, Fiberglass
- Year built:1988
- Building area:1,320 sq. ft.
- Lot area:0.44 Acres
- Construction Materials:Wood Siding
Schools
- High school:Pocono Mountain West High School
- Middle school:Swiftwater Intermediate School
- Elementary school:Clear Run Elementary Center
Utilities
- Water:Public
- Sewer:Public Sewer
Finances and disclosures
- Price:$279,900
- Price per sq. ft.:$212.05
- Tax amount:$1,949
Features and amenities
- Appliances:Electric Cooktop, Electric Oven, Electric Water Heater, Microwave, Refrigerator, Washer Dryer
- Laundry features:Washer Dryer
Parking
- Parking description:Garage
- Garage:Yes
- Garage spaces:1
New listings near 1256 Winding Way
- New
 $299,000Active2 beds 2 baths1,262 sq. ft.
184 Tepee Drive, Pocono Lake, PA 18347
MLS# PM-144655Listed by: RE/MAX PROPERTY SPECIALISTS - POCONO LAKE - New
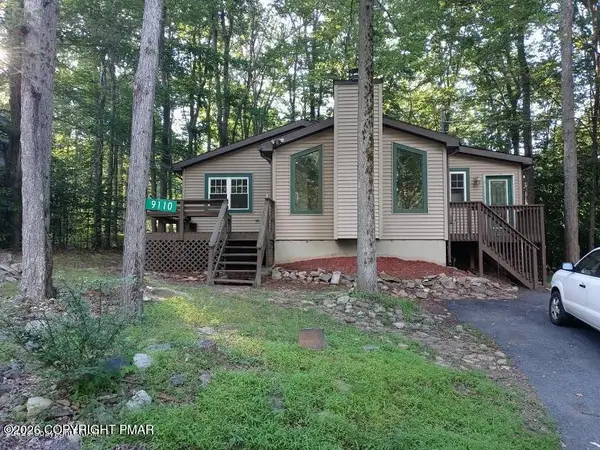 $150,000Active3 beds 2 baths1,160 sq. ft.
9110 Belvedere Road, Tobyhanna, PA 18466
MLS# PM-144649Listed by: PROPERTY STARS, INC. - New
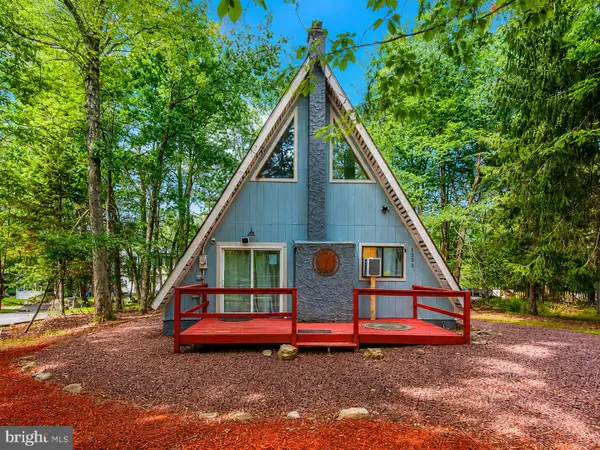 $324,900Active3 beds 2 baths1,075 sq. ft.
5608 Pembrook Dr, TOBYHANNA, PA 18466
MLS# PAMR2007300Listed by: SERHANT. NEW JERSEY LLC - New
 $390,000Active3 beds 2 baths1,500 sq. ft.
2115 Sheshequin Drive, Pocono Lake, PA 18347
MLS# PM-144647Listed by: EXP REALTY, LLC - PHILADELPHIA - New
 $379,900Active3 beds 2 baths2,116 sq. ft.
3366 Ross Road, Tobyhanna, PA 18466
MLS# PM-144644Listed by: SMART WAY AMERICA REALTY - New
 $425,000Active3 beds 2 baths1,400 sq. ft.
3311 Red Run Road, Pocono Summit, PA 18346
MLS# PM-144645Listed by: HOMESMART REALTY ADVISORS - New
 $229,500Active3 beds 2 baths1,825 sq. ft.
2260 Whippoorwill, Tobyhanna, PA 18466
MLS# PW263174Listed by: KELLER WILLIAMS RE HAWLEY - New
 $314,999Active4 beds 2 baths1,796 sq. ft.
2114 Onondaga Way, Tobyhanna, PA 18466
MLS# PM-144633Listed by: MORE MODERN REAL ESTATE LLC - New
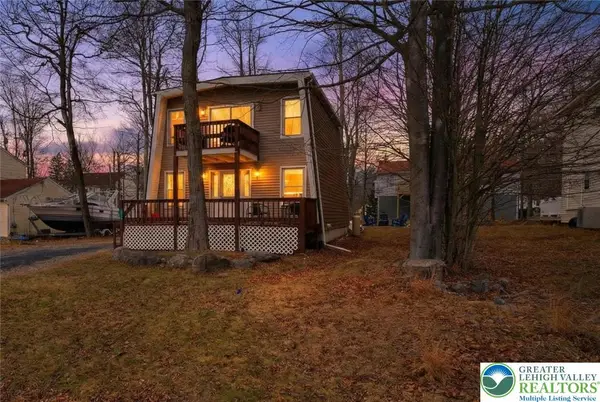 $239,900Active3 beds 2 baths1,440 sq. ft.
6250 Park Place, Coolbaugh Twp, PA 18466
MLS# 784330Listed by: REAL OF PENNSYLVANIA - New
 $11,900Active0.25 Acres
Cheilo Path, Pocono Lake, PA 18347
MLS# PM-144488Listed by: POCONO MOUNTAIN LAKES REALTY - BLAKESLEE


Protect your home and budget from life's surprises with an Assurant Home Warranty, backed by a partner that supports you through every step of homeownership. Explore Plans.
©2026 Century 21 Real Estate LLC. All rights reserved. CENTURY 21®, the CENTURY 21 Logo and C21® are service marks owned by Century 21 Real Estate LLC. Century 21 Real Estate LLC fully supports the principles of the Fair Housing Act and the Equal Opportunity Act. Each office is independently owned and operated. Listing information is deemed reliable but not guaranteed accurate.