
3326 Woodland Drive, Coolbaugh, PA 18466
Local realty services provided by:CENTURY 21 Gold
3326 Woodland Drive,Coolbaugh Twp, PA 18466
$419,000
- 5 Beds
- 3 Baths
- 2,744 sq. ft.
- Single family
- Active
Listed by: xander weidenbaum
Office: redstone run realty
MLS#:785484
Source:PA_LVAR
Price summary
- Price:$419,000
- Price per sq. ft.:$152.7
- Monthly HOA dues:$149
About this home
STR INVESTORS! Do Not Wait to See This Fully Permitted Five-Bedroom Active Short Term Rental That Generated $85K T-12 Gross Booking Revenue! Set in an amenity-filled community just moments to Lake Carobeth, and a short drive to Camelback Mountain Resort, Kalahari Indoor Water Park & Convention Center, Tobyhanna State Park and so many other great Pocono attractions, this is an amazing opportunity to purchase a proven winner ready to put in service this year! Highly functional design features great spacing between bedrooms with three on upper level - including an en suite - and two additional beds and full bath on the lower level. Amazing lower level gameroom offers a ton of space and currently features a pool table, shuffle board and poker area - plus a separate cozy tv room in another section of the ground floor. Out back, find awesome firepit area w permanently affixed adult swings plus covered hot tub all off nice elevated deck ideal for grilling and chilling with friends. While property is sold turn-key and furnished as a proven winner, there is still opportunity to bring your own ideas and improvements to drive revenue even higher! Offered at a great introductory price-point for a legal 5 bedroom, this is a rare opportunity to purchase something w this type of revenue and this bedroom count at this number. Nice interior wood accents, updated kitchen and baths and public water/sewer for peace of mind. Do Not Delay - Call to Learn More Today!...
Contact an agent
Home facts
- Year built:2000
- Subdivision & Development:Pocono Country Place
- Listing ID #:785484
- Added:2 day(s) ago
- Updated:October 03, 2026 at 03:49 PM
Rooms and interior
- Bedrooms:5
- Total bathrooms:3
- Full bathrooms:3
- Rooms Total:9
- Flooring:Hardwood, Laminate, Resilient, Tile
- Dining Description:Dining Area, Entrance Foyer
- Kitchen Description:Dishwasher, Electric Oven, Electric Range, Refrigerator
- Basement:Yes
- Basement Description:Daylight, Finished, Full
- Living area:2,744 sq. ft.
Heating and cooling
- Cooling:Ceiling Fans
- Heating:Baseboard, Electric
Structure and exterior
- Roof:Asphalt, Fiberglass
- Year built:2000
- Building area:2,744 sq. ft.
- Lot area:0.34 Acres
- Lot Features:Flat
- Architectural Style:BiLevel
- Construction Materials:Vinyl Siding
- Exterior Features:Deck, Fire Pit, Porch, Shed
- Levels:1 Story
Utilities
- Water:Public
- Sewer:Public Sewer
Finances and disclosures
- Price:$419,000
- Price per sq. ft.:$152.7
- Tax amount:$3,350
Features and amenities
- Appliances:Dishwasher, Electric Oven, Electric Water Heater, Refrigerator
- Laundry features:Main Level, Stacked
Parking
- Parking description:Driveway, Off Street
New listings near 3326 Woodland Drive
- New
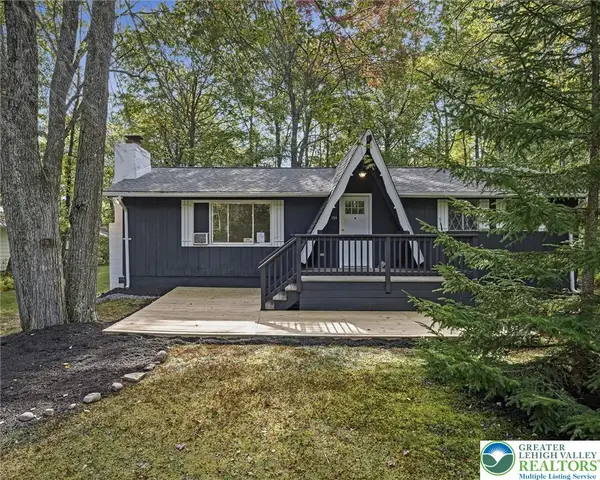 $279,000Active3 beds 2 baths1,008 sq. ft.
154 Squaw Trail, Coolbaugh Twp, PA 18347
MLS# 785616Listed by: REDSTONE RUN REALTY - New
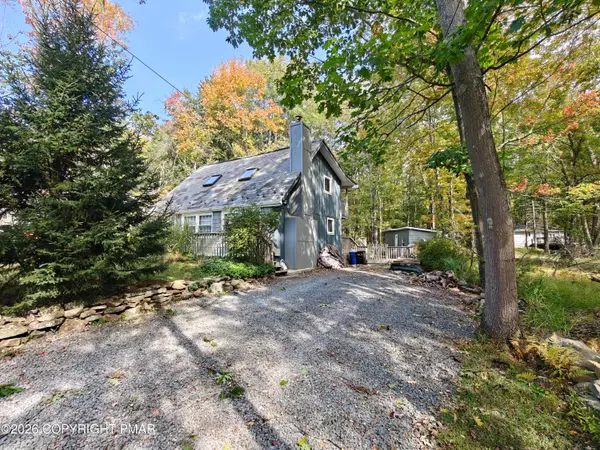 $275,000Active3 beds 2 baths1,176 sq. ft.
215 Yuma Trail, Pocono Lake, PA 18347
MLS# PM-145276Listed by: MARKET FORCE REALTY - New
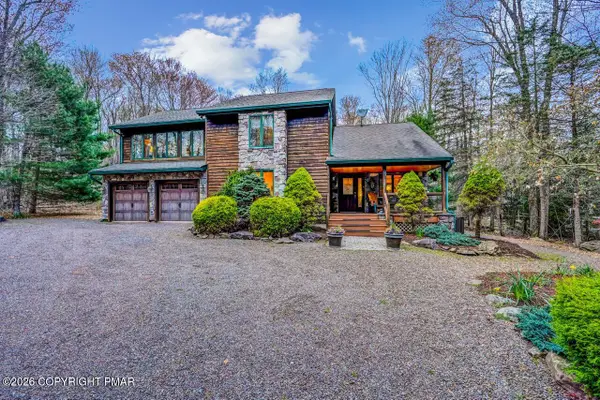 $869,000Active3 beds 3 baths2,767 sq. ft.
1111 Bear Track Trail, Pocono Pines, PA 18350
MLS# PM-145262Listed by: DEMBINSKI REALTY COMPANY - New
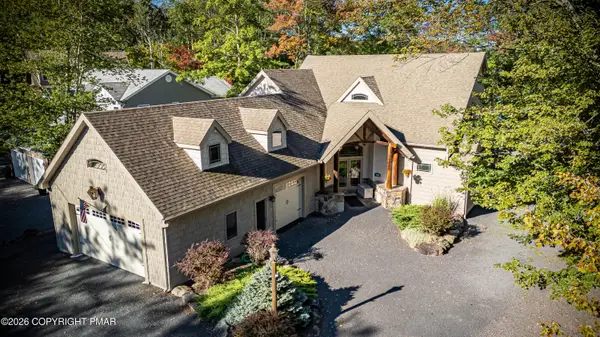 $1,600,000Active4 beds 4 baths4,119 sq. ft.
388 N Arrow Drive, Pocono Lake, PA 18347
MLS# PM-144853Listed by: POCONO MOUNTAIN LAKES REALTY - BLAKESLEE - New
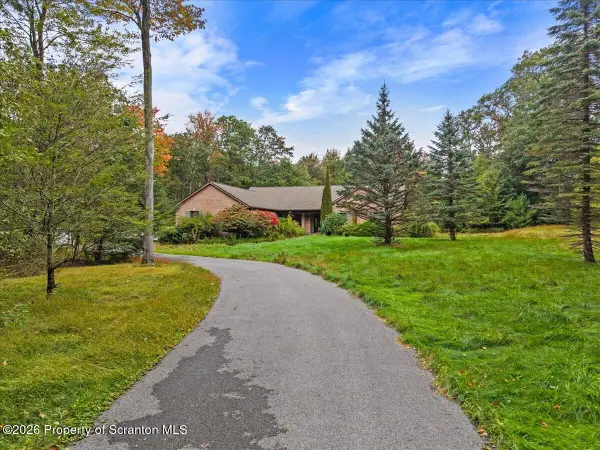 $299,000Active3 beds 2 baths1,830 sq. ft.
2273 Green Road, Tobyhanna, PA 18466
MLS# SC264910Listed by: EXP REALTY LLC - New
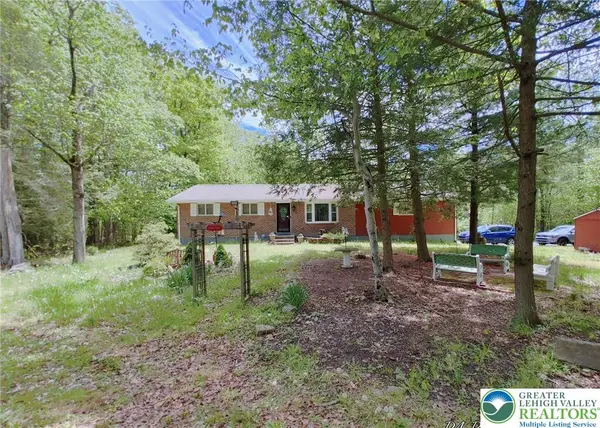 $285,000Active4 beds 2 baths2,016 sq. ft.
105 Tulip Trail, Tobyhanna Twp, PA 18466
MLS# 785576Listed by: SMART WAY AMERICA REALTY - New
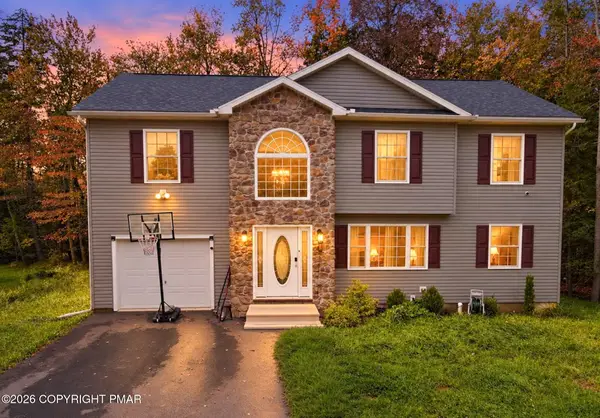 $425,000Active4 beds 3 baths2,400 sq. ft.
425 Scotch Pine Drive, Pocono Summit, PA 18346
MLS# PM-145235Listed by: RE/MAX OF THE POCONOS - New
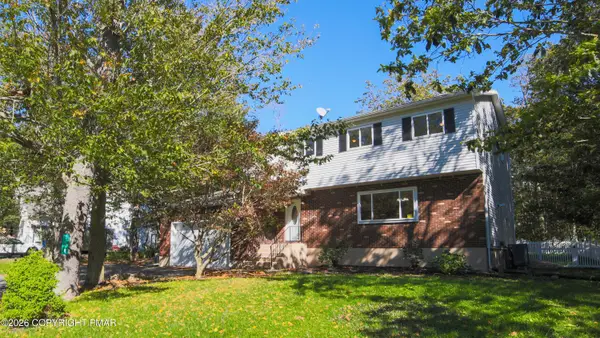 $368,450Active4 beds 3 baths2,826 sq. ft.
108 Blackfoot Lane, Tobyhanna, PA 18466
MLS# PM-145231Listed by: SELL YOUR HOME SERVICES - New
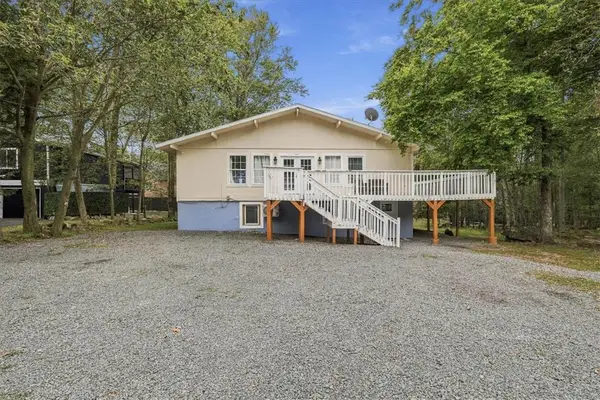 $399,000Active5 beds 2 baths2,296 sq. ft.
1042 Country Place Drive, Coolbaugh Twp, PA 18466
MLS# 785563Listed by: REDSTONE RUN REALTY - New
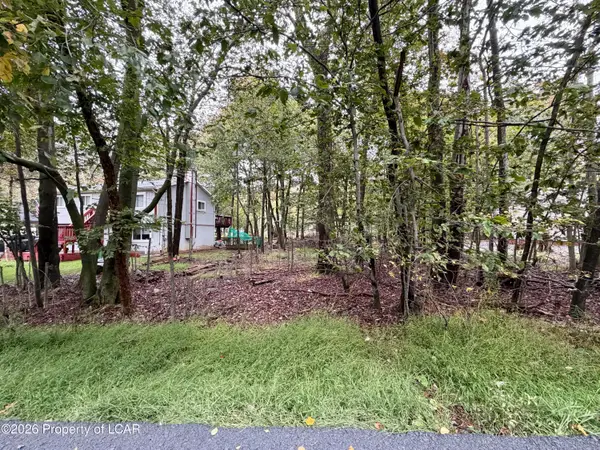 $20,000Active0.25 Acres
5328 Ledgewood Drive, Tobyhanna, PA 18466
MLS# 26-5064Listed by: EXP REALTY- SCRANTON/WILKES-BARRE


Protect your home and budget from life's surprises with an Assurant Home Warranty, backed by a partner that supports you through every step of homeownership. Explore Plans.
©2026 Century 21 Real Estate LLC. All rights reserved. CENTURY 21®, the CENTURY 21 Logo and C21® are service marks owned by Century 21 Real Estate LLC. Century 21 Real Estate LLC fully supports the principles of the Fair Housing Act and the Equal Opportunity Act. Each office is independently owned and operated. Listing information is deemed reliable but not guaranteed accurate.