
5108 Derby Road, Coolbaugh, PA 18466
Local realty services provided by:CENTURY 21 Keim Realtors
5108 Derby Road,Coolbaugh Twp, PA 18466
$325,000
- 4 Beds
- 3 Baths
- 2,121 sq. ft.
- Single family
- Active
Listed by: mike smutz
Office: lpt realty llc.
MLS#:784244
Source:PA_LVAR
Price summary
- Price:$325,000
- Price per sq. ft.:$153.23
- Monthly HOA dues:$31.42
About this home
Discover your next chapter in the Poconos, with space to spread out, evenings by the fireplace, and a backyard made for gathering. This four-bedroom, three-full-bath bi-level in Tobyhanna’s Pocono Farms East community offers 2,000+ square feet of comfortable living with thoughtful updates throughout.
Enjoy morning coffee on the spacious deck, then step inside to a bright living room with a gas fireplace. The updated kitchen features marble finishes, white cabinetry, and stainless steel appliances replaced within the past three years. An adjoining dining area makes everyday meals and entertaining easy, while the primary bedroom offers a private full bathroom.
Downstairs, generous family and recreation areas provide flexibility for movie nights, hobbies, or a home office. A fourth bedroom, full bathroom, laundry area, and exterior access complete the level.
Mature trees frame the large backyard, where a fire pit invites evenings under the stars. Spacious decking and a wide paved driveway add room for hosting. Updated bathrooms, a new water heater, and a newly installed septic system round out the improvements.
Enjoy convenient access to shopping, dining, and entertainment: approximately 8 minutes to Mount Pocono Walmart, 13 minutes to Pocono Brewery Company and Mount Airy Casino Resort, and 17 minutes to Pocono Premium Outlets. St. Luke’s Hospital...
Contact an agent
Home facts
- Year built:1992
- Subdivision & Development:Pocono Farms East
- Listing ID #:784244
- Added:1 day(s) ago
- Updated:September 11, 2026 at 03:19 PM
Rooms and interior
- Bedrooms:4
- Total bathrooms:3
- Full bathrooms:3
- Rooms Total:9
- Flooring:Ceramic Tile, Laminate, Luxury Vinyl, Luxury Vinyl Plank, Resilient, Tile, Vinyl
- Dining Description:Dining Area, Entrance Foyer
- Kitchen Description:Dishwasher, Gas Cooktop, Gas Oven, Gas Range, Microwave, Refrigerator
- Basement:Yes
- Basement Description:Concrete, Daylight, Finished, Full
- Living area:2,121 sq. ft.
Heating and cooling
- Cooling:Wall Units, Wall Window Units
- Heating:Baseboard, Electric
Structure and exterior
- Roof:Asphalt, Fiberglass
- Year built:1992
- Building area:2,121 sq. ft.
- Lot area:0.29 Acres
- Architectural Style:BiLevel, SplitLevel
- Construction Materials:Stone, Stone Veneer, Stucco, Vinyl Siding, Wood Siding
- Exterior Features:Deck, Fire Pit, Porch, Shed
- Foundation Description:Basement
- Levels:2 Story
Schools
- High school:Pocono Mountain West High School
- Middle school:Pocono Mountain West Junior High School
- Elementary school:Clear Run Elementary Center
Utilities
- Water:Public
- Sewer:Septic Tank
Finances and disclosures
- Price:$325,000
- Price per sq. ft.:$153.23
- Tax amount:$5,322
Features and amenities
- Appliances:Dishwasher, Electric Water Heater, Gas Cooktop, Gas Oven, Gas Range, Microwave, Refrigerator, Washer
- Laundry features:Washer
Parking
- Parking description:Off Street
New listings near 5108 Derby Road
- New
 $299,000Active2 beds 2 baths1,262 sq. ft.
184 Tepee Drive, Pocono Lake, PA 18347
MLS# PM-144655Listed by: RE/MAX PROPERTY SPECIALISTS - POCONO LAKE - Open Sat, 11am to 1pmNew
 $299,900Active3 beds 1 baths1,044 sq. ft.
320 Lamont Way, Tobyhanna, PA 18466
MLS# PM-144544Listed by: WEICHERT REALTORS - BETHLEHEM - New
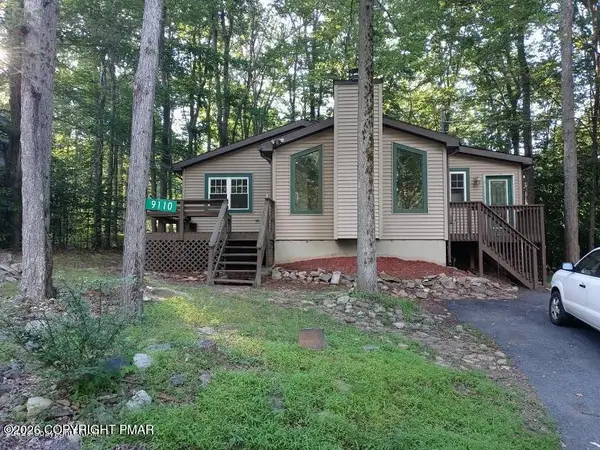 $150,000Active3 beds 2 baths1,160 sq. ft.
9110 Belvedere Road, Tobyhanna, PA 18466
MLS# PM-144649Listed by: PROPERTY STARS, INC. - New
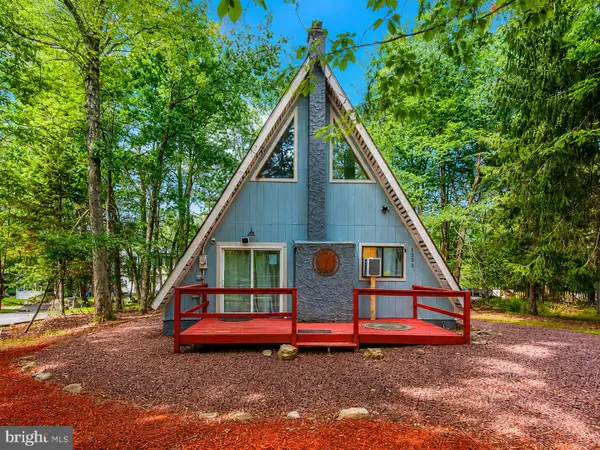 $324,900Active3 beds 2 baths1,075 sq. ft.
5608 Pembrook Dr, TOBYHANNA, PA 18466
MLS# PAMR2007300Listed by: SERHANT. NEW JERSEY LLC - New
 $390,000Active3 beds 2 baths1,500 sq. ft.
2115 Sheshequin Drive, Pocono Lake, PA 18347
MLS# PM-144647Listed by: EXP REALTY, LLC - PHILADELPHIA - New
 $379,900Active3 beds 2 baths2,116 sq. ft.
3366 Ross Road, Tobyhanna, PA 18466
MLS# PM-144644Listed by: SMART WAY AMERICA REALTY - New
 $425,000Active3 beds 2 baths1,400 sq. ft.
3311 Red Run Road, Pocono Summit, PA 18346
MLS# PM-144645Listed by: HOMESMART REALTY ADVISORS - New
 $229,500Active3 beds 2 baths1,825 sq. ft.
2260 Whippoorwill, Tobyhanna, PA 18466
MLS# PW263174Listed by: KELLER WILLIAMS RE HAWLEY - New
 $314,999Active4 beds 2 baths1,796 sq. ft.
2114 Onondaga Way, Tobyhanna, PA 18466
MLS# PM-144633Listed by: MORE MODERN REAL ESTATE LLC - New
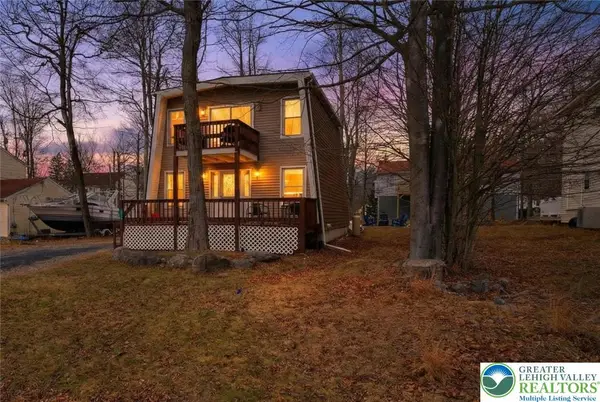 $239,900Active3 beds 2 baths1,440 sq. ft.
6250 Park Place, Coolbaugh Twp, PA 18466
MLS# 784330Listed by: REAL OF PENNSYLVANIA


Protect your home and budget from life's surprises with an Assurant Home Warranty, backed by a partner that supports you through every step of homeownership. Explore Plans.
©2026 Century 21 Real Estate LLC. All rights reserved. CENTURY 21®, the CENTURY 21 Logo and C21® are service marks owned by Century 21 Real Estate LLC. Century 21 Real Estate LLC fully supports the principles of the Fair Housing Act and the Equal Opportunity Act. Each office is independently owned and operated. Listing information is deemed reliable but not guaranteed accurate.