
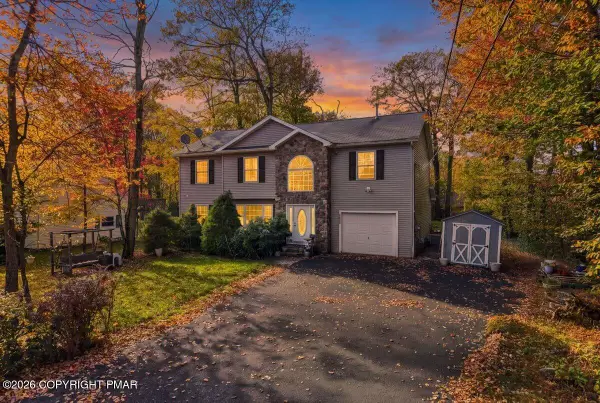
6125 Boardwalk Drive, Coolbaugh, PA 18466
Local realty services provided by:CENTURY 21 Gold
6125 Boardwalk Drive,Coolbaugh Twp, PA 18466
$569,000
- 3 Beds
- 2 Baths
- 1,314 sq. ft.
- Single family
- Active
Listed by: xander weidenbaum
Office: redstone run realty
MLS#:786335
Source:PA_LVAR
Price summary
- Price:$569,000
- Price per sq. ft.:$433.03
- Monthly HOA dues:$149
About this home
Do Not Wait to See This Active Short-Term Rental Lakefront Home on Beautiful Lake Carobeth in the Heart of the Poconos! Generating over $81,000 in gross revenue after Airbnb fees over the past 12 months, with other 3-bedroom lakefront homes producing $90K-$110K annually, this is an incredible opportunity to own a turn-key, income-producing waterfront property with room to grow! Set in a gated community featuring pools, sports courts and a large beach area just across the lake, all minutes from Kalahari, Camelback Mountain Resort and Mount Airy Casino, with easy access to state parks and major routes to NJ/NY and Philadelphia. Inside, soaring vaulted ceilings and a dramatic floor-to-ceiling wall of windows frame beautiful lake views from the main living area. Step onto the spacious deck overlooking the backyard, complete with hot tub, fire pit, private path to the water, dock and sandy shoreline. On cooler evenings, cozy up beside the centrally located wood-burning fireplace and watch the snow fall over the lake. Efficient ductless heating and cooling provide year-round comfort, while newer hard-surface flooring, granite countertops and tiled baths add style and practicality. Low taxes and low per-rental-fee HOA helps keep more money in your pocket. A Rare Chance to Own a Fully Turn-Key, Income-Producing Lakefront Retreat at a Sub-$600K Price Point! Do Not Delay - Call For Your Private Tour Today!...
Contact an agent
Home facts
- Year built:1989
- Subdivision & Development:Pocono Country Place
- Listing ID #:786335
- Added:6 day(s) ago
- Updated:October 21, 2026 at 03:14 PM
Rooms and interior
- Bedrooms:3
- Total bathrooms:2
- Full bathrooms:2
- Rooms Total:5
- Flooring:Laminate, Resilient, Tile
- Dining Description:Dining Area
- Kitchen Description:Dishwasher, Electric Oven, Electric Range, Refrigerator
- Basement:Yes
- Basement Description:Daylight, Finished, Full
- Living area:1,314 sq. ft.
Heating and cooling
- Cooling:Ceiling Fans, Ductless, Zoned
- Heating:Baseboard, Ductless, Electric, Zoned
Structure and exterior
- Roof:Asphalt, Fiberglass
- Year built:1989
- Building area:1,314 sq. ft.
- Lot area:0.24 Acres
- Lot Features:Flat, Sloped
- Architectural Style:Contemporary
- Construction Materials:T111 Siding
- Exterior Features:Deck, Porch, Shed
- Levels:2 Story
Utilities
- Water:Public
- Sewer:Septic Tank
Finances and disclosures
- Price:$569,000
- Price per sq. ft.:$433.03
- Tax amount:$5,117
Features and amenities
- Appliances:Dishwasher, Electric Oven, Electric Water Heater, Refrigerator
- Laundry features:Stacked, Upper Level
Parking
- Parking description:Driveway, Off Street
New listings near 6125 Boardwalk Drive
- Coming Soon
 $300,000Coming Soon3 beds 2 baths1,648 sq. ft.
8407 Porcupine Dr, TOBYHANNA, PA 18466
MLS# PAMR2007606Listed by: KELLER WILLIAMS REAL ESTATE - BETHLEHEM - Coming Soon
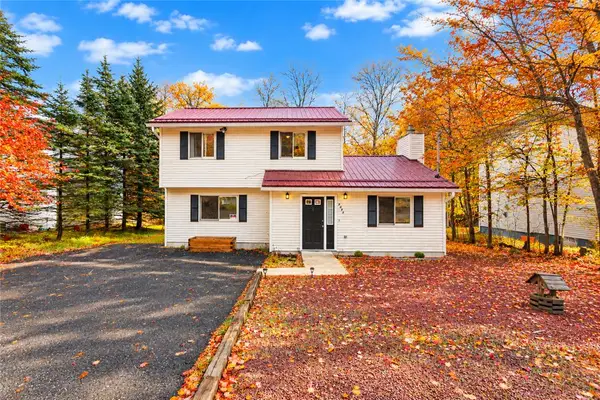 $300,000Coming Soon3 beds 2 baths1,648 sq. ft.
8407 Porcupine Drive, Coolbaugh Twp, PA 18466
MLS# 786529Listed by: KELLER WILLIAMS NORTHAMPTON - New
 $70,000Active1 beds 1 baths800 sq. ft.
1109 Brown Bear Trail, Gouldsboro, PA 18424
MLS# PM-145823Listed by: COBBLESTONE REAL ESTATE, LLC - New
 $360,000Active4 beds 3 baths2,480 sq. ft.
2319 Vacation Lane, Pocono Summit, PA 18346
MLS# PM-145806Listed by: REAL OF PENNSYLVANIA-BRODHEADSVILLE - New
 $75,000Active2 beds 1 baths518 sq. ft.
7121 Sunset Lane, Pocono Summit, PA 18346
MLS# PM-145807Listed by: AMANTEA REAL ESTATE - New
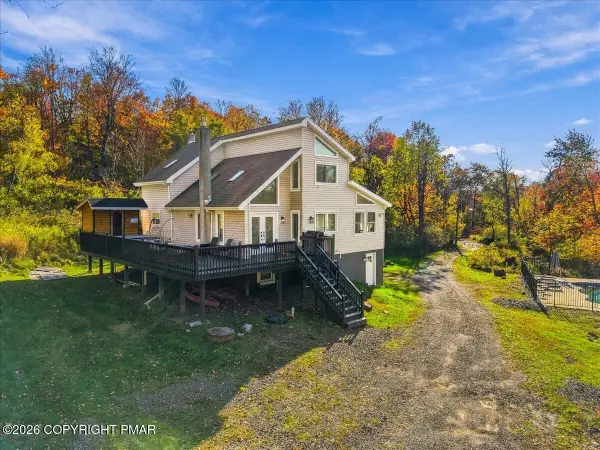 $950,000Active6 beds 4 baths2,608 sq. ft.
110 Riverfront Terrace, Pocono Lake, PA 18347
MLS# PM-145812Listed by: KELLER WILLIAMS REAL ESTATE - STROUDSBURG - New
 $449,900Active3 beds 2 baths2,067 sq. ft.
1168 Kilmer Road, Coolbaugh Twp, PA 18466
MLS# 786300Listed by: RE/MAX OF THE POCONOS - New
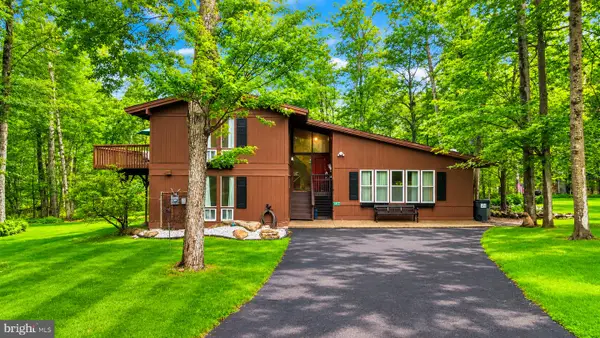 $450,000Active4 beds 2 baths2,596 sq. ft.
317 Arthur Cir, TOBYHANNA, PA 18466
MLS# PAMR2007592Listed by: KELLER WILLIAMS REAL ESTATE - BETHLEHEM - New
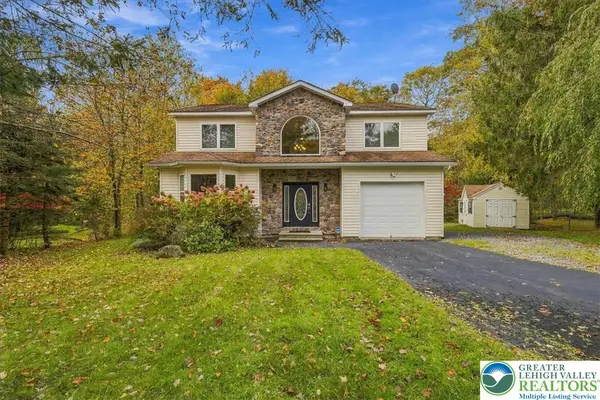 $489,000Active4 beds 3 baths2,865 sq. ft.
4115 Rosetree Circle, Coolbaugh Twp, PA 18466
MLS# 786453Listed by: REDSTONE RUN REALTY - New
 $319,900Active4 beds 3 baths2,278 sq. ft.
5116 Derby Road, Tobyhanna, PA 18466
MLS# PM-145777Listed by: AMANTEA REAL ESTATE


Protect your home and budget from life's surprises with an Assurant Home Warranty, backed by a partner that supports you through every step of homeownership. Explore Plans.
©2026 Century 21 Real Estate LLC. All rights reserved. CENTURY 21®, the CENTURY 21 Logo and C21® are service marks owned by Century 21 Real Estate LLC. Century 21 Real Estate LLC fully supports the principles of the Fair Housing Act and the Equal Opportunity Act. Each office is independently owned and operated. Listing information is deemed reliable but not guaranteed accurate.