
306 E Fairview Street, Coopersburg, PA 18036
Local realty services provided by:CENTURY 21 Keim Realtors
306 E Fairview Street,Coopersburg Boro, PA 18036
$259,900
- 4 Beds
- 1 Baths
- 1,412 sq. ft.
- Single family
- Active
Listed by: jeffrey d. torchia
Office: preferred properties plus
MLS#:784496
Source:PA_LVAR
Price summary
- Price:$259,900
- Price per sq. ft.:$184.07
About this home
A covered porch introduces this multi-level home located at 306 E Fairview ST, Coopersburg Borough PA, featuring vinyl siding and a welcoming entry to the property.
Inside, the kitchen features granite countertops, a tile backsplash, laminate flooring, and space for an eat-in kitchen configuration. Modern convenience is integrated on the main level with a 1st floor laundry hookup plus a carpeted living room dining room combination complete with built-in shelving, crown molding, and chair rail molding. An enclosed porch area provides additional storage potential.
The second floor contains three carpeted bedrooms and a full bath featuring tile flooring and a tub combination. A fourth carpeted bedroom is located on the third floor, offering vaulted ceilings and a dormer window. Additional storage is available in the full basement.
Outdoor features include a wooden deck within a fenced yard and a dedicated parking pad. Located in Coopersburg Borough, this property presents an opportunity to acquire a rental property, with the adjacent 302 E Fairview 2-unit next door also available to purchase both properties as a package deal.
Schedule a time to explore the options and potential this Coopersburg Borough home offers....
Contact an agent
Home facts
- Year built:1914
- Subdivision & Development:Not in Development
- Listing ID #:784496
- Added:1 day(s) ago
- Updated:September 15, 2026 at 03:08 PM
Rooms and interior
- Bedrooms:4
- Total bathrooms:1
- Full bathrooms:1
- Rooms Total:5
- Flooring:Carpet, Laminate, Resilient
- Dining Description:Dining Area
- Kitchen Description:Electric Oven
- Living area:1,412 sq. ft.
Heating and cooling
- Cooling:Wall Window Units
- Heating:Baseboard, Electric, Oil
Structure and exterior
- Roof:Asphalt, Fiberglass
- Year built:1914
- Building area:1,412 sq. ft.
- Lot area:0.06 Acres
- Architectural Style:Colonial
- Construction Materials:Aluminum Siding, Brick
- Exterior Features:Deck
- Levels:2 Story
Utilities
- Water:Public
- Sewer:Public Sewer
Finances and disclosures
- Price:$259,900
- Price per sq. ft.:$184.07
- Tax amount:$2,342
Features and amenities
- Appliances:Electric Oven, Electric Water Heater
- Laundry features:Main Level
Parking
- Parking description:Parking Pad
- Garage:Yes
- Garage spaces:2
New listings near 306 E Fairview Street
- Open Sat, 1 to 4pmNew
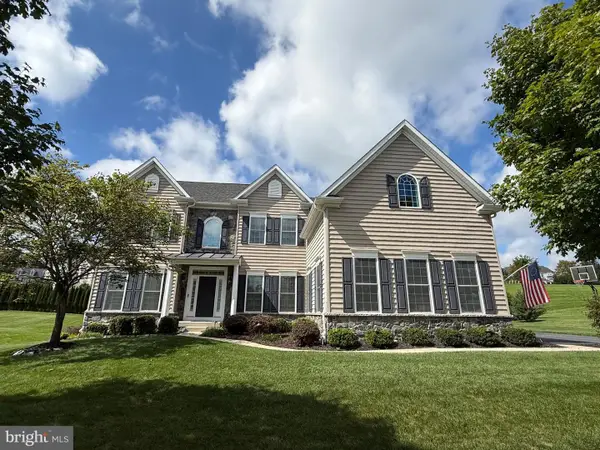 $1,250,000Active6 beds 4 baths4,872 sq. ft.
4165 Thompsondale Rd, COOPERSBURG, PA 18036
MLS# PALH2016884Listed by: THE GREENE REALTY GROUP - New
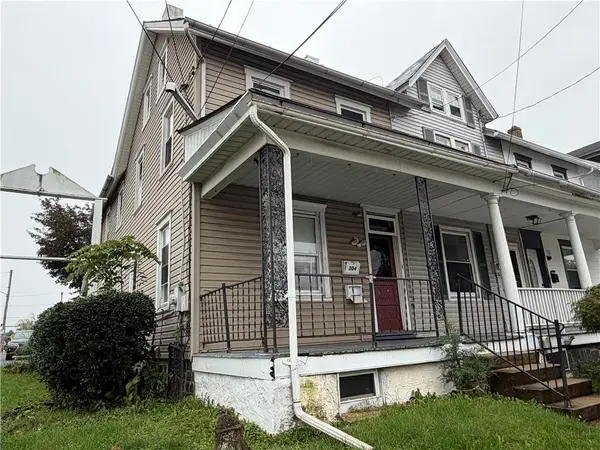 $540,000Active7 beds 3 baths
302 E Fairview Street, Coopersburg Boro, PA 18036
MLS# 784499Listed by: PREFERRED PROPERTIES PLUS - New
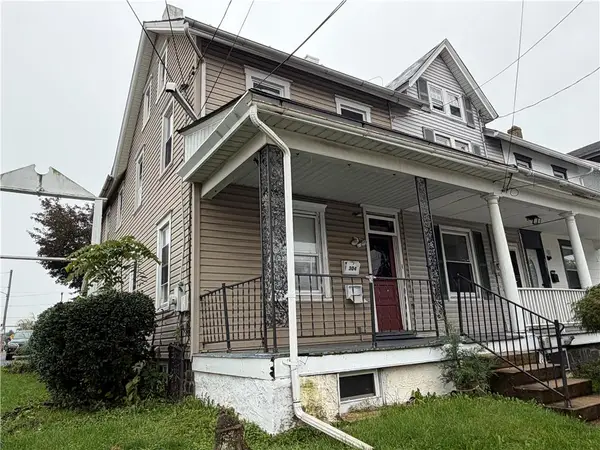 $289,900Active2 beds 2 baths1,597 sq. ft.
302 E Fairview Street, Coopersburg Boro, PA 18036
MLS# 784492Listed by: PREFERRED PROPERTIES PLUS - New
 $60,000Active1.39 Acres
1513 Route #212, COOPERSBURG, PA 18036
MLS# PABU2131160Listed by: BHHS FOX & ROACH-COLLEGEVILLE - New
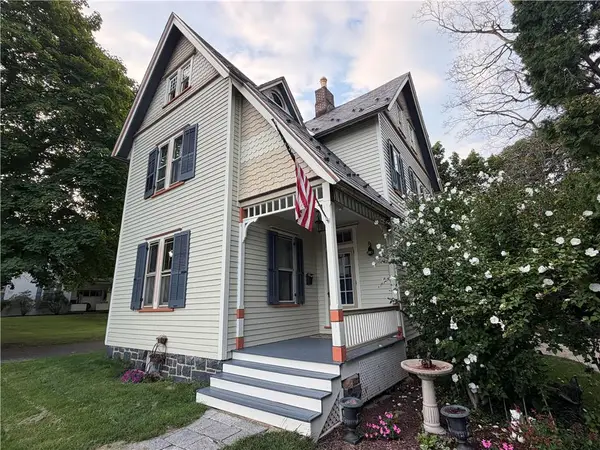 $550,000Active3 beds 2 baths1,875 sq. ft.
507 E Station Avenue, Coopersburg Boro, PA 18036
MLS# 783998Listed by: PREFERRED PROPERTIES PLUS  $699,990Active4 beds 3 baths2,642 sq. ft.
120 Ashford Drive, COOPERSBURG, PA 18036
MLS# PALH2010088Listed by: WB HOMES REALTY ASSOCIATES INC.- Open Sat, 12 to 2pm
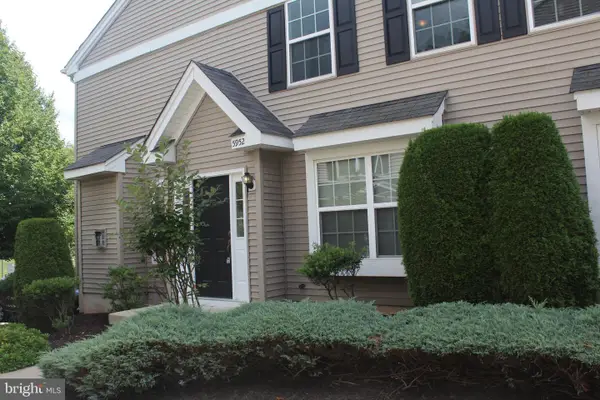 $349,990Active3 beds 3 baths1,730 sq. ft.
5952 Saratoga Ln, COOPERSBURG, PA 18036
MLS# PALH2016478Listed by: HOWARD HANNA REAL ESTATE SERVICES 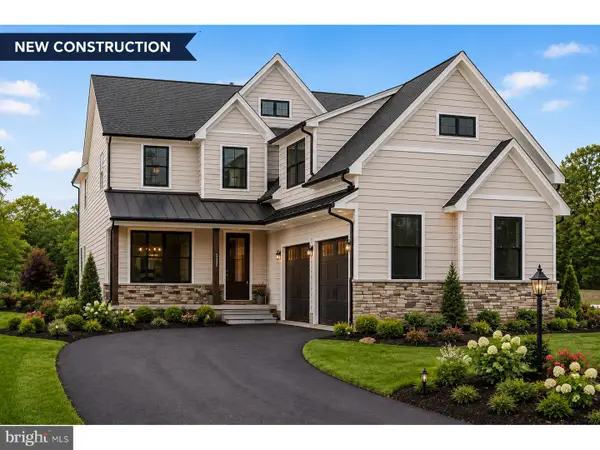 $950,000Active4 beds 3 baths3,083 sq. ft.
0 Hottle Rd, COOPERSBURG, PA 18036
MLS# PABU2129704Listed by: IRON VALLEY REAL ESTATE OF LEHIGH VALLEY $850,000Active6 beds 3 baths4,499 sq. ft.
2202 High Meadow Rd, COOPERSBURG, PA 18036
MLS# PABU2126588Listed by: HOWARD HANNA REAL ESTATE SERVICES


Protect your home and budget from life's surprises with an Assurant Home Warranty, backed by a partner that supports you through every step of homeownership. Explore Plans.
©2026 Century 21 Real Estate LLC. All rights reserved. CENTURY 21®, the CENTURY 21 Logo and C21® are service marks owned by Century 21 Real Estate LLC. Century 21 Real Estate LLC fully supports the principles of the Fair Housing Act and the Equal Opportunity Act. Each office is independently owned and operated. Listing information is deemed reliable but not guaranteed accurate.