
636 W Oxford Street, Coopersburg, PA 18036
Local realty services provided by:CENTURY 21 Keim Realtors
Upcoming open houses
- Sun, May 3112:00 pm - 03:00 pm
Listed by: jane schiff
Office: howardhanna thefrederickgroup
MLS#:776853
Source:PA_LVAR
Price summary
- Price:$497,500
- Price per sq. ft.:$218.2
About this home
Welcome to 636 W. Oxford Street — a true private oasis in the heart of downtown Coopersburg and located within the Southern Lehigh School District. From the moment you enter this four bedroom three bath home you’ll be captivated by the abundance of natural light, open living spaces, and the warmth of the inviting hardwood fireplace that instantly makes this house feel like home. Rich acaia hardwood floors flow throughout the main level, complementing the open-concept living room, dining area, and beautifully appointed kitchen. The seamless layout opens directly onto an expansive wrap around deck, perfect for entertaining or simply enjoying the peaceful surroundings. A stunning first-floor library/ study showcases exceptional carved woodwork and craftsmanship rarely seen today. Upstairs, four nicely sized bedrooms, all with hardwood floors, share a well-designed full bath. The finished lower level with hardwood floors is an entertainer’s dream, featuring a handcrafted bar, wood-burning fireplace, separate wet bar, and abundant gathering space for family and friends. Situated on over an acre, the backyard sanctuary offers an inground pool, garden and serenity along the edge of Saucon Creek — creating a setting that feels worlds away while still being centrally located. Some of the newer improvements include new siding new roof, and new composite deck. This is a one-of-a-kind property you truly must experience in person. Come see for yourself today!!...
Contact an agent
Home facts
- Year built:1975
- Listing ID #:776853
- Added:1 day(s) ago
- Updated:May 30, 2026 at 10:18 AM
Rooms and interior
- Bedrooms:4
- Total bathrooms:3
- Full bathrooms:3
- Rooms Total:7
- Flooring:Ceramic Tile, Hardwood
- Dining Description:Dining Area
- Kitchen Description:Dishwasher, Disposal, Electric Oven, Electric Range, Microwave, Refrigerator
- Basement:Yes
- Basement Description:Concrete, Exterior Entry, Finished, Walk Out Access
- Living area:2,280 sq. ft.
Heating and cooling
- Cooling:Ceiling Fans, Central Air
- Heating:Electric, Forced Air
- Central air:Yes
Structure and exterior
- Roof:Asphalt, Fiberglass
- Year built:1975
- Building area:2,280 sq. ft.
- Lot area:1.1 Acres
- Lot Features:Flat, Stream Creek
- Architectural Style:Contemporary
- Construction Materials:Vinyl Siding
- Exterior Features:Deck, Fence, Pool, Porch, Shed
- Foundation Description:Basement
- Levels:2 Story
Schools
- High school:Southern Lehigh HS
- Middle school:Southern Lehigh Middle School
- Elementary school:Liberty Bell
Utilities
- Water:Public
- Sewer:Public Sewer
Finances and disclosures
- Price:$497,500
- Price per sq. ft.:$218.2
- Tax amount:$7,124
Features and amenities
- Appliances:Dishwasher, Disposal, Electric Oven, Electric Water Heater, Microwave, Refrigerator, Washer
- Laundry features:Electric Dryer Hookup, Lower Level, Washer, Washer Hookup
- Pool features:In Ground
Parking
- Parking description:Driveway, Off Street, On Street, Parking Lot
New listings near 636 W Oxford Street
- New
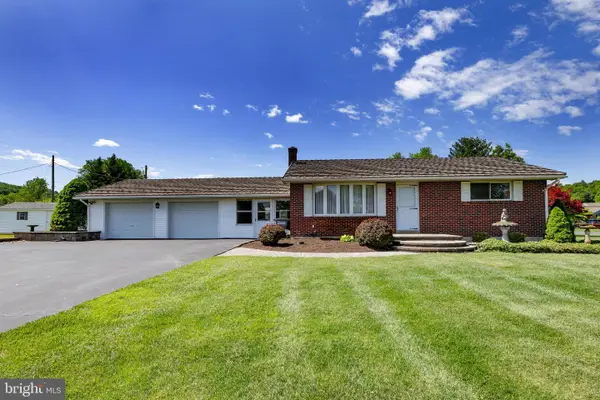 $325,000Active3 beds 1 baths1,044 sq. ft.
4420 N Sunset Dr, COOPERSBURG, PA 18036
MLS# PALH2015676Listed by: RE/MAX REAL ESTATE-ALLENTOWN - New
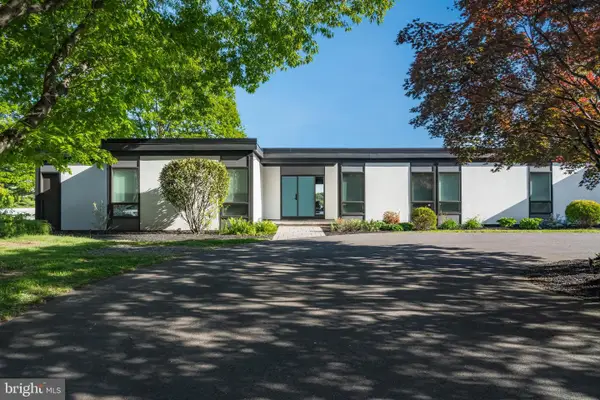 $1,700,000Active4 beds 5 baths6,531 sq. ft.
1506 Pleasant View Rd, COOPERSBURG, PA 18036
MLS# PABU2122124Listed by: BHHS REGENCY REAL ESTATE 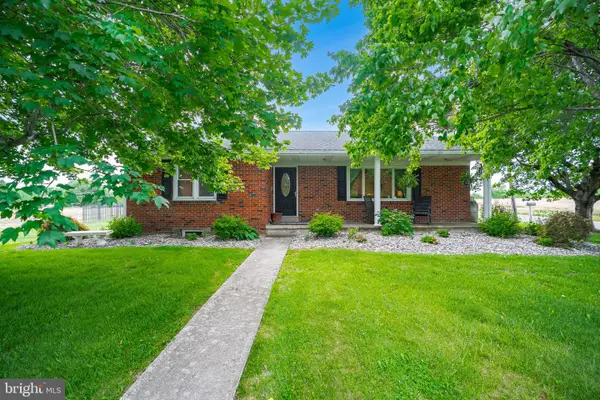 $515,000Pending4 beds 2 baths2,665 sq. ft.
8730 Eberhard Rd, COOPERSBURG, PA 18036
MLS# PALH2015640Listed by: KELLER WILLIAMS REAL ESTATE - ALLENTOWN- Open Sun, 1 to 3pm
 $599,900Active3 beds 2 baths1,875 sq. ft.
507 E Station Avenue, Coopersburg Boro, PA 18036
MLS# 771216Listed by: BHHS REGENCY REAL ESTATE  $480,000Active3 beds 2 baths2,178 sq. ft.
504 Fairview Street, Coopersburg Boro, PA 18036
MLS# 776288Listed by: SELL YOUR HOME SERVICES $389,900Pending3 beds 1 baths1,161 sq. ft.
3289 Jacoby Rd, COOPERSBURG, PA 18036
MLS# PALH2015588Listed by: KELLER WILLIAMS REAL ESTATE-DOYLESTOWN $374,999Pending3 beds 3 baths1,730 sq. ft.
4174 S Bunker Hill, COOPERSBURG, PA 18036
MLS# PALH2015510Listed by: BHHS FOX & ROACH - CENTER VALLEY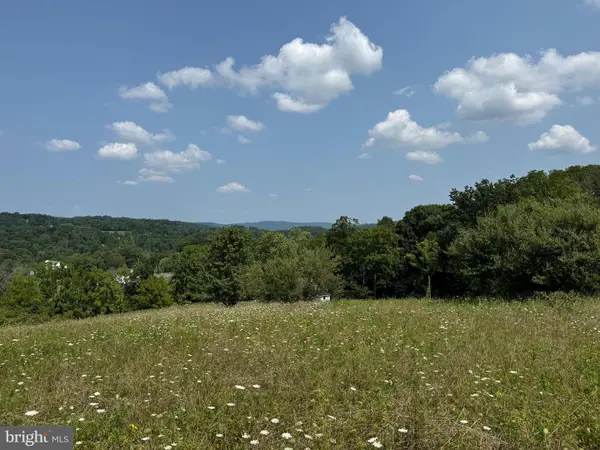 $589,400Active4.03 Acres
6596 Chestnut Hill Church Rd, COOPERSBURG, PA 18036
MLS# PALH2015574Listed by: BHHS FOX & ROACH-MACUNGIE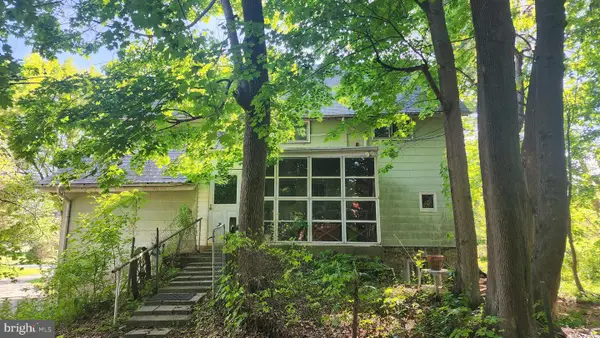 $320,000Pending6 beds 3 baths
3733 Lanark Rd, COOPERSBURG, PA 18036
MLS# PALH2015538Listed by: BHHS FOX & ROACH - CENTER VALLEY


Protect your home and budget from life's surprises with an Assurant Home Warranty, backed by a partner that supports you through every step of homeownership. Explore Plans.
©2026 Century 21 Real Estate LLC. All rights reserved. CENTURY 21®, the CENTURY 21 Logo and C21® are service marks owned by Century 21 Real Estate LLC. Century 21 Real Estate LLC fully supports the principles of the Fair Housing Act and the Equal Opportunity Act. Each office is independently owned and operated. Listing information is deemed reliable but not guaranteed accurate.