
6526 Skyview Ln, Coopersburg, PA 18036
Local realty services provided by:CENTURY 21 Charles Smith Agency, Inc.
6526 Skyview Ln,Coopersburg, PA 18036
$450,000
- 3 Beds
- 2 Baths
- 1,893 sq. ft.
- Single family
- Pending
Listed by: cameron w reinoso, matthew marino
Office: real of pennsylvania
MLS#:PALH2016430
Source:BRIGHTMLS
Price summary
- Price:$450,000
- Price per sq. ft.:$237.72
About this home
OFFERS RECEIVED. HIGHEST AND BEST OFFERS DUE TOMORROW, MONDAY AUGUST 10TH AT 5PM
Welcome to 6526 Skyview Ln., where thoughtful renovations, incredible indoor and outdoor living spaces, and a location that's hard to beat come together to create the perfect place to call home. Lovingly updated and meticulously maintained, this home is ready for its next owners to continue the memories and traditions that have made it so special.
From the moment you arrive, you'll appreciate the brand new concrete front steps and railings, completed in 2025, welcoming you home. Step inside and choose your path. Head upstairs or downstairs. Either way, you'll quickly discover why this home stands apart.
The upper level features a beautifully renovated open concept living area with a stunning kitchen that flows seamlessly into the dining and family rooms, creating the perfect space for everyday living and entertaining. Down the hall are three generously sized bedrooms, including a primary bedroom with direct access to the Jack and Jill bathroom. While preserving its original character, the bathroom has been enhanced with a new vanity light and the addition of an exhaust fan for added comfort.
The lower level offers exceptional flexibility with a spacious second living area centered around a cozy fireplace, a fully renovated half bath, a dedicated laundry room, and a functional mudroom with direct access to the garage. There is even the opportunity to create an additional above grade bedroom (see Agent Remarks), making this level ideal for multigenerational living, guests, a home office, or growing families.
Open the French doors and step into one of the home's most impressive spaces, a bright sunroom with two sliding glass doors overlooking the backyard. The fixed cabinetry creates the perfect serving and entertaining area, while plumbing has already been run beneath the end cabinet, providing the opportunity to easily install a sink in the future. This room was designed for hosting holidays, game days, birthdays, and neighborhood gatherings while overlooking your private backyard oasis.
Outside, you'll discover your own retreat featuring a fully fenced yard, a newer above ground swimming pool installed in 2024, a spacious patio, fire pit, storage shed, and three garage bays. Two bays provide parking for vehicles, while the third is the perfect workshop for projects, hobbies, or additional storage. This backyard was built for entertaining family and friends all year long.
The updates extend well beyond cosmetics and provide peace of mind for years to come, including a new roof and sewer line in 2020, new front door, dining room window, and sliding glass door in 2022, new flooring throughout in 2022, a new well pump in 2024, and brand new front concrete steps and railings completed in 2025.
Offering approximately **1,892 square feet of above-grade living space** as documented in the appraisal, this home provides an exceptional combination of functional living areas, flexible spaces, and outdoor amenities.
Located in the highly regarded Southern Lehigh School District, this home benefits from low taxes while offering exceptional convenience. Enjoy easy access to the Saucon Valley Rail Trail, Saucon Valley Country Club, Shepherd Hills Golf Club, local parks, grocery stores, restaurants, and everyday shopping. You're just 20 minutes from Allentown, Bethlehem, and Easton, less than 90 minutes from Philadelphia, and under two hours from New York City.
Beautifully updated, meticulously maintained, and loaded with indoor and outdoor amenities, this is more than just a home. It's a place where holidays are celebrated, summers are spent by the pool, evenings are enjoyed around the fire pit, and memories are made for years to come. Welcome home....
Contact an agent
Home facts
- Year built:1977
- Subdivision & Development:GREENMEADOW
- Listing ID #:PALH2016430
- Added:46 day(s) ago
- Updated:September 15, 2026 at 09:19 AM
Rooms and interior
- Bedrooms:3
- Total bathrooms:2
- Full bathrooms:1
- Half bathrooms:1
- Living area:1,893 sq. ft.
Heating and cooling
- Cooling:Wall Unit, Window Unit(s)
- Heating:Baseboard - Electric
Structure and exterior
- Year built:1977
- Building area:1,893 sq. ft.
- Lot area:0.46 Acres
- Architectural Style:Bi-level
- Construction Materials:Block
- Foundation Description:Block
- Levels:2 Stories
Utilities
- Water:Well
- Sewer:Public Sewer
Finances and disclosures
- Price:$450,000
- Price per sq. ft.:$237.72
- Tax amount:$4,060 (2026)
Features and amenities
- Laundry features:Has Laundry
Parking
- Parking description:Additional Storage Area, Attached Garage
- Garage:Yes
- Garage spaces:3
New listings near 6526 Skyview Ln
- New
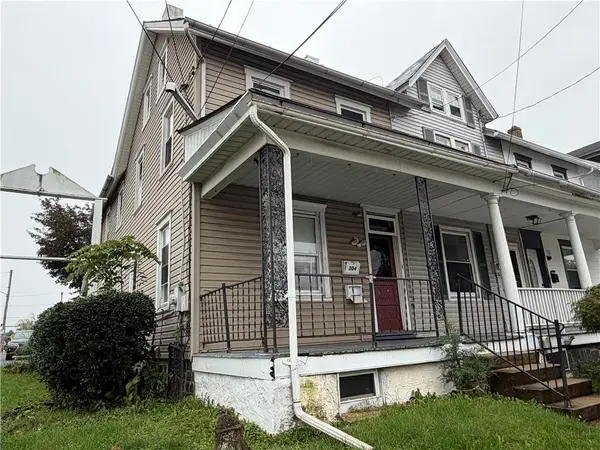 $540,000Active7 beds 3 baths
302 E Fairview Street, Coopersburg Boro, PA 18036
MLS# 784499Listed by: PREFERRED PROPERTIES PLUS - New
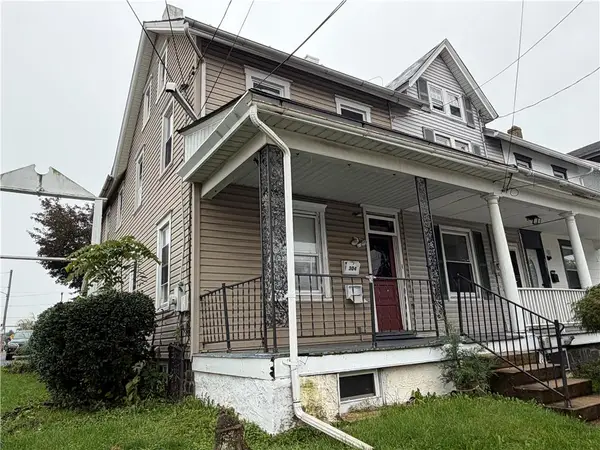 $289,900Active2 beds 2 baths1,597 sq. ft.
302 E Fairview Street, Coopersburg Boro, PA 18036
MLS# 784492Listed by: PREFERRED PROPERTIES PLUS - New
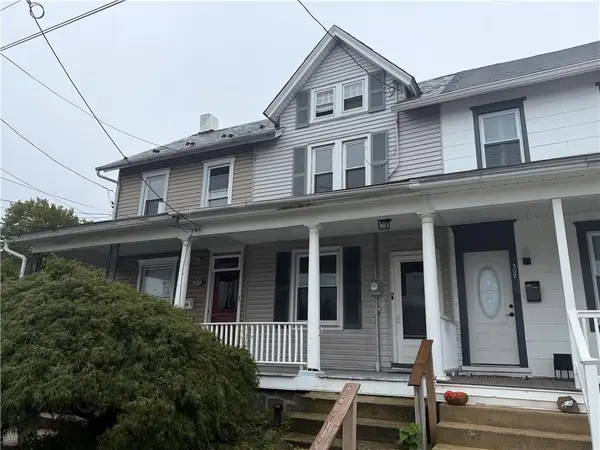 $259,900Active4 beds 1 baths1,412 sq. ft.
306 E Fairview Street, Coopersburg Boro, PA 18036
MLS# 784496Listed by: PREFERRED PROPERTIES PLUS - New
 $60,000Active1.39 Acres
1513 Route #212, COOPERSBURG, PA 18036
MLS# PABU2131160Listed by: BHHS FOX & ROACH-COLLEGEVILLE - New
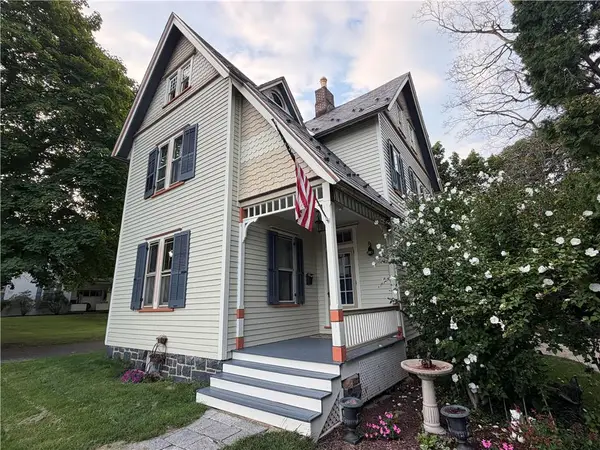 $550,000Active3 beds 2 baths1,875 sq. ft.
507 E Station Avenue, Coopersburg Boro, PA 18036
MLS# 783998Listed by: PREFERRED PROPERTIES PLUS  $699,990Active4 beds 3 baths2,642 sq. ft.
120 Ashford Drive, COOPERSBURG, PA 18036
MLS# PALH2010088Listed by: WB HOMES REALTY ASSOCIATES INC.- Open Sat, 12 to 2pm
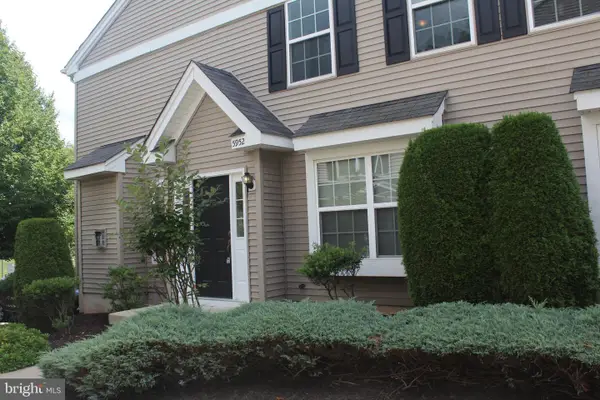 $349,990Active3 beds 3 baths1,730 sq. ft.
5952 Saratoga Ln, COOPERSBURG, PA 18036
MLS# PALH2016478Listed by: HOWARD HANNA REAL ESTATE SERVICES 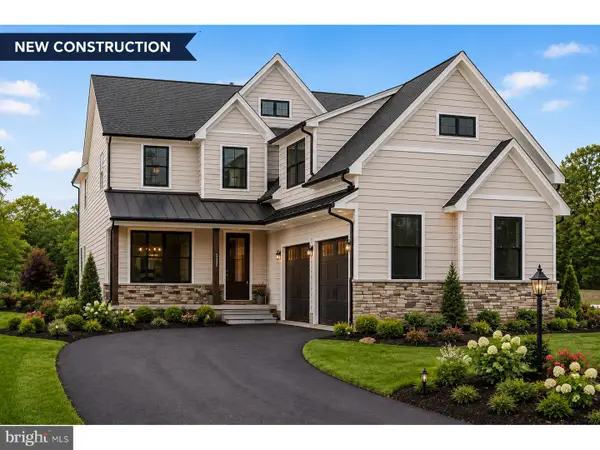 $950,000Active4 beds 3 baths3,083 sq. ft.
0 Hottle Rd, COOPERSBURG, PA 18036
MLS# PABU2129704Listed by: IRON VALLEY REAL ESTATE OF LEHIGH VALLEY $850,000Active6 beds 3 baths4,499 sq. ft.
2202 High Meadow Rd, COOPERSBURG, PA 18036
MLS# PABU2126588Listed by: HOWARD HANNA REAL ESTATE SERVICES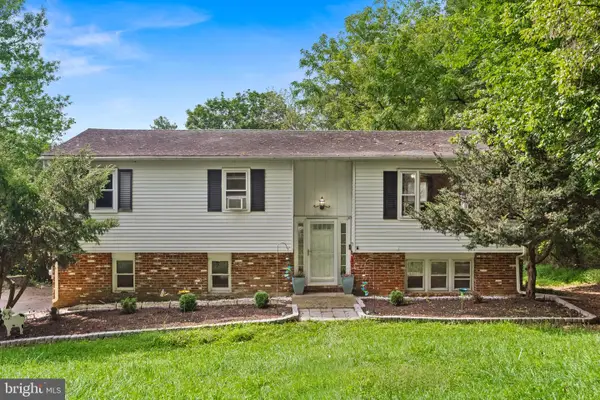 $359,900Pending4 beds 3 baths1,410 sq. ft.
3370 Route #212, COOPERSBURG, PA 18036
MLS# PABU2129028Listed by: REAL OF PENNSYLVANIA


Protect your home and budget from life's surprises with an Assurant Home Warranty, backed by a partner that supports you through every step of homeownership. Explore Plans.
©2026 Century 21 Real Estate LLC. All rights reserved. CENTURY 21®, the CENTURY 21 Logo and C21® are service marks owned by Century 21 Real Estate LLC. Century 21 Real Estate LLC fully supports the principles of the Fair Housing Act and the Equal Opportunity Act. Each office is independently owned and operated. Listing information is deemed reliable but not guaranteed accurate.