
839 Catherine Drive, Coplay, PA 18037
Local realty services provided by:CENTURY 21 Ryon Real Estate
839 Catherine Drive,Coplay Boro, PA 18037
$364,900
- 4 Beds
- 3 Baths
- 1,930 sq. ft.
- Single family
- Active
Listed by: jeffrey d. torchia
Office: preferred properties plus
MLS#:786580
Source:PA_LVAR
Price summary
- Price:$364,900
- Price per sq. ft.:$189.07
About this home
Parkway West, completely remodeled 4 bedroom twin home featuring a new kitchen with granite countertops, stainless steel appliances, and a breakfast bar open to the formal dining room. The property features a spacious living room, new laminate flooring and carpet, fully remodeled bathrooms, and a primary bedroom with a walk-in closet and en-suite half bath. Additional updates include new windows, new roof, new HVAC. The lower level offers a fourth bedroom, a large family room, large deck, plus an oversized 1+ car garage. A new heat pump with central air is installed in the sizable utility room, which can also serve as extra storage or a workshop. This home is in mint, move-in condition. Don't miss out on this opportunity!
Contact an agent
Home facts
- Year built:1989
- Subdivision & Development:Parkway West
- Listing ID #:786580
- Added:1 day(s) ago
- Updated:October 21, 2026 at 07:39 PM
Rooms and interior
- Bedrooms:4
- Total bathrooms:3
- Full bathrooms:1
- Half bathrooms:2
- Rooms Total:9
- Flooring:Carpet, Luxury Vinyl, Luxury Vinyl Plank
- Dining Description:Dining Area
- Kitchen Description:Dishwasher, Electric Oven, Electric Range, Microwave
- Basement:Yes
- Basement Description:Daylight, Exterior Entry, Finished, Walk Out Access
- Living area:1,930 sq. ft.
Heating and cooling
- Cooling:Ceiling Fans, Central Air
- Heating:Electric, Forced Air, Heat Pump
- Central air:Yes
Structure and exterior
- Roof:Asphalt, Fiberglass
- Year built:1989
- Building area:1,930 sq. ft.
- Lot area:0.09 Acres
- Architectural Style:BiLevel
- Construction Materials:Brick, Vinyl Siding
- Exterior Features:Deck
Utilities
- Water:Public
- Sewer:Public Sewer
Finances and disclosures
- Price:$364,900
- Price per sq. ft.:$189.07
- Tax amount:$6,122
Features and amenities
- Appliances:Dishwasher, Electric Oven, Electric Water Heater, Microwave
- Laundry features:Lower Level, Washer Hookup
Parking
- Parking description:Driveway, Garage, Garage Door Opener
- Garage:Yes
- Garage spaces:1
New listings near 839 Catherine Drive
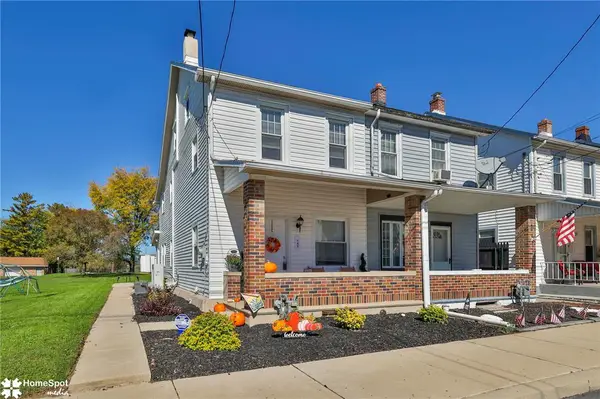 $315,000Active4 beds 2 baths1,158 sq. ft.
145 Cherry Street, Coplay Boro, PA 18037
MLS# 785912Listed by: RE/MAX CENTRAL - CENTER VALLEY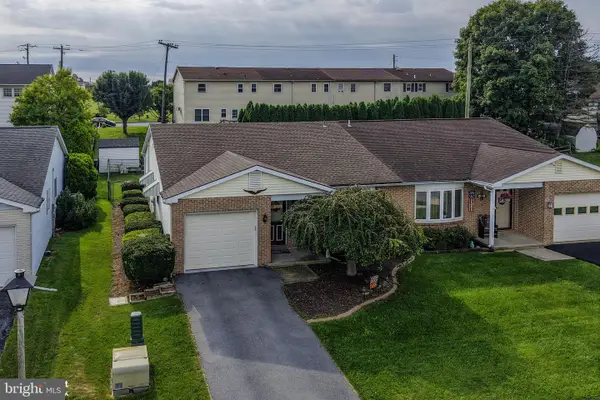 $309,900Pending2 beds 2 baths1,149 sq. ft.
907 Barbara Dr, COPLAY, PA 18037
MLS# PALH2016932Listed by: RE/MAX CENTRAL - ALLENTOWN $569,900Active4 beds 3 baths2,231 sq. ft.
312 Stone Alley, Coplay Boro, PA 18037
MLS# 783214Listed by: HOWARD HANNA THEFREDERICKGROUP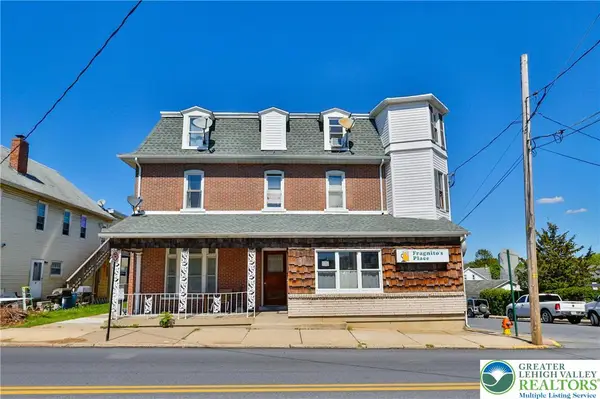 $929,900Active8 beds 9 baths5,854 sq. ft.
55 S 2nd Street, Coplay Boro, PA 18037
MLS# 776030Listed by: MAIN ST. REAL ESTATE GROUP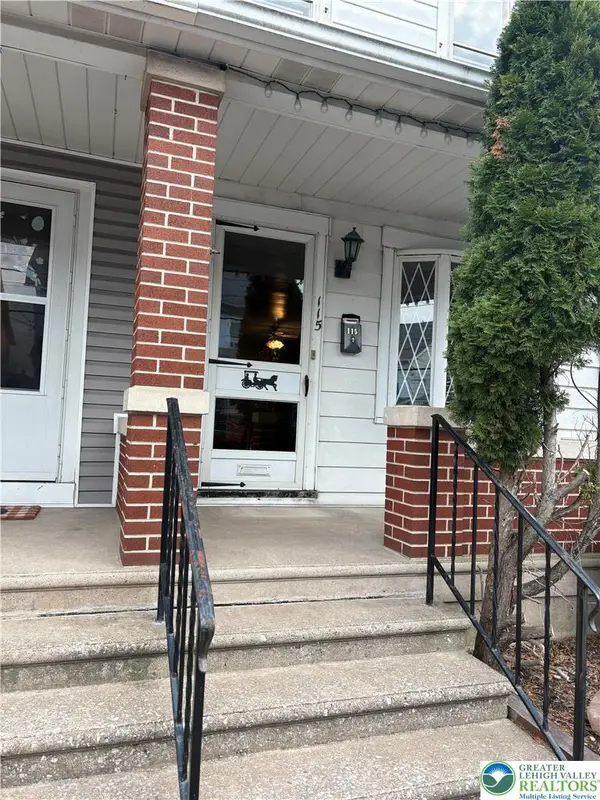 $224,900Active2 beds 1 baths1,064 sq. ft.
115 Chestnut Street, Coplay Boro, PA 18037
MLS# 773967Listed by: KELLER WILLIAMS ALLENTOWN $135,000Active2.22 Acres
4760 Mulberry St, COPLAY, PA 18037
MLS# PALH2012966Listed by: WESLEY WORKS REAL ESTATE $69,900Pending2 beds 1 baths838 sq. ft.
4561 Homestead Dr, COPLAY, PA 18037
MLS# PALH2013550Listed by: EXP REALTY, LLC


Protect your home and budget from life's surprises with an Assurant Home Warranty, backed by a partner that supports you through every step of homeownership. Explore Plans.
©2026 Century 21 Real Estate LLC. All rights reserved. CENTURY 21®, the CENTURY 21 Logo and C21® are service marks owned by Century 21 Real Estate LLC. Century 21 Real Estate LLC fully supports the principles of the Fair Housing Act and the Equal Opportunity Act. Each office is independently owned and operated. Listing information is deemed reliable but not guaranteed accurate.