
200 Rosemont Drive, Coraopolis, PA 15108
Local realty services provided by:CENTURY 21 Frontier Realty
200 Rosemont Drive,Coraopolis, PA 15108
$267,000
- 3 Beds
- 1 Baths
- - sq. ft.
- Single family
- Sold
Listed by: meisha bridge
Office: re/max select realty
MLS#:1767094
Source:PA_WPN
Sorry, we are unable to map this address
Price summary
- Price:$267,000
About this home
Welcome to 200 Rosemont Drive, a charming three-bedroom brick home in the heart of Moon Township. Offering approximately 1,408 square feet of comfortable living space, this home features an updated roof, newer appliances, central air and an attached garage. The full basement provides additional storage and plenty of potential for future living space, while the level backyard is perfect for relaxing, entertaining or outdoor activities. Conveniently located in the Moon Area School District near parks, schools, shopping, dining and Pittsburgh International Airport, this home combines everyday comfort with a desirable location.
Contact an agent
Home facts
- Year built:1960
- Subdivision & Development:Rosemont Estates
- Listing ID #:1767094
- Added:47 day(s) ago
- Updated:September 14, 2026 at 07:37 AM
Rooms and interior
- Bedrooms:3
- Total bathrooms:1
- Full bathrooms:1
- Rooms Total:5
- Flooring:Carpet, Tile
- Kitchen Description:Cooktop, Microwave, Refrigerator, Stove
- Basement:Yes
- Basement Description:Interior Entry, Unfinished
Heating and cooling
- Cooling:Central Air
- Heating:Gas
- Central air:Yes
Structure and exterior
- Roof:Asphalt
- Year built:1960
- Architectural Style:Colonial
- Construction Materials:Brick
Utilities
- Water:Public
Finances and disclosures
- Price:$267,000
- Tax amount:$4,186
Features and amenities
- Laundry features:Dryer, Washer
- Amenities:Some Gas Appliances
Parking
- Total parking spaces:2
- Garage:Yes
 Last Updated September 14, 2026. Information deemed reliable but not guaranteed. Information is provided exclusively for consumers' personal, non-commercial use and may not be used for any purpose other than to identify prospective properties consumers may be interested in purchasing. PA_WPN Member Broker: Roger Donlach
New listings near 200 Rosemont Drive
- New
 $175,000Active3 beds 2 baths924 sq. ft.
417 Mount Vernon Ave, Coraopolis, PA 15108
MLS# 1774232Listed by: EXP REALTY LLC - New
 $495,500Active4 beds 4 baths2,686 sq. ft.
505 Blue Ridge Dr, Coraopolis, PA 15108
MLS# 1773842Listed by: BERKSHIRE HATHAWAY THE PREFERRED REALTY - New
 $339,900Active3 beds 2 baths1,308 sq. ft.
1128 1st Avenue, Coraopolis, PA 15108
MLS# 1774163Listed by: REALTY CONNECT - New
 $409,900Active2 beds 2 baths2,062 sq. ft.
7040 Berringer Ct, Coraopolis, PA 15108
MLS# 1773713Listed by: RE/MAX REAL ESTATE SOLUTIONS - New
 $899,000Active6 beds 3 baths4,184 sq. ft.
836 Old Thorn Run Road, Coraopolis, PA 15108
MLS# 1773797Listed by: PIATT SOTHEBY'S INTERNATIONAL REALTY - New
 $163,000Active2 beds 1 baths1,024 sq. ft.
636 1/2 Fifth Avenue, Coraopolis, PA 15108
MLS# 1773878Listed by: PIATT SOTHEBY'S INTERNATIONAL REALTY - New
 $215,000Active3 beds 4 baths1,508 sq. ft.
103 Springwater Ct, Coraopolis, PA 15108
MLS# 1773398Listed by: PIATT SOTHEBY'S INTERNATIONAL REALTY - New
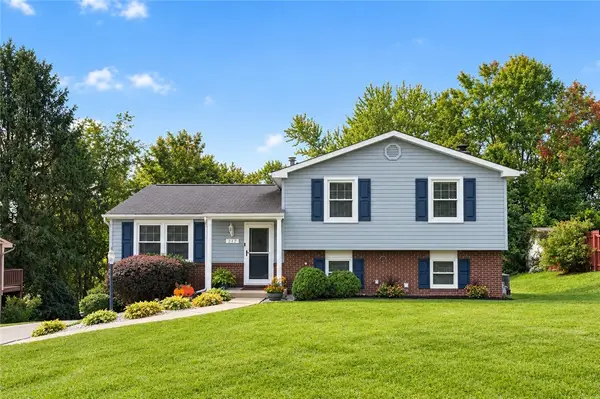 $339,900Active4 beds 2 baths1,732 sq. ft.
217 Scottsdale Dr, Coraopolis, PA 15108
MLS# 1773631Listed by: ACHIEVE REALTY, INC. - New
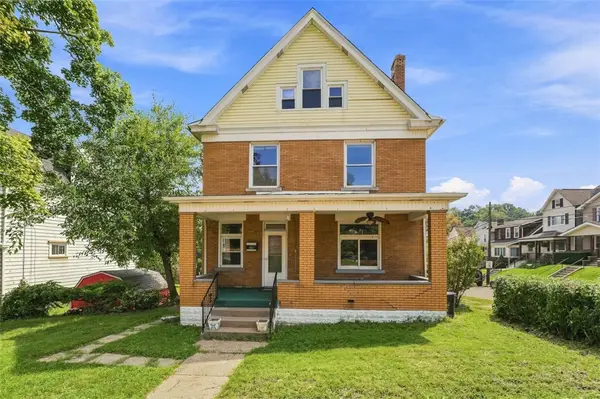 $199,500Active4 beds 2 baths2,160 sq. ft.
721 Maple St, Coraopolis, PA 15108
MLS# 1773424Listed by: COLDWELL BANKER REALTY 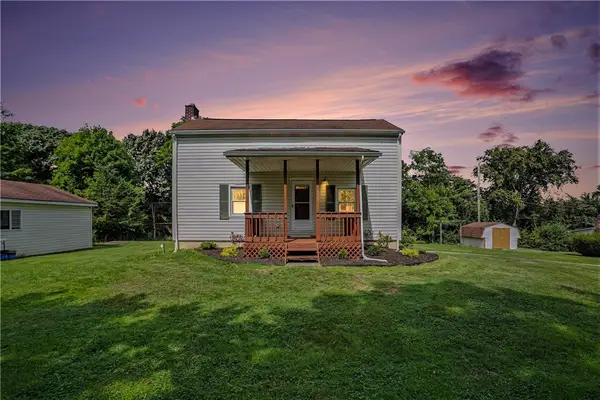 $229,000Pending3 beds 1 baths1,188 sq. ft.
1478 Spring Run Road Ext, Coraopolis, PA 15108
MLS# 1773757Listed by: COLDWELL BANKER REALTY


Protect your home and budget from life's surprises with an Assurant Home Warranty, backed by a partner that supports you through every step of homeownership. Explore Plans.
©2026 Century 21 Real Estate LLC. All rights reserved. CENTURY 21®, the CENTURY 21 Logo and C21® are service marks owned by Century 21 Real Estate LLC. Century 21 Real Estate LLC fully supports the principles of the Fair Housing Act and the Equal Opportunity Act. Each office is independently owned and operated. Listing information is deemed reliable but not guaranteed accurate.