
286 Southward Drive, Coraopolis, PA 15108
Local realty services provided by:CENTURY 21 Rise Realty
286 Southward Drive,Coraopolis, PA 15108
$339,900
- 3 Beds
- 2 Baths
- 1,717 sq. ft.
- Single family
- Active
Listed by: chris lange
Office: coldwell banker realty
MLS#:1775248
Source:PA_WPN
Price summary
- Price:$339,900
- Price per sq. ft.:$197.96
About this home
Appealing,Expansive Ranch on Treed Lot.Covered Front Porch Entry Updated with Tile and Railing.Hardwood Floors Flow Through LR,DR,Hallway and Bedrooms.Triple Panel Window Illuminates Living Room.Deep Plant Window Brightens Dining Area.High Profile Oak Cabinetry in Fully Equipped Kitchen,Ceramic Tile Floor.24X22 Family Room with Granite Topped Bar,Attractive New Luxury Vinyl Plank Flooring(2026).Convenient Slider Leads to Refinished Two Tier Deck.Main Bath Beautifully Remodeled by WestShore (2023) Three Amply Sized Bedrooms with Double Closets,Ceiling Fans.Finished Lower Level,Neutral Carpet,Track Lighting,Full Bath,Ceramic Shower. Giant Laundry Room with W/D plus Generous Storage Area.Walks out to Well Landscaped Backyard.Two Car Garage with Work Benches.Tall Mature Trees Shade the Lovely Backyard.Solar Panels Installed (2024).
Contact an agent
Home facts
- Year built:1958
- Subdivision & Development:Ewing Mill Heights
- Listing ID #:1775248
- Added:2 day(s) ago
- Updated:September 20, 2026 at 11:01 PM
Rooms and interior
- Bedrooms:3
- Total bathrooms:2
- Full bathrooms:2
- Rooms Total:9
- Flooring:Hardwood, Laminate
- Kitchen Description:Dishwasher, Disposal, Microwave, Refrigerator, Stove
- Basement:Yes
- Basement Description:FInished, Walk Out Access
- Living area:1,717 sq. ft.
Heating and cooling
- Cooling:Central Air
- Heating:Gas
- Central air:Yes
Structure and exterior
- Roof:Asphalt
- Year built:1958
- Building area:1,717 sq. ft.
- Lot area:0.74 Acres
- Architectural Style:Colonial, Ranch
- Construction Materials:Brick
Utilities
- Water:Public
Finances and disclosures
- Price:$339,900
- Price per sq. ft.:$197.96
- Tax amount:$5,921
Features and amenities
- Laundry features:Dryer, Washer
- Amenities:Some Gas Appliances, Window Treatments
Parking
- Total parking spaces:2
- Garage:Yes
 Last Updated September 20, 2026. Information deemed reliable but not guaranteed. Information is provided exclusively for consumers' personal, non-commercial use and may not be used for any purpose other than to identify prospective properties consumers may be interested in purchasing.
New listings near 286 Southward Drive
- New
 $362,430Active3 beds 3 baths1,917 sq. ft.
135 Shagbark Way, Coraopolis, PA 15108
MLS# 1775418Listed by: RYAN HOMES (NVR INC.) - New
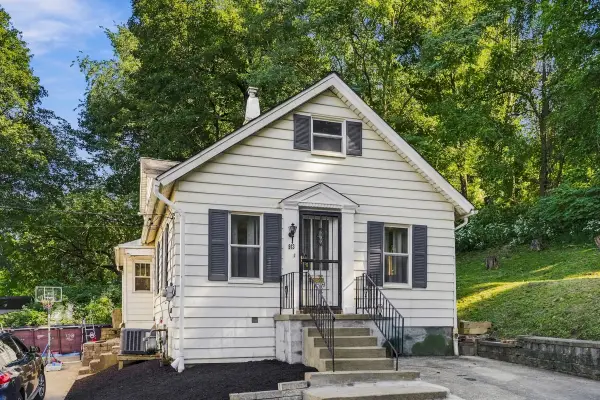 $212,000Active2 beds 1 baths1,244 sq. ft.
913 Chestnut St, Coraopolis, PA 15108
MLS# 1775270Listed by: HOWARD HANNA REAL ESTATE SERVICES - Open Sun, 11am to 1pmNew
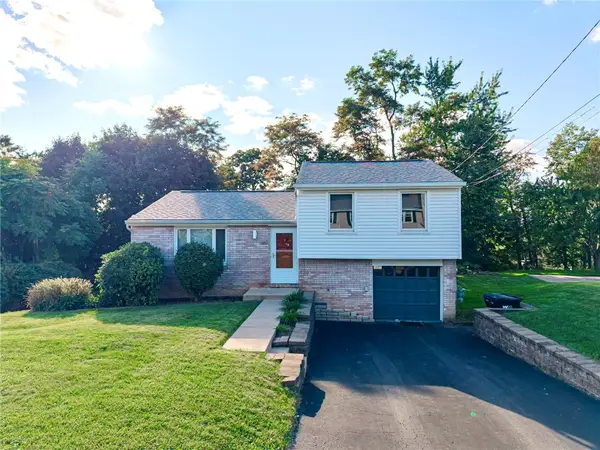 $319,999Active3 beds 1 baths1,426 sq. ft.
160 Rivercrest Dr, Coraopolis, PA 15108
MLS# 1774792Listed by: COMPASS PENNSYLVANIA, LLC - New
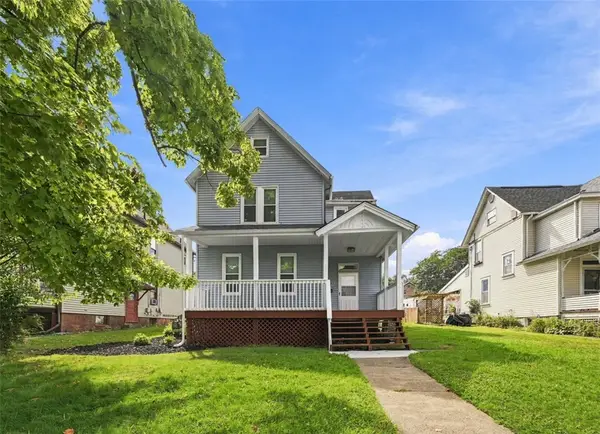 $269,900Active4 beds 2 baths2,154 sq. ft.
1522 Ridge, Coraopolis, PA 15108
MLS# 1775191Listed by: DEACON & HOOVER REAL ESTATE ADVISORS LLC - New
 $109,000Active2 beds 2 baths1,111 sq. ft.
1510 Hiland Ave, Coraopolis, PA 15108
MLS# 1774943Listed by: BERKSHIRE HATHAWAY THE PREFERRED REALTY - New
 $189,900Active4 beds 2 baths
134 Becks Run Rd, Coraopolis, PA 15108
MLS# 1774843Listed by: PIATT SOTHEBY'S INTERNATIONAL REALTY - Open Sun, 11am to 1pmNew
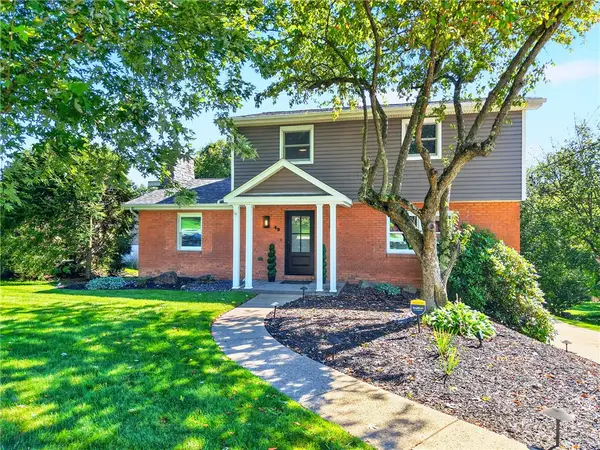 $409,900Active3 beds 3 baths1,688 sq. ft.
49 Norfolk Drive, Coraopolis, PA 15108
MLS# 1774586Listed by: BERKSHIRE HATHAWAY THE PREFERRED REALTY - New
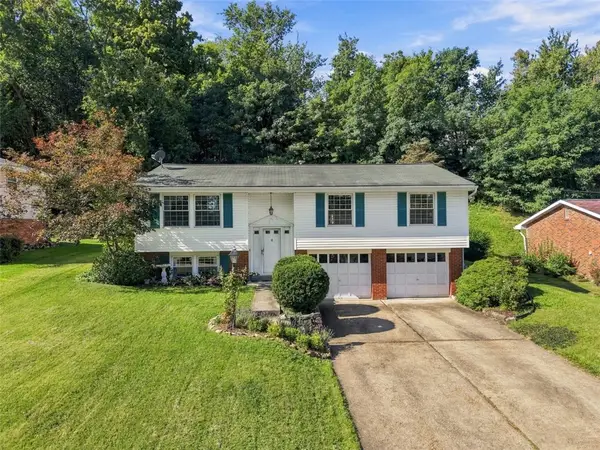 $279,000Active3 beds 2 baths
125 Dover Dr, Coraopolis, PA 15108
MLS# 1774978Listed by: COMPASS PENNSYLVANIA, LLC - Open Sun, 11am to 1pmNew
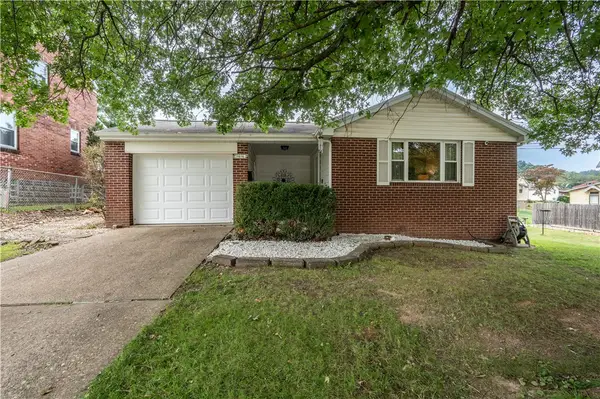 $189,900Active2 beds 1 baths1,094 sq. ft.
1616 Edgewood Ave, Coraopolis, PA 15108
MLS# 1774665Listed by: CZEKALSKI REAL ESTATE


Protect your home and budget from life's surprises with an Assurant Home Warranty, backed by a partner that supports you through every step of homeownership. Explore Plans.
©2026 Century 21 Real Estate LLC. All rights reserved. CENTURY 21®, the CENTURY 21 Logo and C21® are service marks owned by Century 21 Real Estate LLC. Century 21 Real Estate LLC fully supports the principles of the Fair Housing Act and the Equal Opportunity Act. Each office is independently owned and operated. Listing information is deemed reliable but not guaranteed accurate.