
49 Norfolk Drive, Coraopolis, PA 15108
Local realty services provided by:CENTURY 21 Rise Realty
Upcoming open houses
- Sat, Sep 1912:00 pm - 02:00 pm
- Sun, Sep 2011:00 am - 01:00 pm
Listed by: gina cuccaro
Office: berkshire hathaway the preferred realty
MLS#:1774586
Source:PA_WPN
Price summary
- Price:$409,900
- Price per sq. ft.:$242.83
About this home
Welcome to this beautifully updated home in the heart of Robinson Township, located in the Montour School District and offering stylish updates, spacious living areas, and beautiful landscaping on over half an acre! Enter through the spacious foyer featuring updated stair railings and hardwood floors that flow throughout the main level. The generous living room offers plenty of space for everyday living and opens to the dining room and beautiful kitchen featuring rich cabinetry, granite countertops, tile backsplash, updated stainless steel appliances, and decorative-inspired finishes and lighting. The light and bright family room features a converted brick gas fireplace, built-in bookshelves, and sliding glass doors leading to a beautiful covered deck overlooking the expansive, level backyard with beautiful landscaping. A gorgeous paved fire pit area creates the perfect setting for outdoor entertaining and relaxing evenings. Upstairs, the spacious primary suite features an updated private bath with a ceramic surround walk-in shower and glass shower door, while two additional bedrooms share a beautifully renovated modern guest bath. The finished lower level provides additional living space with laminate flooring, a quaint laundry area, and sliding glass doors opening to a brick patio. Additional highlights include a new roof and hot water tank in 2022, a new garage door in 2023, and a spacious two-car garage. Conveniently located just minutes from The Mall at Robinson, Montour Trail, schools, shopping, restaurants, Downtown Pittsburgh, and Pittsburgh International Airport, this move-in-ready home offers the perfect combination of modern updates, beautiful landscaping, generous indoor and outdoor living space, and a convenient Robinson Township location!...
Contact an agent
Home facts
- Year built:1974
- Subdivision & Development:Fawn Acres
- Listing ID #:1774586
- Added:1 day(s) ago
- Updated:September 17, 2026 at 04:58 AM
Rooms and interior
- Bedrooms:3
- Total bathrooms:3
- Full bathrooms:2
- Half bathrooms:1
- Rooms Total:9
- Flooring:Carpet, Hardwood
- Kitchen Description:Dishwasher, Disposal, Microwave, Refrigerator, Stove
- Basement:Yes
- Basement Description:FInished, Walk Out Access
- Living area:1,688 sq. ft.
Heating and cooling
- Cooling:Central Air
- Heating:Gas
- Central air:Yes
Structure and exterior
- Roof:Composition
- Year built:1974
- Building area:1,688 sq. ft.
- Lot area:0.68 Acres
- Architectural Style:Colonial
- Construction Materials:Brick
Utilities
- Water:Public
Finances and disclosures
- Price:$409,900
- Price per sq. ft.:$242.83
- Tax amount:$5,160
Features and amenities
- Laundry features:Dryer, Washer
- Amenities:Some Gas Appliances
Parking
- Total parking spaces:2
- Garage:Yes
 Last Updated September 17, 2026. Information deemed reliable but not guaranteed. Information is provided exclusively for consumers' personal, non-commercial use and may not be used for any purpose other than to identify prospective properties consumers may be interested in purchasing.
New listings near 49 Norfolk Drive
- Open Sun, 11am to 1pmNew
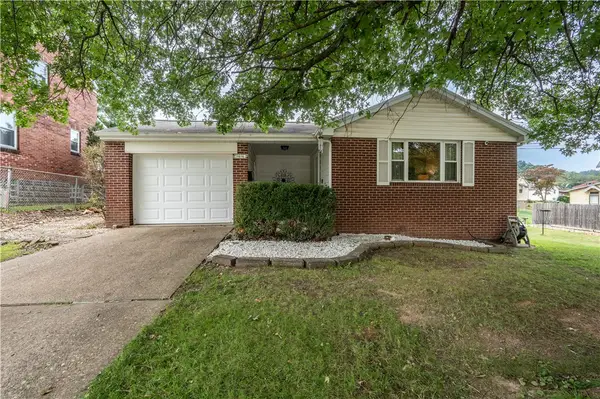 $189,900Active2 beds 1 baths1,094 sq. ft.
1616 Edgewood Ave, Coraopolis, PA 15108
MLS# 1774665Listed by: CZEKALSKI REAL ESTATE - Open Sat, 11am to 1pmNew
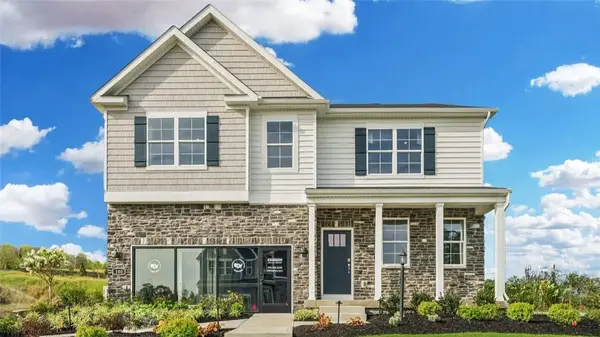 $574,990Active4 beds 3 baths
100 Victoria Drive, Coraopolis, PA 15108
MLS# 1774919Listed by: D.R. HORTON REALTY OF PA - New
 $350,000Active3 beds 2 baths1,478 sq. ft.
1504 Dunhill Court, Coraopolis, PA 15108
MLS# 1774248Listed by: COLDWELL BANKER REALTY - New
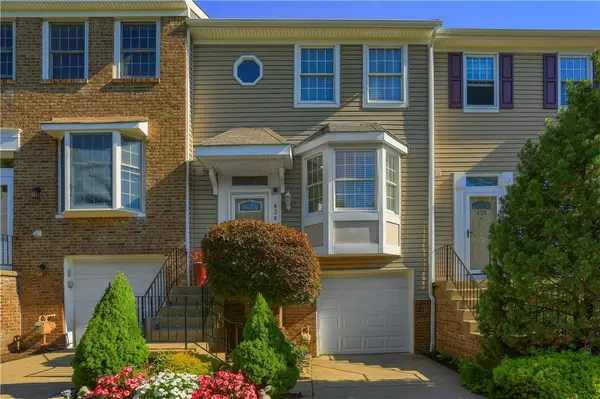 $275,000Active2 beds 3 baths1,377 sq. ft.
424 Parkridge Ln, Coraopolis, PA 15108
MLS# 1774526Listed by: BERKSHIRE HATHAWAY THE PREFERRED REALTY - New
 $259,000Active3 beds 3 baths1,457 sq. ft.
107 Dover Drive, Coraopolis, PA 15108
MLS# 1773663Listed by: COMPASS PENNSYLVANIA, LLC - Open Sat, 11am to 1pmNew
 $440,000Active3 beds 4 baths2,000 sq. ft.
223 Marketplace Ave, Coraopolis, PA 15108
MLS# 1774395Listed by: COLDWELL BANKER REALTY - New
 $434,900Active4 beds 3 baths1,851 sq. ft.
201 Oakhaven Drive, Coraopolis, PA 15108
MLS# 1773489Listed by: LEE REALTY COMPANY - Open Sat, 1 to 3pmNew
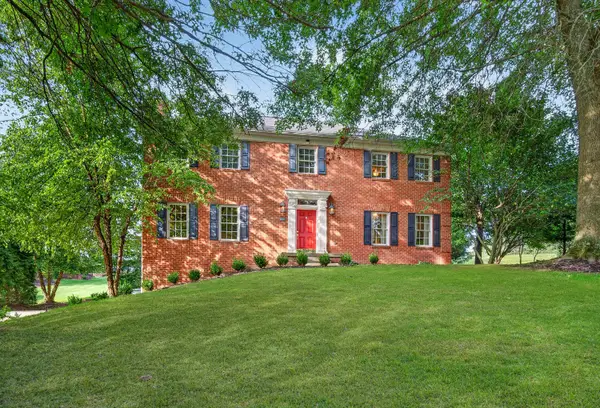 $799,000Active4 beds 4 baths3,207 sq. ft.
302 Crystal Lake Lane, Coraopolis, PA 15108
MLS# 1774386Listed by: HOWARD HANNA REAL ESTATE SERVICES - New
 $175,000Active3 beds 2 baths924 sq. ft.
417 Mount Vernon Ave, Coraopolis, PA 15108
MLS# 1774232Listed by: EXP REALTY LLC - Open Sat, 11am to 1pmNew
 $495,500Active4 beds 4 baths2,686 sq. ft.
505 Blue Ridge Dr, Coraopolis, PA 15108
MLS# 1773842Listed by: BERKSHIRE HATHAWAY THE PREFERRED REALTY


Protect your home and budget from life's surprises with an Assurant Home Warranty, backed by a partner that supports you through every step of homeownership. Explore Plans.
©2026 Century 21 Real Estate LLC. All rights reserved. CENTURY 21®, the CENTURY 21 Logo and C21® are service marks owned by Century 21 Real Estate LLC. Century 21 Real Estate LLC fully supports the principles of the Fair Housing Act and the Equal Opportunity Act. Each office is independently owned and operated. Listing information is deemed reliable but not guaranteed accurate.