
151 Woodbine Dr, Cranberry, PA 16066
Local realty services provided by:CENTURY 21 Rise Realty
Listed by: deirdre dowd
Office: berkshire hathaway the preferred realty
MLS#:1767203
Source:PA_WPN
Price summary
- Price:$575,000
- Price per sq. ft.:$225.67
- Monthly HOA dues:$12.5
About this home
Welcome to Woodbine Estates! This spacious 4-bedroom, 3.5-bath home offers flexible living space, exceptional storage, a backyard made for year-round enjoyment, and a neighborhood setting filled with amenities.
Upstairs, the oversized primary suite features generous closet space, a beautifully updated walk-in shower, and a private balcony overlooking the backyard. Three additional, spacious bedrooms provide plenty of room for family, guests, or a home office.
The main level features a spacious family room with fireplace, formal dining room, and versatile living room ideal for an office, sitting room, or flex space. The large kitchen is ready to enjoy today while offering the opportunity to update and create a space perfectly suited to your style.
The finished lower level adds over 900 sq. ft. of living space with a wet bar and full bathroom—perfect for entertaining, a game room, guest space, or potential in-law accommodations. An additional 250 sq. ft. of storage with built-in shelving, along with an oversized three-car garage with overhead storage, provides plenty of room to stay organized.
The backyard is a standout feature of this home. An oversized deck, accessible from both the kitchen and family room, overlooks the above-ground pool and beautifully landscaped two-tier yard. The spacious, flat lower yard is ideal for gatherings, games, pets, and summer fun, while the gently sloping upper yard creates a picturesque backdrop and a perfect sledding hill when winter arrives.
Woodbine Estates offers even more to enjoy with a private neighborhood tennis court, picnic shelters, and a nature trail with direct access to Graham Park, putting miles of trails, sports fields, playgrounds, and recreation within easy reach. Cranberry Highlands Golf Course is also just one mile away.
A newly paved driveway provides additional parking and enhances the home’s curb appeal. **Even better, the home has been pre-inspected, offering buyers added confidence and fewer unknowns as they move toward making it their own.**
With plenty of room to live, entertain, work, play, and make it your own, this Woodbine Estates home is ready for its next chapter....
Contact an agent
Home facts
- Year built:1992
- Listing ID #:1767203
- Added:1 day(s) ago
- Updated:July 29, 2026 at 06:02 PM
Rooms and interior
- Bedrooms:4
- Total bathrooms:4
- Full bathrooms:3
- Half bathrooms:1
- Rooms Total:8
- Flooring:Carpet, Hardwood
- Kitchen Description:Dishwasher, Disposal, Refrigerator, Stove
- Basement:Yes
- Basement Description:FInished
- Living area:2,548 sq. ft.
Heating and cooling
- Cooling:Central Air
- Heating:Gas
- Central air:Yes
Structure and exterior
- Roof:Asphalt
- Year built:1992
- Building area:2,548 sq. ft.
- Lot area:0.6 Acres
- Architectural Style:Colonial
Utilities
- Water:Public
Finances and disclosures
- Price:$575,000
- Price per sq. ft.:$225.67
- Tax amount:$6,538
Features and amenities
- Laundry features:Dryer, Washer
- Amenities:Some Gas Appliances
- Pool features:Pool
Parking
- Total parking spaces:3
- Garage:Yes
 Last Updated July 29, 2026. Information deemed reliable but not guaranteed. Information is provided exclusively for consumers' personal, non-commercial use and may not be used for any purpose other than to identify prospective properties consumers may be interested in purchasing.
New listings near 151 Woodbine Dr
- Open Sun, 1 to 3pmNew
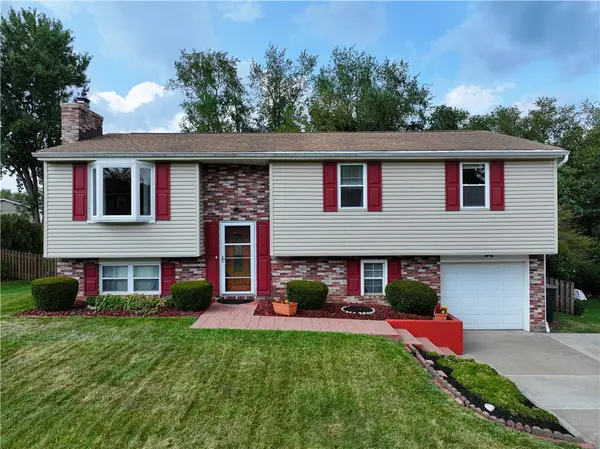 $350,000Active3 beds 3 baths
213 Brookston Dr, Cranberry Twp, PA 16066
MLS# 1767182Listed by: BERKSHIRE HATHAWAY THE PREFERRED REALTY - Open Wed, 5:30 to 7:30pmNew
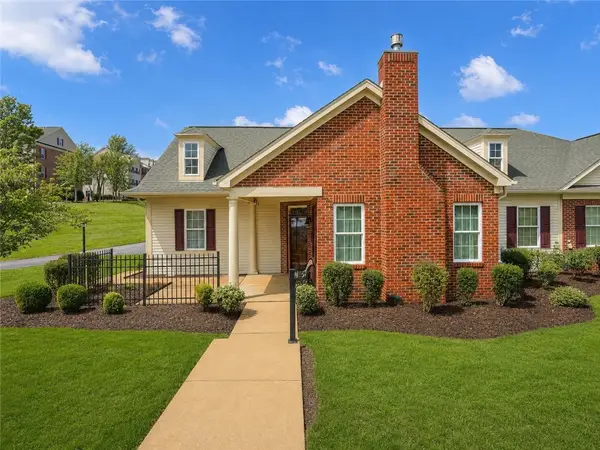 $449,000Active3 beds 3 baths1,912 sq. ft.
2164 Isleworth Lane, Cranberry Twp, PA 16066
MLS# 1766857Listed by: BERKSHIRE HATHAWAY THE PREFERRED REALTY - New
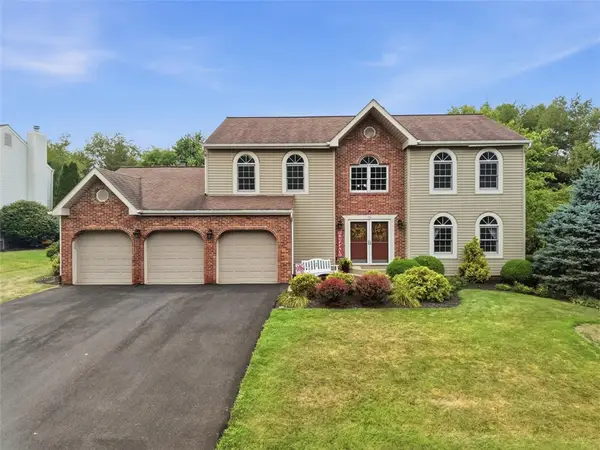 $575,000Active4 beds 4 baths2,548 sq. ft.
151 Woodbine Dr, Cranberry Twp, PA 16066
MLS# 1767203Listed by: BERKSHIRE HATHAWAY THE PREFERRED REALTY - New
 $49,900Active3 beds 2 baths1,386 sq. ft.
710 Slate Ave, Cranberry Twp, PA 16066
MLS# 1766887Listed by: REALTY ONE GROUP GOLD STANDARD - Open Thu, 5 to 7pmNew
 $389,000Active3 beds 3 baths1,568 sq. ft.
500 Greenspire Ct, Cranberry Twp, PA 16066
MLS# 1765886Listed by: KELLER WILLIAMS STEEL CITY - Open Sun, 12 to 2pmNew
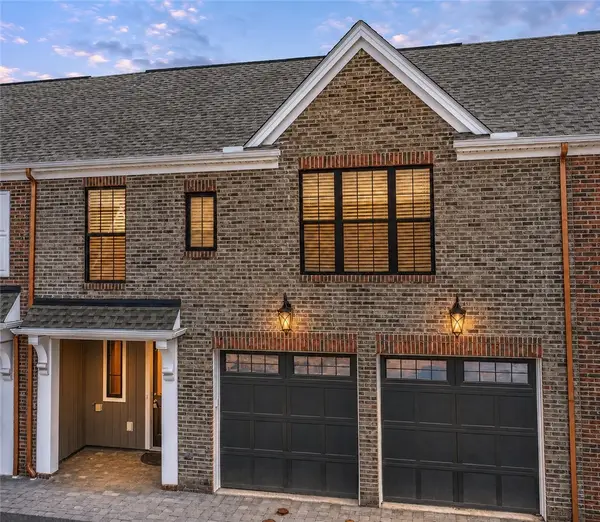 $489,900Active3 beds 3 baths3,068 sq. ft.
417 Roebling Ct, Cranberry Twp, PA 16066
MLS# 1767011Listed by: PIATT SOTHEBY'S INTERNATIONAL REALTY - Open Sat, 1 to 3pmNew
 $359,900Active3 beds 2 baths
130 Wayne Dr., Cranberry Twp, PA 16066
MLS# 1766960Listed by: HOWARD HANNA REAL ESTATE SERVICES - Open Sun, 12 to 2pmNew
 $449,999Active4 beds 3 baths2,160 sq. ft.
455 Monmouth Drive, Cranberry Twp, PA 16066
MLS# 1766930Listed by: HOWARD HANNA REAL ESTATE SERVICES - Open Sat, 12 to 2pmNew
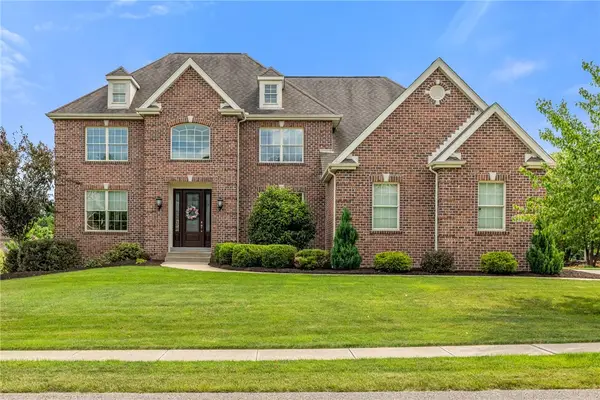 $1,299,800Active4 beds 5 baths5,040 sq. ft.
124 Majestic Dr, Mars, PA 16046
MLS# 1766555Listed by: RE/MAX SELECT REALTY - Open Sun, 1 to 3pmNew
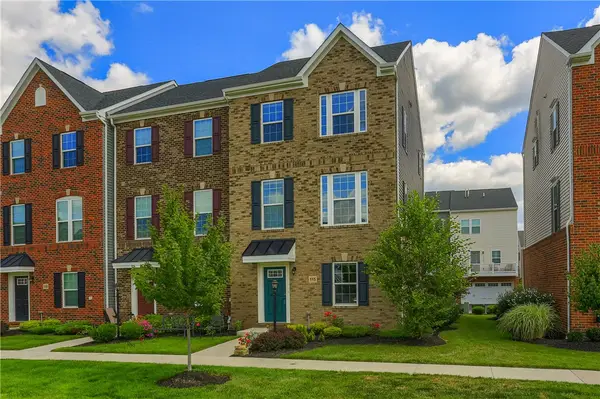 $399,999Active3 beds 4 baths1,890 sq. ft.
115 Sample Ln, Cranberry Twp, PA 16066
MLS# 1764816Listed by: KELLER WILLIAMS STEEL CITY


Protect your home and budget from life's surprises with an Assurant Home Warranty, backed by a partner that supports you through every step of homeownership. Explore Plans.
©2026 Century 21 Real Estate LLC. All rights reserved. CENTURY 21®, the CENTURY 21 Logo and C21® are service marks owned by Century 21 Real Estate LLC. Century 21 Real Estate LLC fully supports the principles of the Fair Housing Act and the Equal Opportunity Act. Each office is independently owned and operated. Listing information is deemed reliable but not guaranteed accurate.