
144 Ladderback Lane, Cresco, PA 18326
Local realty services provided by:CENTURY 21 Keim Realtors
144 Ladderback Lane,Cresco, PA 18326
$1,299,000
- 4 Beds
- 5 Baths
- 9,436 sq. ft.
- Single family
- Active
Listed by:
 Teri Valente(201) 787 - 3089CENTURY 21 Geba Realty
Office: century 21 geba realty
MLS#:PW263739
Source:PA_PWAR
Price summary
- Price:$1,299,000
- Price per sq. ft.:$137.66
About this home
PARADISE IN THE POCONOS! Situated just 90 min from NYC, luxury meets one of the most sought-after regions in PA. Step inside this 4 bed, 5 bath home that exhibits an abundance of features including INDOOR, custom BASKETBALL court and INDOOR POOL. Large foyer with statement columns and marble floors branches off to formal sitting room with gas fireplace and formal dining room. The spacious kitchen with marble floors and large island overlooks breakfast nook and living room with ceiling to floor windows and elevator. Walk out to full back deck overlooking wooded yard. 2 bedrooms with shared full bathroom, cathedral ceiling primary bedroom, gorgeous ensuite bathroom with jetted tub, separate stall shower and large walk-in closet complete west wing. Venture up spiral staircase to private loft area and walk-in attic space. Half bath with oversized entry way closet complete first floor. Take the elevator down to the expansive basement where there is an abundance of entertainment options! Full size restaurant style bar with kegerator, fridge and sink. In-home gym area, pool table and bedroom. Living room with large, stone fireplace and full bathroom. WALK OUT to your very own INDOOR POOL with cedar accent surround, FULL BATH and engraved doors. Enjoy the INDOOR BASKETBALL COURT with professional backboard, custom floors and the ability to do volleyball, pickleball or host events. Top of the line metal walls/ceiling with wood wall accent used for rock climbing. THREE CAR garage, large driveway with gated entrance. WHOLE HOUSE GENERATOR! CENTRAL VACUUM! Close to Camelback Ski Resort, Mount Airy Casino, Kalahari/Great Wolf Lodge Water Parks, Mount Airy Golf Club, Route 80 for easy commuting, and all the Pocono region activities that you love! Welcome HOME, where LUXURY meets the POCONOS!...
Contact an agent
Home facts
- Year built:1990
- Subdivision & Development:Wyndham Hills
- Listing ID #:PW263739
- Added:1 day(s) ago
- Updated:October 29, 2026 at 08:00 PM
Rooms and interior
- Bedrooms:4
- Total bathrooms:5
- Full bathrooms:4
- Half bathrooms:1
- Rooms Total:11
- Flooring:Carpet, Hardwood, Tile
- Kitchen Description:Microwave, Refrigerator
- Basement:Yes
- Basement Description:FInished, Heated, Walk-Out Access
- Living area:9,436 sq. ft.
Heating and cooling
- Cooling:Central Air, Heat Pump
- Heating:Forced Air, Oil, Zoned
- Central air:Yes
Structure and exterior
- Year built:1990
- Building area:9,436 sq. ft.
- Lot area:0.98 Acres
- Architectural Style:Contemporary
- Construction Materials:Brick, Vinyl siding
- Exterior Features:Balcony, Deck, Lighting, Patio, Porch, Screened, Storage
Utilities
- Water:Well
- Sewer:Septic Tank
Finances and disclosures
- Price:$1,299,000
- Price per sq. ft.:$137.66
- Tax amount:$20,725
Features and amenities
- Appliances:Microwave, Refrigerator, Washer, Water Softener Owned
- Laundry features:Washer
- Amenities:Cathedral Ceiling(s), Entrance Foyer, Walk-In Closet(s), Water Softener Owned
- Pool features:In Ground, Indoor
Parking
- Total parking spaces:10
- Parking description:Driveway, Garage, Garage Door Opener
- Garage:Yes
- Garage spaces:3
New listings near 144 Ladderback Lane
- Coming Soon
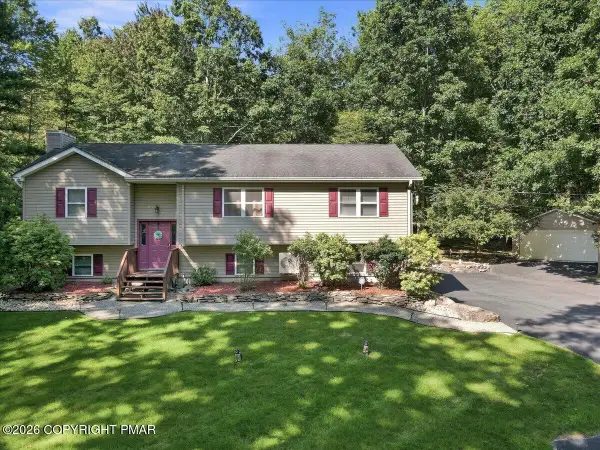 $425,000Coming Soon3 beds 2 baths2,008 sq. ft.
3417 Spruce Cabin Road, Cresco, PA 18326
MLS# PM-146021Listed by: KELLER WILLIAMS REAL ESTATE - STROUDSBURG - New
 $125,000Active4.22 Acres
7873 Route 191, Cresco, PA 18326
MLS# PM-145981Listed by: KELLER WILLIAMS REAL ESTATE - STROUDSBURG 803 MAIN - Open Fri, 4:30 to 6:30pmNew
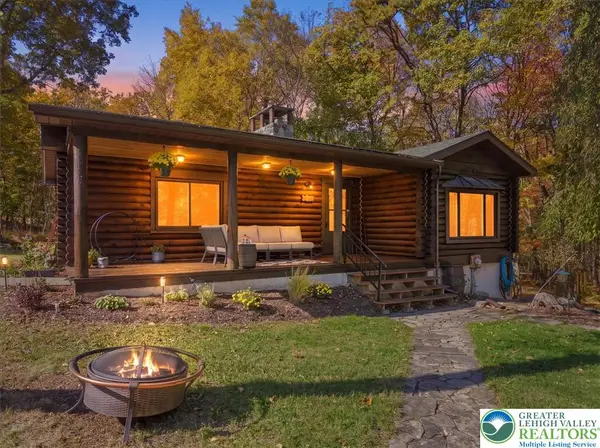 $347,550Active2 beds 2 baths1,516 sq. ft.
803 Red Rock Road, Paradise Twp, PA 18326
MLS# 786934Listed by: BHHS FOX & ROACH BETHLEHEM - New
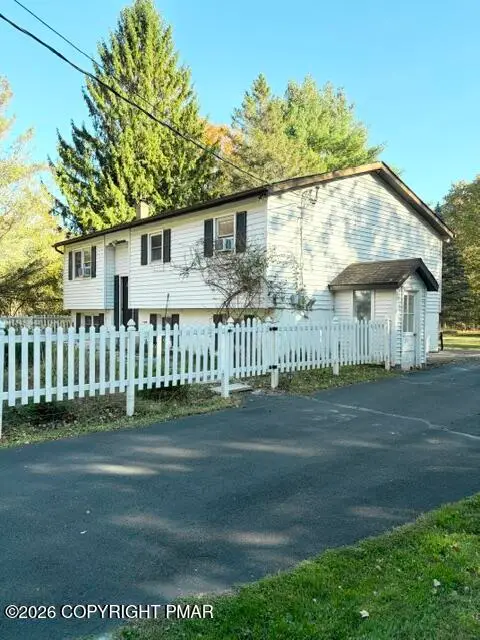 $379,000Active4 beds 2 baths2,088 sq. ft.
246 Lower Swiftwater Road, Cresco, PA 18326
MLS# PM-145953Listed by: KELLER WILLIAMS REAL ESTATE - STROUDSBURG - New
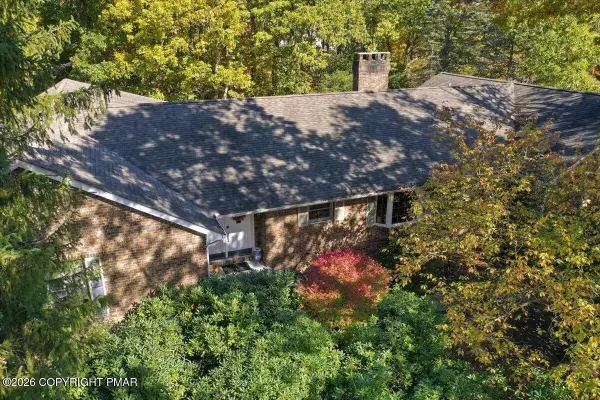 $585,000Active4 beds 4 baths3,421 sq. ft.
233 Wyndham Drive, Cresco, PA 18326
MLS# PM-145920Listed by: SPREAD EAGLE REALTY - Open Sat, 3 to 5pmNew
 $365,000Active3 beds 2 baths1,513 sq. ft.
686 Lenape Lane, Buck Hill Falls, PA 18323
MLS# PM-145911Listed by: CLASSIC PROPERTIES - MOUNTAINHOME - Open Sat, 11am to 1pmNew
 $225,000Active3 beds 1 baths1,180 sq. ft.
105 Squirrel Lane, Cresco, PA 18326
MLS# PM-145875Listed by: RE/MAX CROSSROADS - New
 $345,000Active19.7 Acres
5468 Paradise Valley Road, Cresco, PA 18326
MLS# PM-145848Listed by: SPREAD EAGLE REALTY 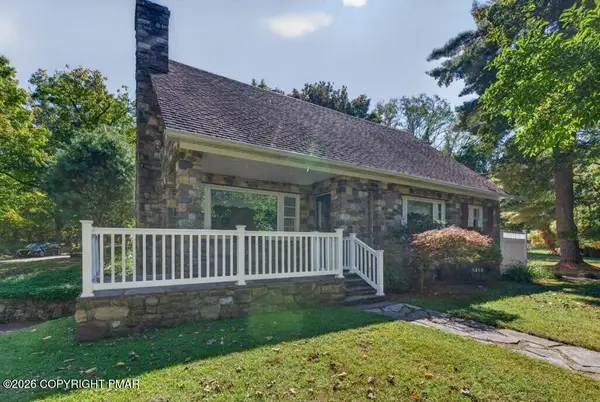 $465,000Active4 beds 2 baths2,155 sq. ft.
314 Upper Swiftwater Road, Cresco, PA 18326
MLS# PM-145505Listed by: CONTINENTAL R. E. GROUP, INC


Protect your home and budget from life's surprises with an Assurant Home Warranty, backed by a partner that supports you through every step of homeownership. Explore Plans.
©2026 Century 21 Real Estate LLC. All rights reserved. CENTURY 21®, the CENTURY 21 Logo and C21® are service marks owned by Century 21 Real Estate LLC. Century 21 Real Estate LLC fully supports the principles of the Fair Housing Act and the Equal Opportunity Act. Each office is independently owned and operated. Listing information is deemed reliable but not guaranteed accurate.