3417 Spruce Cabin Road, Cresco, PA 18326
Local realty services provided by:CENTURY 21 Keim Realtors
3417 Spruce Cabin Road,Cresco, PA 18326
$425,000
- 3 Beds
- 2 Baths
- 2,008 sq. ft.
- Single family
- Active
Listed by: chelsea aleksich
Office: keller williams real estate - stroudsburg
MLS#:PM-146021
Source:PA_PMAR
Price summary
- Price:$425,000
- Price per sq. ft.:$211.65
About this home
PRICED TO SELL! INCREDIBLE VALUE IN A SOUGHT-AFTER LOCATION with BRAND NEW ROOF and all mechanical systems proactively serviced, with inspection report ready for your family to move into this well cared for home!
Set on *2.55 PRIVATE, FLAT* acres, this 3 bed, 3 full-bath property offers plenty of room to relax, entertain, & enjoy the outdoors. Gather around the fire pit, swing on a tree, or unwind on the large deck! Car enthusiasts, hobbyists, & anyone needing extra storage will appreciate the **4-CAR GARAGE capacity, including detached 2-car garage, PLUS an OVERSIZED storage shed featuring three separate compartments, and additional parking w/ paved driveway, set far back in a private setting!
Inside, the potential in-law suite provides added flexibility for multigenerational living. The master suite includes office space, a walk in closet, and master bath with jacuzzi tub and shower! Enjoy added peace of mind with a whole-house generator, along with three heating sources and *AIR CONDITIONING* for added versatility. With NO HOA and LOW TAXES you'll have greater freedom to enjoy your private oasis!...
Contact an agent
Home facts
- Year built:2001
- Subdivision & Development:None
- Listing ID #:PM-146021
- Added:1 day(s) ago
- Updated:October 30, 2026 at 05:16 PM
Rooms and interior
- Bedrooms:3
- Total bathrooms:2
- Full bathrooms:2
- Flooring:Carpet, Laminate, Vinyl
- Kitchen Description:Dishwasher, Electric Oven, Microwave, Refrigerator
- Living area:2,008 sq. ft.
Heating and cooling
- Cooling:Ductless
- Heating:Baseboard, Ductless, Heating, Hot Water, Oil, Pellet Stove
Structure and exterior
- Year built:2001
- Building area:2,008 sq. ft.
- Lot area:2.55 Acres
- Lot Features:Cleared
- Architectural Style:Bi-Level
Utilities
- Water:Well
- Sewer:Mound Septic
Finances and disclosures
- Price:$425,000
- Price per sq. ft.:$211.65
- Tax amount:$5,383
Features and amenities
- Appliances:Dishwasher, Dryer, Electric Oven, Microwave, Refrigerator, Washer
- Laundry features:Dryer, Washer
- Amenities:In-Law Floorplan, Walk-In Closet(s)
Parking
- Parking description:Attached Garage
- Garage:Yes
New listings near 3417 Spruce Cabin Road
- New
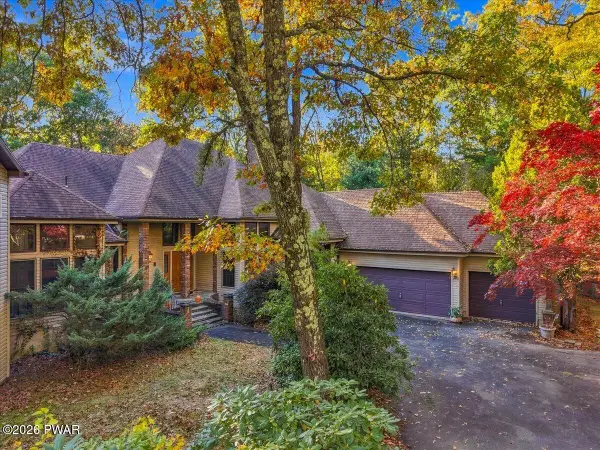
 $1,299,000Active4 beds 5 baths9,436 sq. ft.
144 Ladderback Lane, Cresco, PA 18326
MLS# PW263739Listed by: CENTURY 21 GEBA REALTY - New
 $125,000Active4.22 Acres
7873 Route 191, Cresco, PA 18326
MLS# PM-145981Listed by: KELLER WILLIAMS REAL ESTATE - STROUDSBURG 803 MAIN - Open Fri, 4:30 to 6:30pmNew
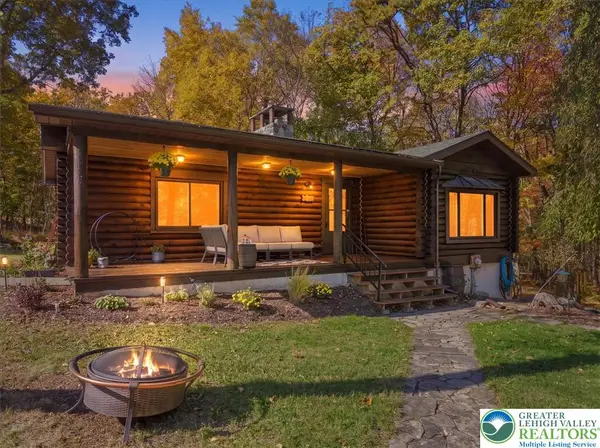 $347,550Active2 beds 2 baths1,516 sq. ft.
803 Red Rock Road, Paradise Twp, PA 18326
MLS# 786934Listed by: BHHS FOX & ROACH BETHLEHEM - New
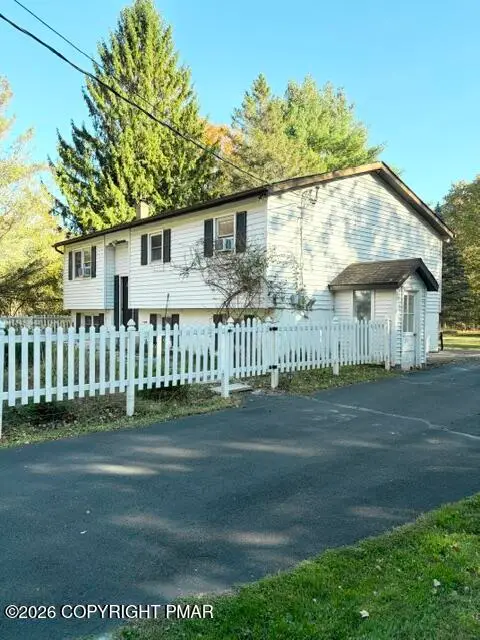 $379,000Active4 beds 2 baths2,088 sq. ft.
246 Lower Swiftwater Road, Cresco, PA 18326
MLS# PM-145953Listed by: KELLER WILLIAMS REAL ESTATE - STROUDSBURG - New
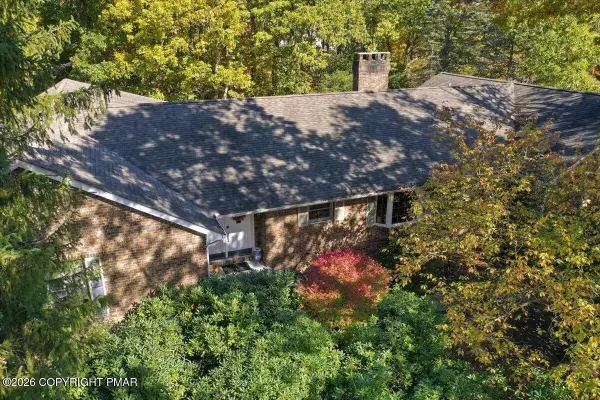 $585,000Active4 beds 4 baths3,421 sq. ft.
233 Wyndham Drive, Cresco, PA 18326
MLS# PM-145920Listed by: SPREAD EAGLE REALTY - Open Sat, 3 to 5pmNew
 $365,000Active3 beds 2 baths1,513 sq. ft.
686 Lenape Lane, Buck Hill Falls, PA 18323
MLS# PM-145911Listed by: CLASSIC PROPERTIES - MOUNTAINHOME - Open Sat, 11am to 1pmNew
 $225,000Active3 beds 1 baths1,180 sq. ft.
105 Squirrel Lane, Cresco, PA 18326
MLS# PM-145875Listed by: RE/MAX CROSSROADS - New
 $345,000Active19.7 Acres
5468 Paradise Valley Road, Cresco, PA 18326
MLS# PM-145848Listed by: SPREAD EAGLE REALTY 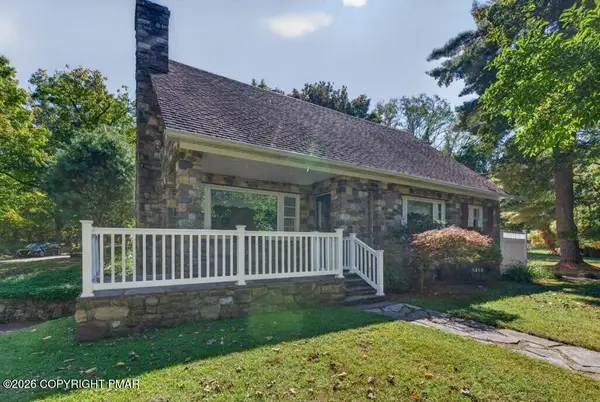 $465,000Active4 beds 2 baths2,155 sq. ft.
314 Upper Swiftwater Road, Cresco, PA 18326
MLS# PM-145505Listed by: CONTINENTAL R. E. GROUP, INC


Protect your home and budget from life's surprises with an Assurant Home Warranty, backed by a partner that supports you through every step of homeownership. Explore Plans.
©2026 Century 21 Real Estate LLC. All rights reserved. CENTURY 21®, the CENTURY 21 Logo and C21® are service marks owned by Century 21 Real Estate LLC. Century 21 Real Estate LLC fully supports the principles of the Fair Housing Act and the Equal Opportunity Act. Each office is independently owned and operated. Listing information is deemed reliable but not guaranteed accurate.