
32 Laurelbrook Court, Cresson, PA 16630
Local realty services provided by:CENTURY 21 Strayer & Associates, Inc.
32 Laurelbrook Court,Cresson, PA 16630
$60,000
- 2 Beds
- 1 Baths
- - sq. ft.
- Townhouse
- Sold
Listed by: lisa hess
Office: lang real estate
MLS#:80762
Source:PA_AHAR
Sorry, we are unable to map this address
Price summary
- Price:$60,000
- Monthly HOA dues:$155
About this home
Welcome to this updated end unit townhouse at Mt. View Villa. Enter the front door to the large living room, closet storage, nicely updated kitchen with bar seating and dining area. Washer/ dryer are located in closet area. The dining space offers a convenient walk out to the rear deck. The upstairs offers 2 good sized bedrooms with ample closet storage and a recently updated full bath. this townhouse is clean and ready to move right in!. Call for your tour today!
Contact an agent
Home facts
- Year built:1978
- Subdivision & Development:Other
- Listing ID #:80762
- Added:40 day(s) ago
- Updated:September 02, 2026 at 07:07 AM
Rooms and interior
- Bedrooms:2
- Total bathrooms:1
- Full bathrooms:1
- Rooms Total:7
- Flooring:Carpet, Laminate
- Kitchen Description:Dishwasher, Range, Refrigerator
Heating and cooling
- Cooling:Window Unit(s)
- Heating:Baseboard, Electric
Structure and exterior
- Year built:1978
- Construction Materials:Brick, T111
- Exterior Features:Covered, Patio
- Foundation Description:Slab
Utilities
- Water:Public
- Sewer:Public Sewer, Sewer Connected
Finances and disclosures
- Price:$60,000
- Tax amount:$1,080 (2026)
Features and amenities
- Appliances:Dryer, Range, Refrigerator, Washer
- Laundry features:Dryer, Washer
- Amenities:Skylight(s)
New listings near 32 Laurelbrook Court
- New
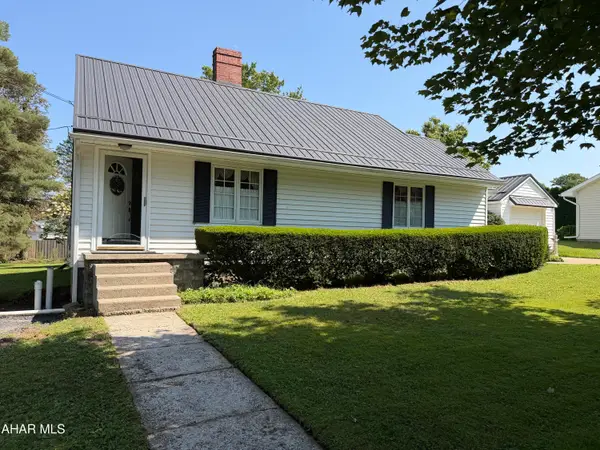 $219,000Active2 beds 2 baths1,872 sq. ft.
701 Ashcroft Avenue, Cresson, PA 16630
MLS# 81124Listed by: RE/MAX RESULTS REALTY GROUP 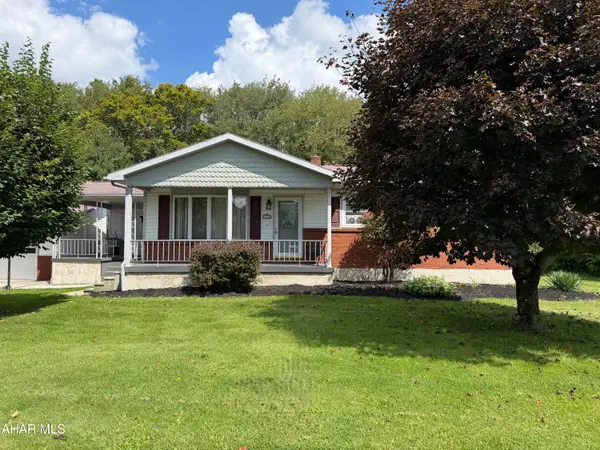 $275,000Pending3 beds 2 baths2,240 sq. ft.
120 Read Avenue, Cresson, PA 16630
MLS# 81106Listed by: RE/MAX RESULTS REALTY GROUP- New
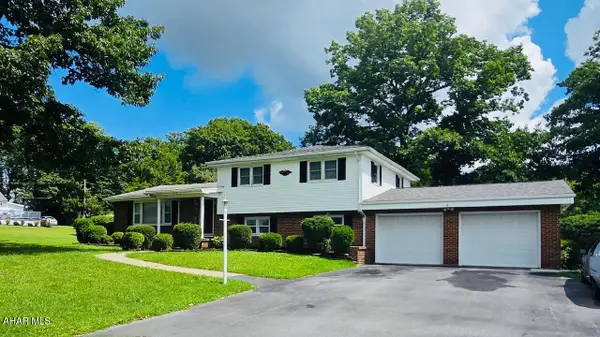 $350,000Active3 beds 2 baths2,861 sq. ft.
95 Country Club Road, Cresson, PA 16630
MLS# 81059Listed by: LANG REAL ESTATE 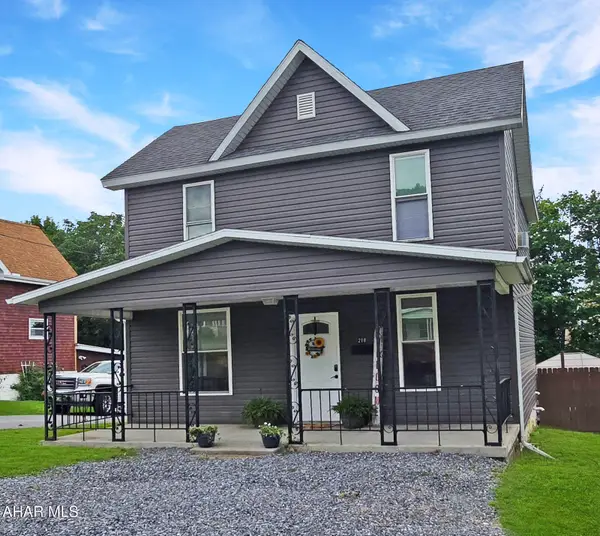 $205,000Active3 beds 2 baths1,122 sq. ft.
218 Columbus Avenue, Cresson, PA 16630
MLS# 81006Listed by: LANG REAL ESTATE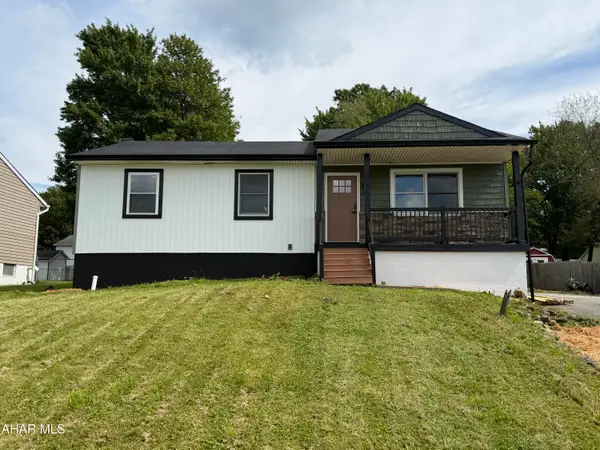 $224,999Active3 beds 1 baths1,880 sq. ft.
315 Red Oak Lane, Cresson, PA 16630
MLS# 80995Listed by: HOWARD HANNA BARDELL REALTY ALTOONA $1,100,000Active-- beds -- baths
615-617 2nd Street, Cresson, PA 16630
MLS# 80862Listed by: HOWARD HANNA BARDELL REALTY ALTOONA $136,600Active4 beds 2 baths1,870 sq. ft.
7985 Admiral Peary Hwy, CRESSON, PA 16630
MLS# PACA2000816Listed by: REALHOME SERVICES AND SOLUTIONS, INC.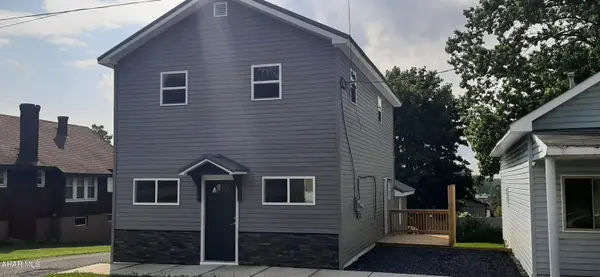 $179,000Pending3 beds 2 baths1,432 sq. ft.
710 5th Street, Cresson, PA 16630
MLS# 80663Listed by: LANG REAL ESTATE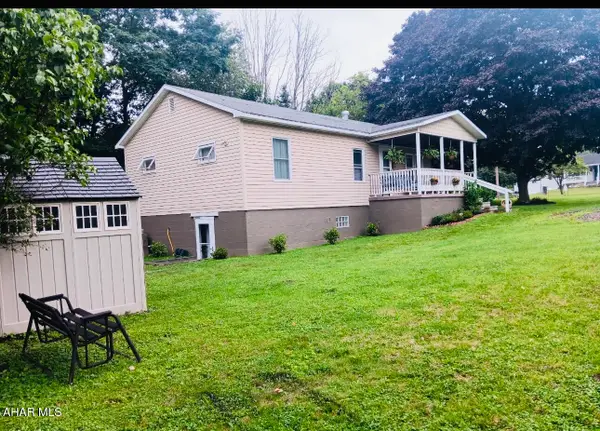 $218,000Active3 beds 3 baths2,158 sq. ft.
406 Country Club Road, Cresson, PA 16630
MLS# 80648Listed by: LANG REAL ESTATE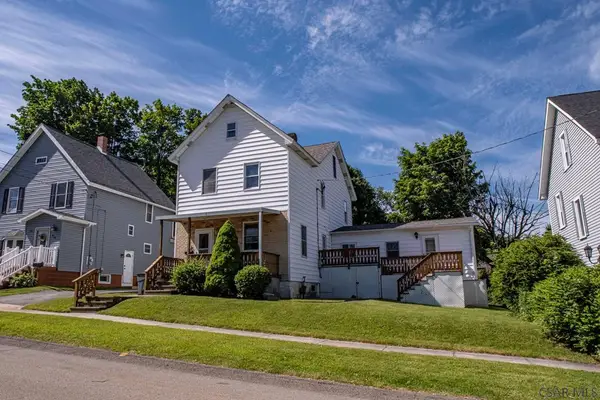 $180,000Active3 beds 2 baths2,322 sq. ft.
614 Keystone Ave., Cresson, PA 16630
MLS# 96042037Listed by: PERRY WELLINGTON HOLLIDAYSBURG


Protect your home and budget from life's surprises with an Assurant Home Warranty, backed by a partner that supports you through every step of homeownership. Explore Plans.
©2026 Century 21 Real Estate LLC. All rights reserved. CENTURY 21®, the CENTURY 21 Logo and C21® are service marks owned by Century 21 Real Estate LLC. Century 21 Real Estate LLC fully supports the principles of the Fair Housing Act and the Equal Opportunity Act. Each office is independently owned and operated. Listing information is deemed reliable but not guaranteed accurate.