
426 Ashcroft Avenue, Cresson, PA 16630
Local realty services provided by:CENTURY 21 Strayer & Associates, Inc.
426 Ashcroft Avenue,Cresson, PA 16630
$130,000
- 4 Beds
- 2 Baths
- - sq. ft.
- Single family
- Sold
Listed by: craig calvetti, louann hoffman
Office: lang real estate
MLS#:80316
Source:PA_AHAR
Sorry, we are unable to map this address
Price summary
- Price:$130,000
About this home
Take a look at this charming 4 bedroom (one captive), 1.5 bath home. This home has a large dining room, first floor laundry, deck off the kitchen leading to the back yard. An enclosed front porch great for morning coffee and entertaining! Lots of potential for a carport or possibly a garage in the rear. The third floor is half attic and the other half has a space that was used for a 5 th bedroom.
This home is priced to sell. Newer metal roof an added plus.
Contact an agent
Home facts
- Subdivision & Development:None
- Listing ID #:80316
- Added:104 day(s) ago
- Updated:September 17, 2026 at 07:01 AM
Rooms and interior
- Bedrooms:4
- Total bathrooms:2
- Full bathrooms:1
- Half bathrooms:1
- Flooring:Carpet, Ceramic Tile, Hardwood
- Kitchen Description:Dishwasher, Oven, Range, Refrigerator
- Basement Description:Crawl Space, Partial, Unfinished
Heating and cooling
- Heating:Hot Water, Natural Gas
Structure and exterior
- Lot Features:Level
- Architectural Style:Traditional
- Construction Materials:Vinyl Siding
- Exterior Features:Deck, Porch, Private Yard
- Foundation Description:Stone
Utilities
- Water:Public
- Sewer:Public Sewer, Sewer Connected
Finances and disclosures
- Price:$130,000
- Tax amount:$969 (2026)
Features and amenities
- Appliances:Dryer, Oven, Range, Refrigerator, Washer
- Laundry features:Dryer, Washer
- Amenities:Ceiling Fan(s)
New listings near 426 Ashcroft Avenue
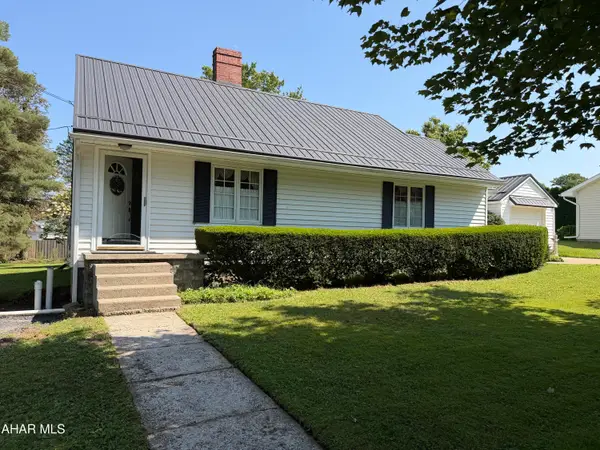 $219,000Active2 beds 2 baths1,872 sq. ft.
701 Ashcroft Avenue, Cresson, PA 16630
MLS# 81124Listed by: RE/MAX RESULTS REALTY GROUP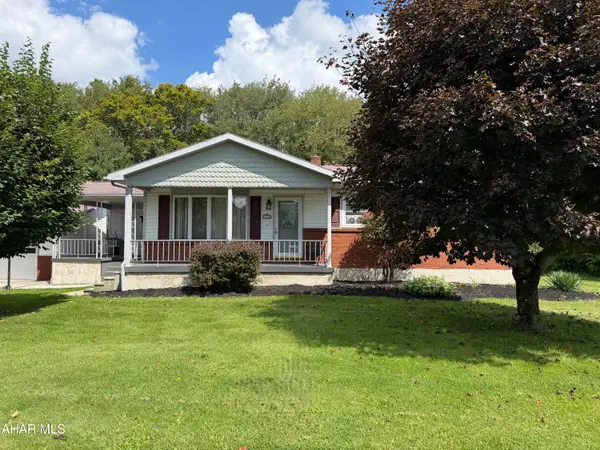 $275,000Pending3 beds 2 baths2,240 sq. ft.
120 Read Avenue, Cresson, PA 16630
MLS# 81106Listed by: RE/MAX RESULTS REALTY GROUP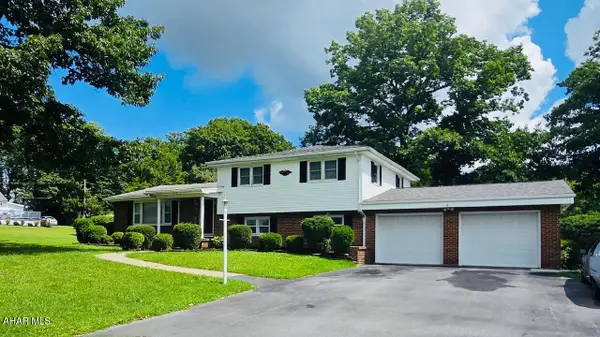 $330,000Active3 beds 2 baths2,861 sq. ft.
95 Country Club Road, Cresson, PA 16630
MLS# 81059Listed by: LANG REAL ESTATE- Open Sat, 10am to 12pm
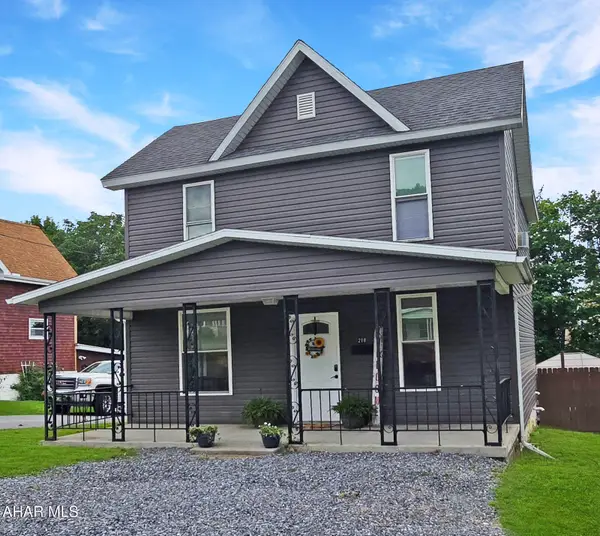 $199,000Active3 beds 2 baths1,122 sq. ft.
218 Columbus Avenue, Cresson, PA 16630
MLS# 81006Listed by: LANG REAL ESTATE - Open Sat, 10:30am to 12pm
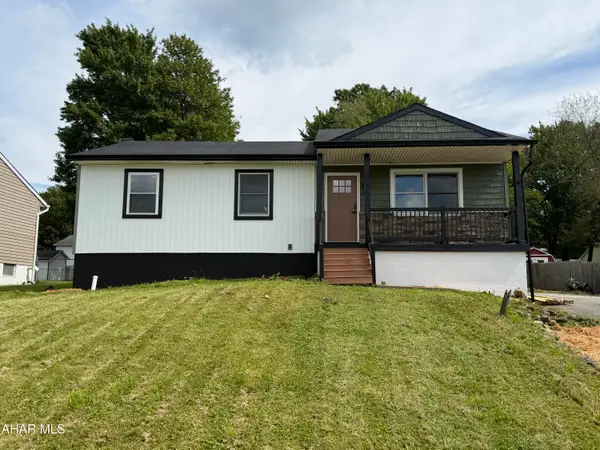 $214,499Active3 beds 1 baths1,880 sq. ft.
315 Red Oak Lane, Cresson, PA 16630
MLS# 80995Listed by: HOWARD HANNA BARDELL REALTY ALTOONA 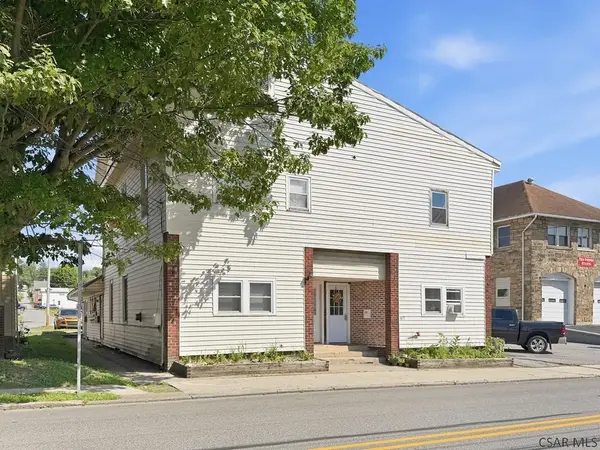 $400,000Pending-- beds -- baths
615-617 2nd Street, Cresson, PA 16630
MLS# 96042238Listed by: HOWARD HANNA BARDELL REALTY ALTOONA $136,600Active4 beds 2 baths1,870 sq. ft.
7985 Admiral Peary Hwy, CRESSON, PA 16630
MLS# PACA2000816Listed by: REALHOME SERVICES AND SOLUTIONS, INC.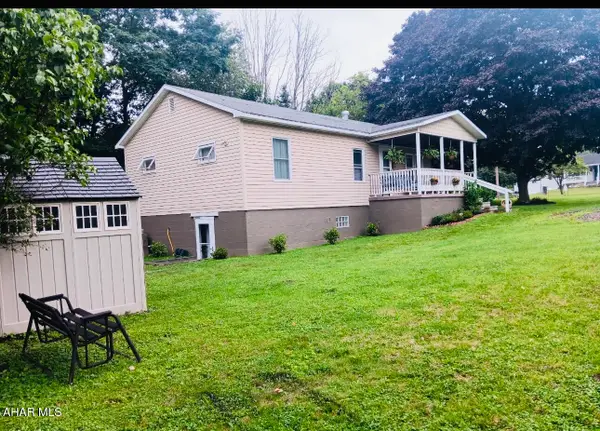 $218,000Active3 beds 3 baths2,158 sq. ft.
406 Country Club Road, Cresson, PA 16630
MLS# 80648Listed by: LANG REAL ESTATE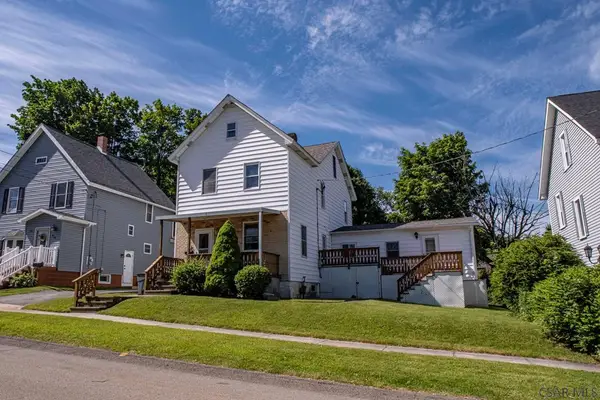 $180,000Active3 beds 2 baths2,322 sq. ft.
614 Keystone Ave., Cresson, PA 16630
MLS# 96042037Listed by: PERRY WELLINGTON HOLLIDAYSBURG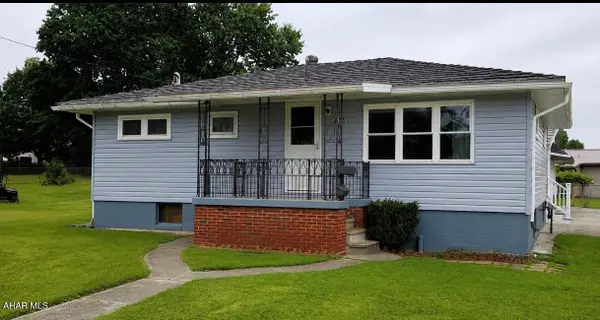 $179,500Pending2 beds 2 baths1,008 sq. ft.
218 Pennsylvania Avenue, Cresson, PA 16630
MLS# 80523Listed by: LANG REAL ESTATE


Protect your home and budget from life's surprises with an Assurant Home Warranty, backed by a partner that supports you through every step of homeownership. Explore Plans.
©2026 Century 21 Real Estate LLC. All rights reserved. CENTURY 21®, the CENTURY 21 Logo and C21® are service marks owned by Century 21 Real Estate LLC. Century 21 Real Estate LLC fully supports the principles of the Fair Housing Act and the Equal Opportunity Act. Each office is independently owned and operated. Listing information is deemed reliable but not guaranteed accurate.