
429 N Pleasant Ave, Dallastown, PA 17313
Local realty services provided by:CENTURY 21 Charles Smith Agency, Inc.
429 N Pleasant Ave,Dallastown, PA 17313
$200,000
- 2 Beds
- 2 Baths
- - sq. ft.
- Single family
- Sold
Listed by: debra g hoffman
Office: iron valley real estate of lancaster
MLS#:PAYK2108674
Source:BRIGHTMLS
Sorry, we are unable to map this address
Price summary
- Price:$200,000
About this home
Opportunity awaits at 429 N Pleasant Avenue! This two-bedroom home offers the hard-to-find convenience of two full bathrooms, including a first-floor full bath, plus a sunroom and a huge detached garage with electricity—perfect for a handyman, hobbyist or anyone looking for a workshop and substantial storage space. An additional shed out back provides even more room for tools and outdoor equipment. The exterior features newer siding and a newer roof, along with solar panels that have historically generated enough energy credits to result in negative electric bills. Inside, you’ll find a functional kitchen with newer appliances and gas cooking, a convenient first-floor washer/dryer combination unit and smart door locks for added convenience. All existing window air-conditioning units are included. The basement has its own side entrance for convenient exterior access. Situated on a nice, flat and fairly private lot, the property offers plenty of usable outdoor space. Conveniently located near public transportation, restaurants, shopping and major highways, this property offers plenty of potential for its next owner. Schedule your showing today!...
Contact an agent
Home facts
- Year built:1946
- Subdivision & Development:YOE
- Listing ID #:PAYK2108674
- Added:46 day(s) ago
- Updated:September 13, 2026 at 06:10 AM
Rooms and interior
- Bedrooms:2
- Total bathrooms:2
- Full bathrooms:2
- Flooring:Hardwood, Laminated
- Dining Description:Combination Kitchen/Dining
- Kitchen Description:Cedar Closet(s), Dishwasher, Recessed Lighting, Refrigerator, Water Heater
- Bedroom Description:Cedar Closet(s)
- Basement:Yes
- Basement Description:Full, Outside Entrance, Poured Concrete
Heating and cooling
- Cooling:Ceiling Fan(s), Window Unit(s)
- Heating:Electric, Hot Water, Natural Gas, Radiator
Structure and exterior
- Roof:Asphalt, Shingle
- Year built:1946
- Lot Features:Cleared, Level
- Architectural Style:Cape Cod
- Construction Materials:Aluminum Siding, Stick Built
- Exterior Features:Porch(es)
- Foundation Description:Block
- Levels:2 Stories
Utilities
- Water:Public
- Sewer:Public Sewer
Finances and disclosures
- Price:$200,000
- Tax amount:$2,716 (2026)
Features and amenities
- Laundry features:Dryer, Washer
- Amenities:200+ Amp Service, Cedar Closet(s), Ceiling Fan(s), Chair Railings, Insulated Windows, Natural Gas Available, Recessed Lighting
Parking
- Parking description:Additional Storage Area, Detached Garage, Garage - Front Entry, Garage Door Opener, Oversized
- Garage:Yes
- Garage spaces:2
New listings near 429 N Pleasant Ave
- Coming Soon
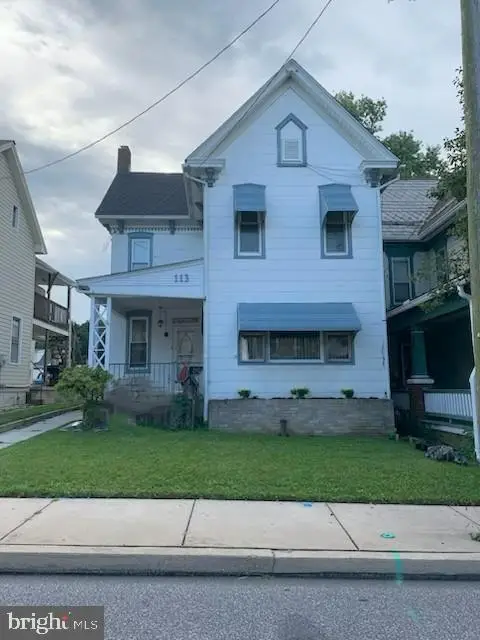 $269,900Coming Soon3 beds 2 baths1,913 sq. ft.
113 S Pleasant Ave, DALLASTOWN, PA 17313
MLS# PAYK2111106Listed by: THE EXCHANGE REAL ESTATE COMPANY LLC - New
 $264,900Active3 beds 2 baths1,422 sq. ft.
426 E Maple St, DALLASTOWN, PA 17313
MLS# PAYK2107312Listed by: COLDWELL BANKER REALTY - New
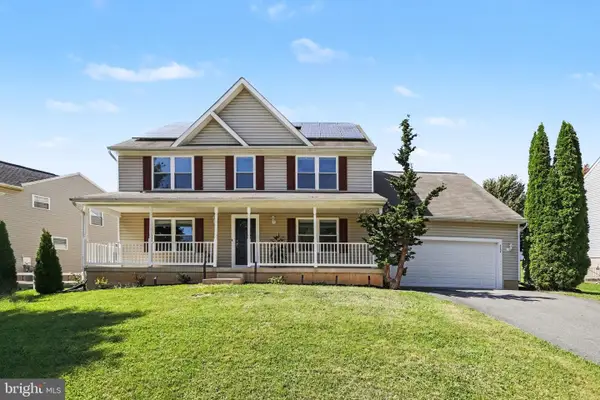 $499,900Active4 beds 3 baths3,144 sq. ft.
322 Majestic Cir, DALLASTOWN, PA 17313
MLS# PAYK2110052Listed by: BERKSHIRE HATHAWAY HOMESERVICES HOMESALE REALTY 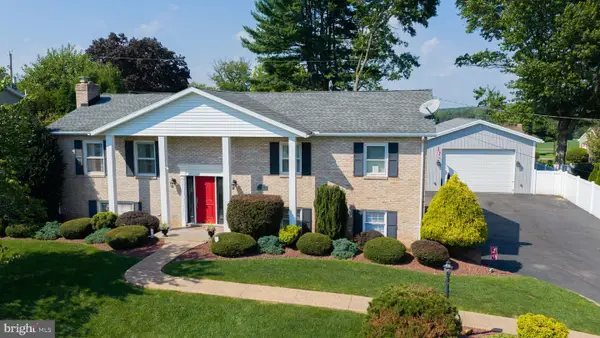 $399,900Pending4 beds 2 baths2,000 sq. ft.
2865 Sunset Dr, DALLASTOWN, PA 17313
MLS# PAYK2111230Listed by: KELLER WILLIAMS KEYSTONE REALTY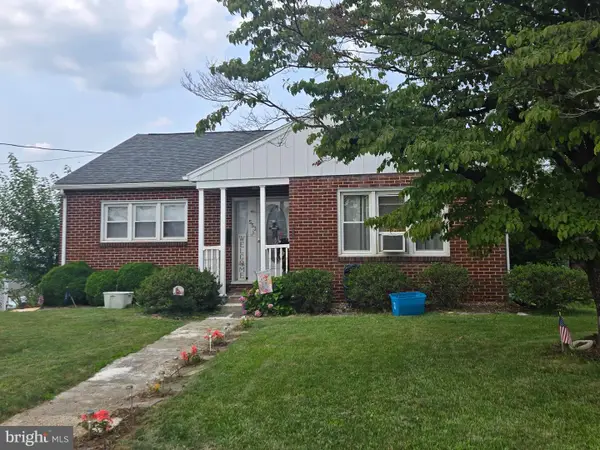 $289,900Active3 beds 2 baths1,746 sq. ft.
553 E Main St, DALLASTOWN, PA 17313
MLS# PAYK2110908Listed by: BERKSHIRE HATHAWAY HOMESERVICES HOMESALE REALTY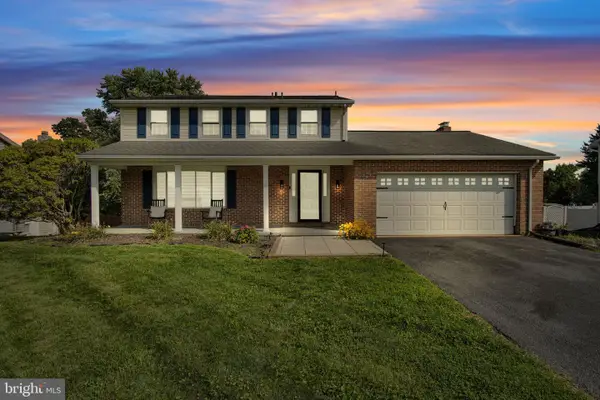 $369,999Active4 beds 4 baths2,901 sq. ft.
254 Nollyn Dr, DALLASTOWN, PA 17313
MLS# PAYK2110902Listed by: IRON VALLEY REAL ESTATE OF CENTRAL PA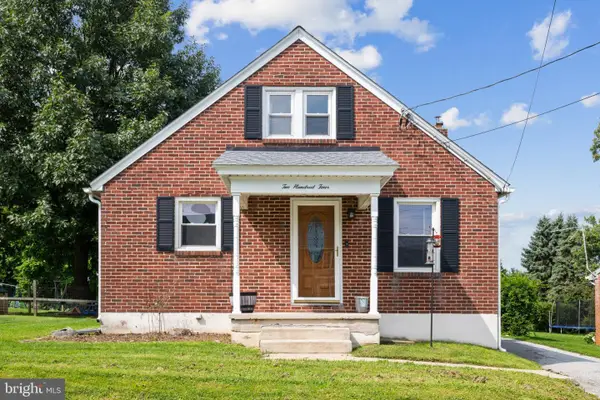 $244,900Pending3 beds 1 baths1,092 sq. ft.
204 S Park St, DALLASTOWN, PA 17313
MLS# PAYK2110384Listed by: CORNER HOUSE REALTY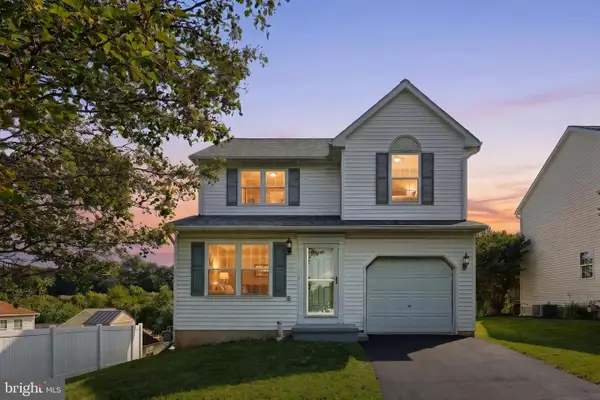 $328,900Pending3 beds 3 baths1,536 sq. ft.
658 Harvest Dr, DALLASTOWN, PA 17313
MLS# PAYK2110104Listed by: BERKSHIRE HATHAWAY HOMESERVICES HOMESALE REALTY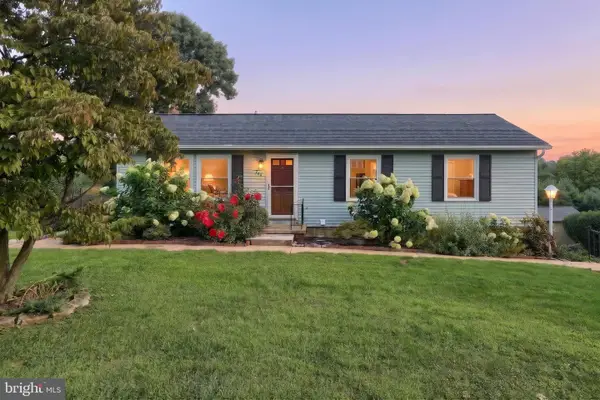 $330,000Active3 beds 2 baths1,637 sq. ft.
264 Nollyn Dr, DALLASTOWN, PA 17313
MLS# PAYK2110438Listed by: BERKSHIRE HATHAWAY HOMESERVICES HOMESALE REALTY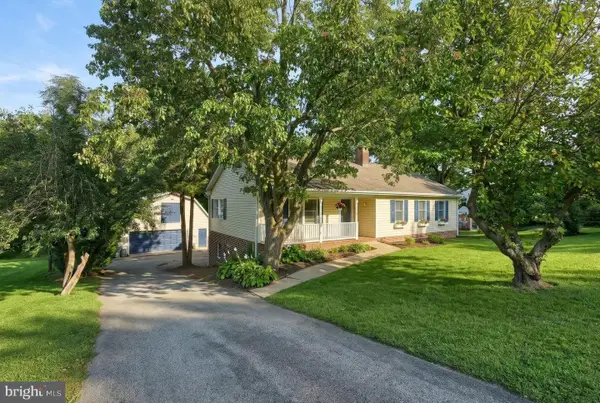 $349,900Pending4 beds 2 baths2,392 sq. ft.
208 Troy Rd, DALLASTOWN, PA 17313
MLS# PAYK2110162Listed by: KELLER WILLIAMS KEYSTONE REALTY


Protect your home and budget from life's surprises with an Assurant Home Warranty, backed by a partner that supports you through every step of homeownership. Explore Plans.
©2026 Century 21 Real Estate LLC. All rights reserved. CENTURY 21®, the CENTURY 21 Logo and C21® are service marks owned by Century 21 Real Estate LLC. Century 21 Real Estate LLC fully supports the principles of the Fair Housing Act and the Equal Opportunity Act. Each office is independently owned and operated. Listing information is deemed reliable but not guaranteed accurate.