
511 E Maple St, Dallastown, PA 17313
Local realty services provided by:CENTURY 21 Downtown
511 E Maple St,Dallastown, PA 17313
$174,900
- 3 Beds
- 1 Baths
- 1,368 sq. ft.
- Single family
- Active
Listed by: dawn brill cooper
Office: berkshire hathaway homeservices homesale realty
MLS#:PAYK2111154
Source:BRIGHTMLS
Price summary
- Price:$174,900
- Price per sq. ft.:$127.85
About this home
Cute home on beautiful corner lot on quiet street. New paint and flooring throughout. Some nice upgrades in kitchen including new countertop, painted cabinets, and stainless steel appliances. 2 decks overlooking large backyard. Welcoming covered front porch. 3 bedrooms. New washer and dryer included. Natural gas heat and central air. New water heater 2024. Updated electric. Tilt-in windows. Move right in!!!
Contact an agent
Home facts
- Year built:1941
- Subdivision & Development:NONE AVAILABLE
- Listing ID #:PAYK2111154
- Added:4 day(s) ago
- Updated:September 20, 2026 at 01:15 PM
Rooms and interior
- Bedrooms:3
- Total bathrooms:1
- Full bathrooms:1
- Dining Description:Dining Room, Formal/Separate Dining Room
- Bathrooms Description:Full Bath
- Kitchen Description:Dishwasher, Kitchen - Eat-In, Refrigerator
- Basement:Yes
- Basement Description:Full, Outside Entrance
- Living area:1,368 sq. ft.
Heating and cooling
- Cooling:Ceiling Fan(s), Central A/C
- Heating:Forced Air, Natural Gas
Structure and exterior
- Roof:Asphalt, Shingle
- Year built:1941
- Building area:1,368 sq. ft.
- Lot area:0.21 Acres
- Architectural Style:Colonial
- Construction Materials:Aluminum Siding
- Exterior Features:Deck(s), Patio(s), Porch(es)
- Foundation Description:Block
- Levels:2 Stories
Utilities
- Water:Public
- Sewer:Public Sewer
Finances and disclosures
- Price:$174,900
- Price per sq. ft.:$127.85
- Tax amount:$2,737 (2026)
Features and amenities
- Laundry features:Dryer, Laundry, Washer
- Amenities:100 Amp Service, Ceiling Fan(s), Insulated Windows, Smoke Detector
Parking
- Parking description:On Street
New listings near 511 E Maple St
- Coming Soon
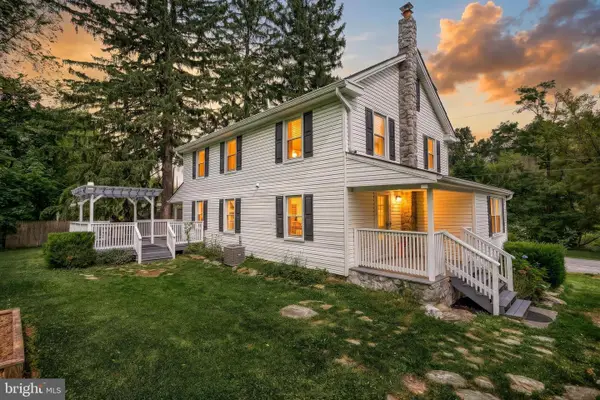 $385,000Coming Soon4 beds 3 baths2,030 sq. ft.
380 Fruitlyn Dr, DALLASTOWN, PA 17313
MLS# PAYK2111408Listed by: BERKSHIRE HATHAWAY HOMESERVICES HOMESALE REALTY - Coming Soon
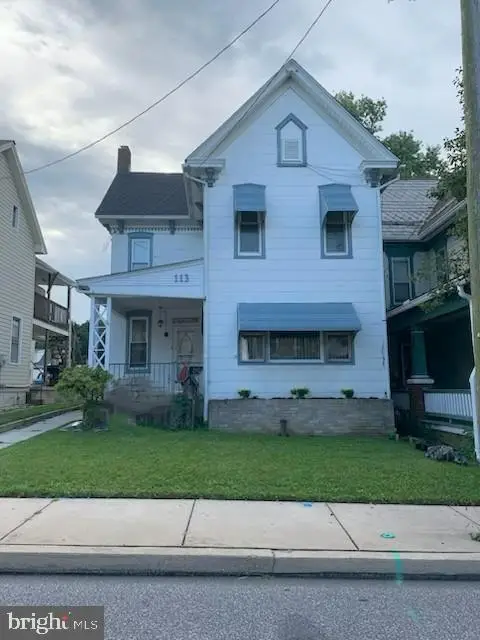 $269,900Coming Soon3 beds 2 baths1,913 sq. ft.
113 S Pleasant Ave, DALLASTOWN, PA 17313
MLS# PAYK2111106Listed by: THE EXCHANGE REAL ESTATE COMPANY LLC - New
 $264,900Active3 beds 2 baths1,422 sq. ft.
426 E Maple St, DALLASTOWN, PA 17313
MLS# PAYK2107312Listed by: COLDWELL BANKER REALTY 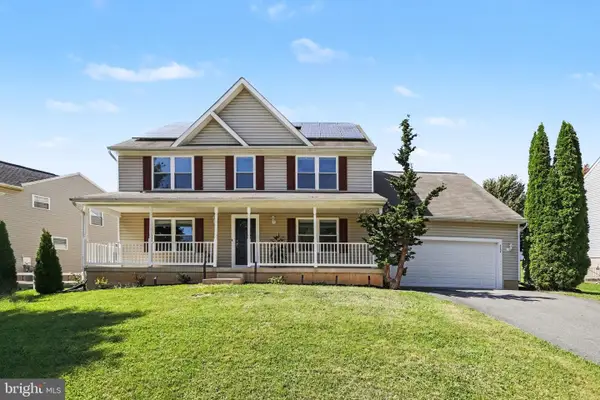 $499,900Active4 beds 3 baths3,144 sq. ft.
322 Majestic Cir, DALLASTOWN, PA 17313
MLS# PAYK2110052Listed by: BERKSHIRE HATHAWAY HOMESERVICES HOMESALE REALTY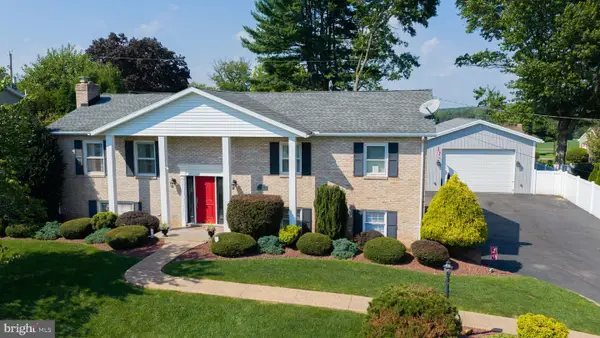 $399,900Pending4 beds 2 baths2,000 sq. ft.
2865 Sunset Dr, DALLASTOWN, PA 17313
MLS# PAYK2111230Listed by: KELLER WILLIAMS KEYSTONE REALTY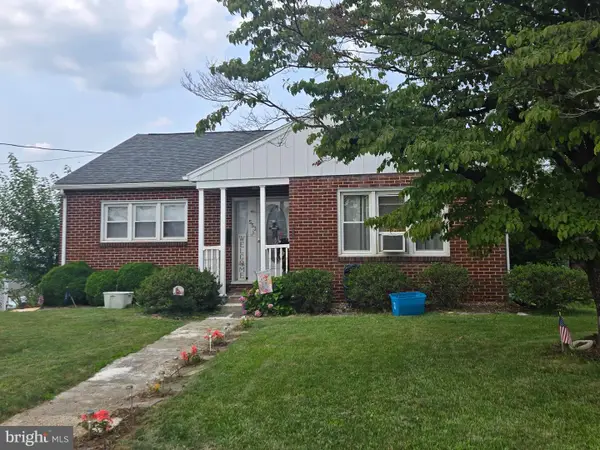 $289,900Active3 beds 2 baths1,746 sq. ft.
553 E Main St, DALLASTOWN, PA 17313
MLS# PAYK2110908Listed by: BERKSHIRE HATHAWAY HOMESERVICES HOMESALE REALTY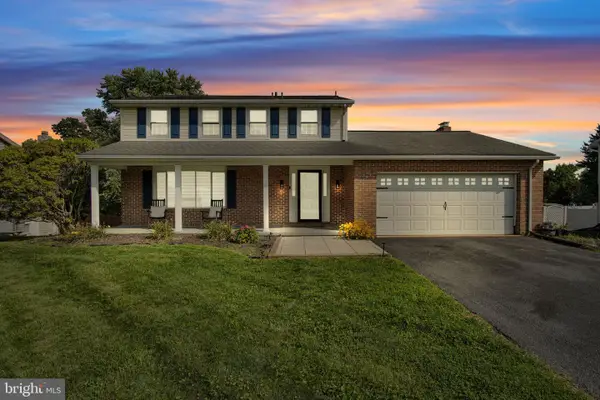 $369,999Pending4 beds 4 baths2,901 sq. ft.
254 Nollyn Dr, DALLASTOWN, PA 17313
MLS# PAYK2110902Listed by: IRON VALLEY REAL ESTATE OF CENTRAL PA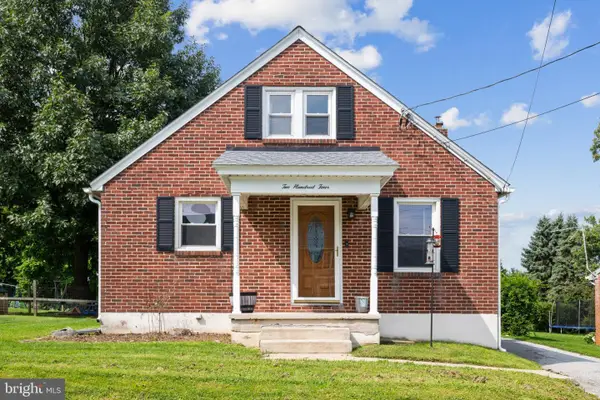 $244,900Pending3 beds 1 baths1,092 sq. ft.
204 S Park St, DALLASTOWN, PA 17313
MLS# PAYK2110384Listed by: CORNER HOUSE REALTY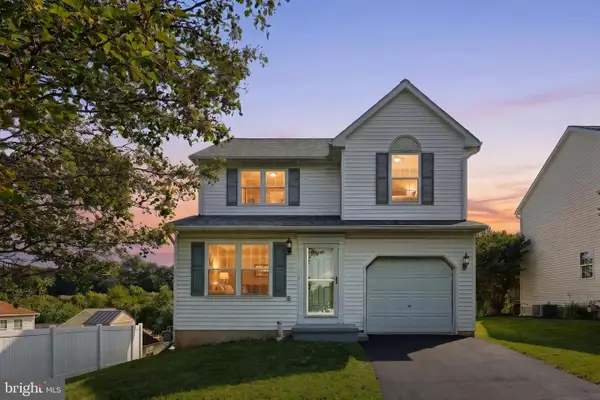 $328,900Pending3 beds 3 baths1,536 sq. ft.
658 Harvest Dr, DALLASTOWN, PA 17313
MLS# PAYK2110104Listed by: BERKSHIRE HATHAWAY HOMESERVICES HOMESALE REALTY


Protect your home and budget from life's surprises with an Assurant Home Warranty, backed by a partner that supports you through every step of homeownership. Explore Plans.
©2026 Century 21 Real Estate LLC. All rights reserved. CENTURY 21®, the CENTURY 21 Logo and C21® are service marks owned by Century 21 Real Estate LLC. Century 21 Real Estate LLC fully supports the principles of the Fair Housing Act and the Equal Opportunity Act. Each office is independently owned and operated. Listing information is deemed reliable but not guaranteed accurate.