
187 Starner Road, Danville, PA 17821
Local realty services provided by:CENTURY 21 Jackson Real Estate
187 Starner Road,Danville, PA 17821
$479,000
- 4 Beds
- 3 Baths
- 1,288 sq. ft.
- Single family
- Active
Listed by: brian nelson diehl i, sheri a diehl
Office: exp realty, llc.
MLS#:C-1682
Source:PA_CSVBR
Price summary
- Price:$479,000
- Price per sq. ft.:$371.89
About this home
Buyer's Financing fell through! Home appraised and passes all inspections!(new septic tank and UV water purification systems installed!)
Welcome to this stunning Ranch style home on almost 2 acres in Danville School District! As you pull into the driveway the sheer size of the detached garage will take any car enthusiast or auto buff's breath away!
Professionally remodeled with high end finishes that will have you living in luxury. New metal roof, Central air and heat pump for maximum comfort. 2,500 sq feet of living space. Fully finished basement which can be utilized as additional entertainment space. If you're looking for your own countryside retreat, call Brian Diehl with eXp Realty to schedule your own private tour. 570 293 2500
Contact an agent
Home facts
- Year built:1979
- Subdivision & Development:0-None
- Listing ID #:C-1682
- Added:120 day(s) ago
- Updated:October 22, 2026 at 01:22 PM
Rooms and interior
- Bedrooms:4
- Total bathrooms:3
- Full bathrooms:1
- Half bathrooms:1
- Rooms Total:11
- Basement Description:Heated, Outside Entrance
- Living area:1,288 sq. ft.
Heating and cooling
- Cooling:Central Air
- Heating:Heat Pump
- Central air:Yes
Structure and exterior
- Year built:1979
- Building area:1,288 sq. ft.
- Lot area:1.91 Acres
- Architectural Style:Ranch
Utilities
- Sewer:Standard Septic
Finances and disclosures
- Price:$479,000
- Price per sq. ft.:$371.89
- Tax amount:$3,133
Parking
- Parking description:5 Car
- Garage:Yes
New listings near 187 Starner Road
- New
 $115,000Active3 beds 1 baths2,188 sq. ft.
1058 Mill Street, Danville, PA 17821
MLS# C-2847Listed by: BERKSHIRE HATHAWAY HOMESERVICES HODRICK REALTY-DANV - New
 $289,900Active4 beds 1 baths2,020 sq. ft.
1044 Bloom Road, Danville, PA 17821
MLS# C-2845Listed by: PRO REAL ESTATE SERVICES, INC. - New
 $384,900Active6 beds 4 baths3,268 sq. ft.
972-976 E Market Street, Danville, PA 17821
MLS# C-2839Listed by: VILLAGER REALTY, INC. - DANVILLE 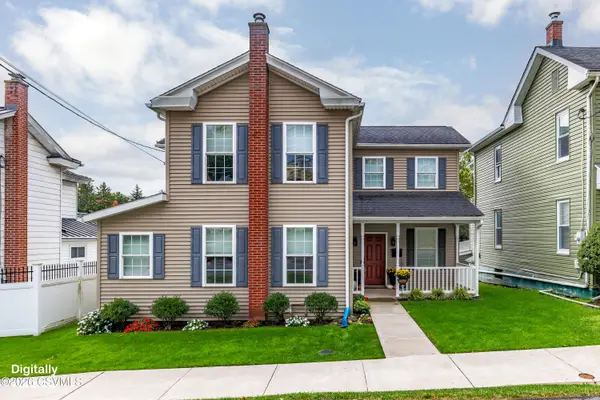 $389,900Pending4 beds 3 baths2,336 sq. ft.
662 Bloom Road, Danville, PA 17821
MLS# C-2788Listed by: VILLAGER REALTY, INC. - DANVILLE- New
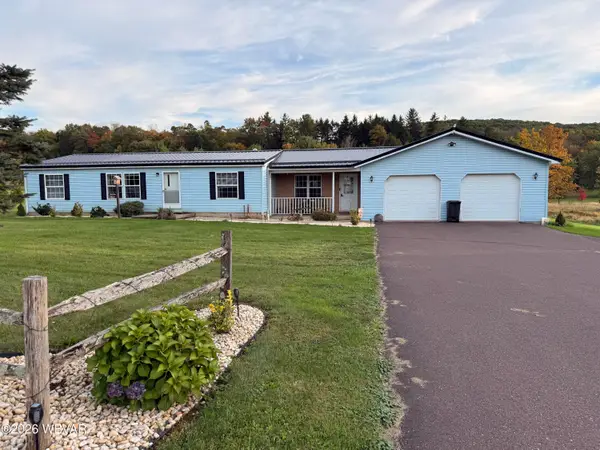 $329,900Active3 beds 2 baths1,457 sq. ft.
679 Frosty Valley Road, Danville, PA 17821
MLS# WB-105035Listed by: EXP REALTY KING OF PRUSSIA - New
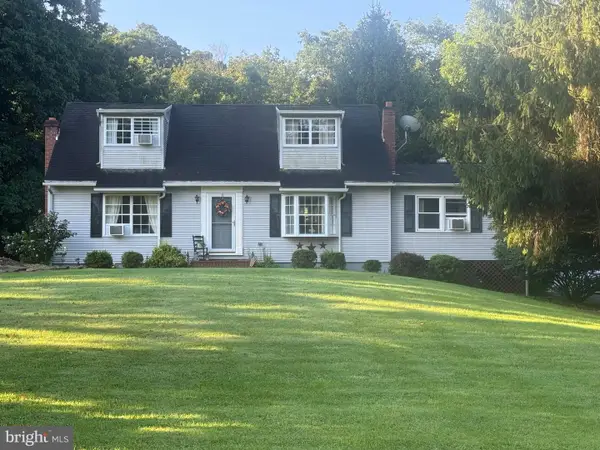 $369,000Active4 beds 2 baths1,948 sq. ft.
679 Sharp Ridge Rd, DANVILLE, PA 17821
MLS# PAMN2000482Listed by: OWNERENTRY.COM - Open Sun, 5 to 7pmNew
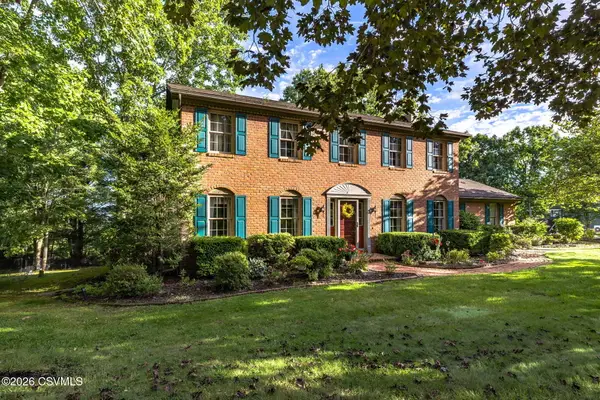 $565,000Active4 beds 3 baths
119 Valley Green Drive, Danville, PA 17821
MLS# C-2760Listed by: VILLAGER REALTY, INC. - DANVILLE 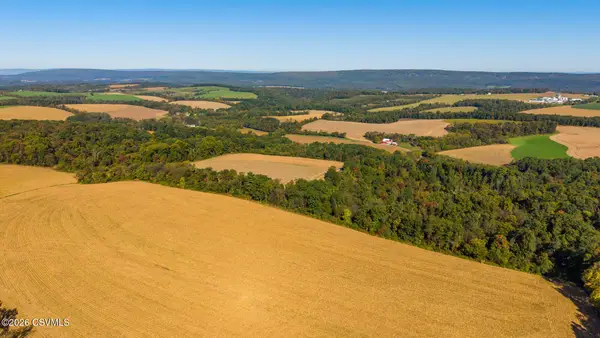 $1,290,000Active106.5 Acres
Orchard Road, Danville, PA 17821
MLS# C-2737Listed by: THE LAND AND RESIDENTIAL CONNECTION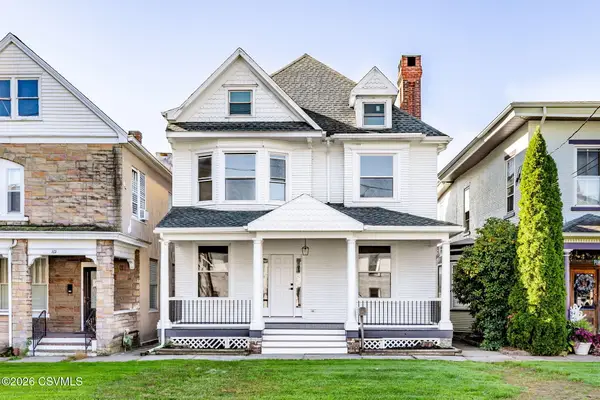 $369,900Active3 beds 2 baths1,904 sq. ft.
136 E Market Street, Danville, PA 17821
MLS# C-2734Listed by: VILLAGER REALTY, INC. - DANVILLE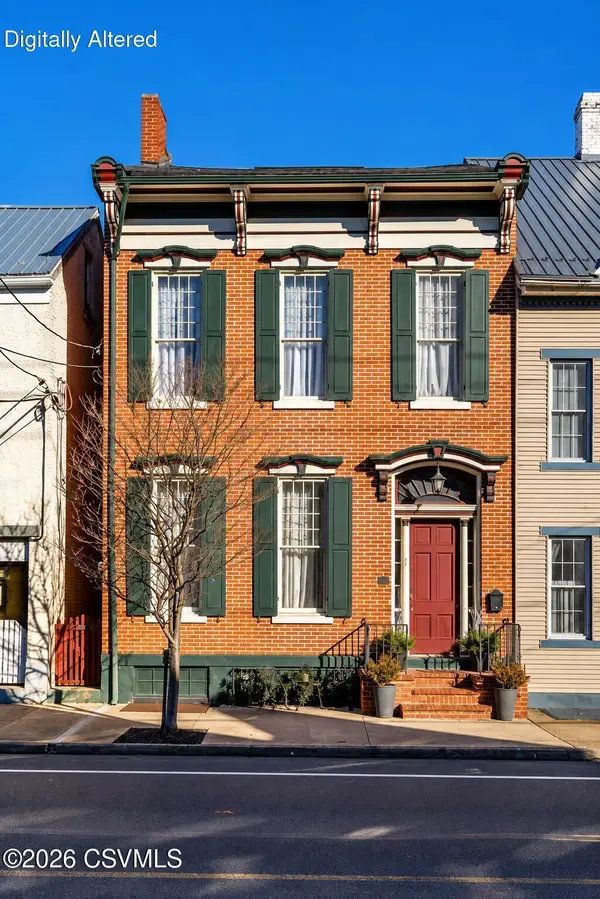 $399,000Active4 beds 4 baths2,832 sq. ft.
151 E Market Street, Danville, PA 17821
MLS# C-2724Listed by: VILLAGER REALTY, INC. - DANVILLE


Protect your home and budget from life's surprises with an Assurant Home Warranty, backed by a partner that supports you through every step of homeownership. Explore Plans.
©2026 Century 21 Real Estate LLC. All rights reserved. CENTURY 21®, the CENTURY 21 Logo and C21® are service marks owned by Century 21 Real Estate LLC. Century 21 Real Estate LLC fully supports the principles of the Fair Housing Act and the Equal Opportunity Act. Each office is independently owned and operated. Listing information is deemed reliable but not guaranteed accurate.