
31 Delwood Drive, Danville, PA 17821
Local realty services provided by:CENTURY 21 Mertz & Associates
31 Delwood Drive,Danville, PA 17821
$349,000
- 3 Beds
- 2 Baths
- 1,248 sq. ft.
- Single family
- Pending
Listed by:
 Devin O'Rourke(570) 546 - 8121CENTURY 21 Colonial Real Estate
Office: century 21 colonial real estate
MLS#:C-2441
Source:PA_CSVBR
Price summary
- Price:$349,000
- Price per sq. ft.:$279.65
About this home
Beautiful home on Delwood Dr is looking for a new owner. Offering an open floor plan for living space, 3-4 bedrooms, 1.5 baths, huge fenced in yard, on a quiet street, just minutes from Geisinger Danville.
Home features a new roof in 2025, conversion to natural gas heating, central air, and a large deck to enjoy the backyard. Come see for yourself! Have your Realtor schedule a private tour. If you don't have a Realtor, feel free to call or text Sarah Boyer @570-772-8368, and we will get you in! Showing only after 5pm, Monday-Friday, with weekends being flexible.
Contact an agent
Home facts
- Year built:1976
- Subdivision & Development:0-None
- Listing ID #:C-2441
- Added:42 day(s) ago
- Updated:October 22, 2026 at 08:31 AM
Rooms and interior
- Bedrooms:3
- Total bathrooms:2
- Full bathrooms:1
- Half bathrooms:1
- Rooms Total:10
- Living area:1,248 sq. ft.
Heating and cooling
- Cooling:Central Air
- Heating:Gas Hot Air
- Central air:Yes
Structure and exterior
- Roof:Shingle
- Year built:1976
- Building area:1,248 sq. ft.
- Lot area:0.26 Acres
- Architectural Style:Bi-Level
Utilities
- Water:Public
- Sewer:Public Sewer
Finances and disclosures
- Price:$349,000
- Price per sq. ft.:$279.65
- Tax amount:$3,077
Features and amenities
- Appliances:Microwave Oven, Refrigerator, Stove/Range
Parking
- Parking description:1 Car
- Garage:Yes
New listings near 31 Delwood Drive
- New
 $115,000Active3 beds 1 baths2,188 sq. ft.
1058 Mill Street, Danville, PA 17821
MLS# C-2847Listed by: BERKSHIRE HATHAWAY HOMESERVICES HODRICK REALTY-DANV - New
 $289,900Active4 beds 1 baths2,020 sq. ft.
1044 Bloom Road, Danville, PA 17821
MLS# C-2845Listed by: PRO REAL ESTATE SERVICES, INC. - New
 $384,900Active6 beds 4 baths3,268 sq. ft.
972-976 E Market Street, Danville, PA 17821
MLS# C-2839Listed by: VILLAGER REALTY, INC. - DANVILLE 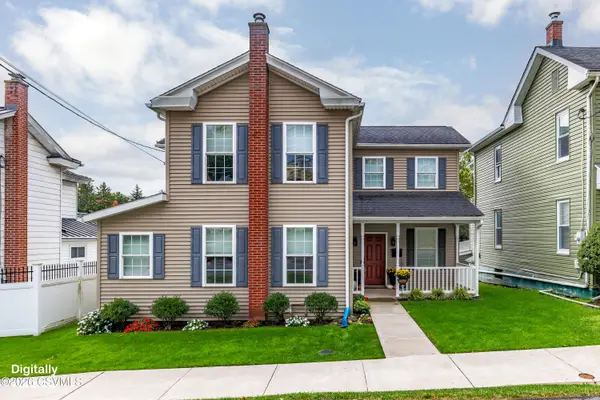 $389,900Pending4 beds 3 baths2,336 sq. ft.
662 Bloom Road, Danville, PA 17821
MLS# C-2788Listed by: VILLAGER REALTY, INC. - DANVILLE- New
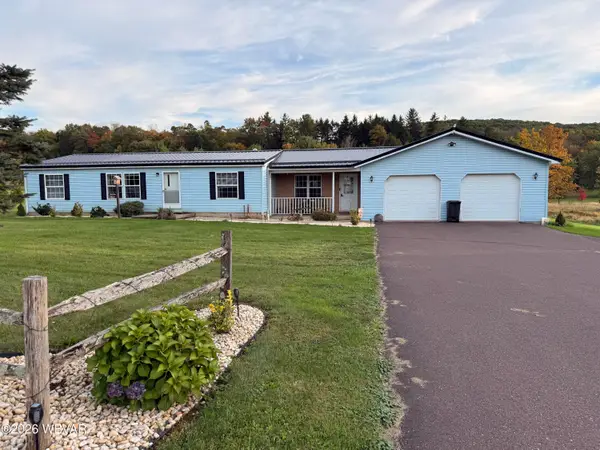 $329,900Active3 beds 2 baths1,457 sq. ft.
679 Frosty Valley Road, Danville, PA 17821
MLS# WB-105035Listed by: EXP REALTY KING OF PRUSSIA - New
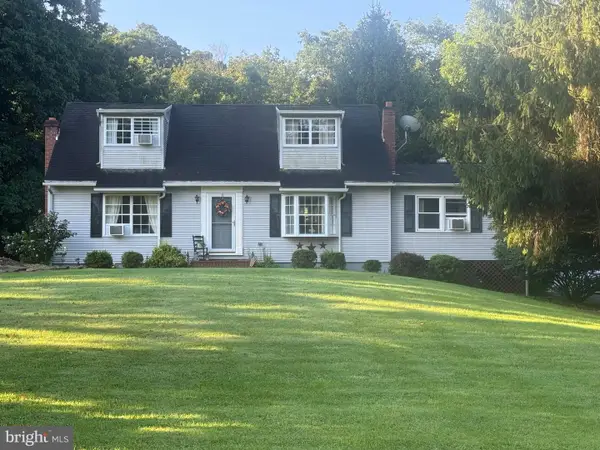 $369,000Active4 beds 2 baths1,948 sq. ft.
679 Sharp Ridge Rd, DANVILLE, PA 17821
MLS# PAMN2000482Listed by: OWNERENTRY.COM - Open Sun, 5 to 7pmNew
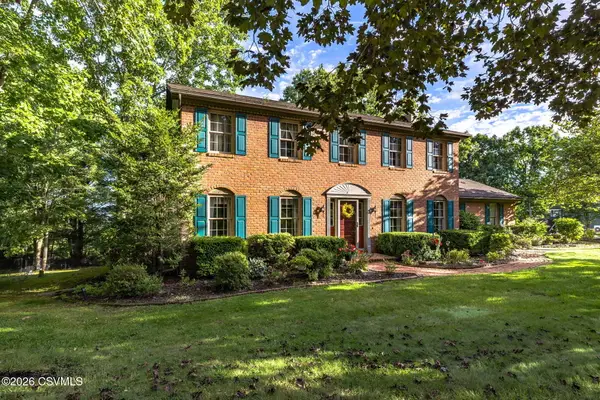 $565,000Active4 beds 3 baths
119 Valley Green Drive, Danville, PA 17821
MLS# C-2760Listed by: VILLAGER REALTY, INC. - DANVILLE 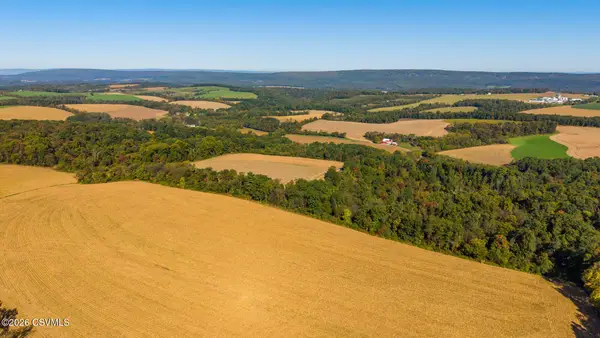 $1,290,000Active106.5 Acres
Orchard Road, Danville, PA 17821
MLS# C-2737Listed by: THE LAND AND RESIDENTIAL CONNECTION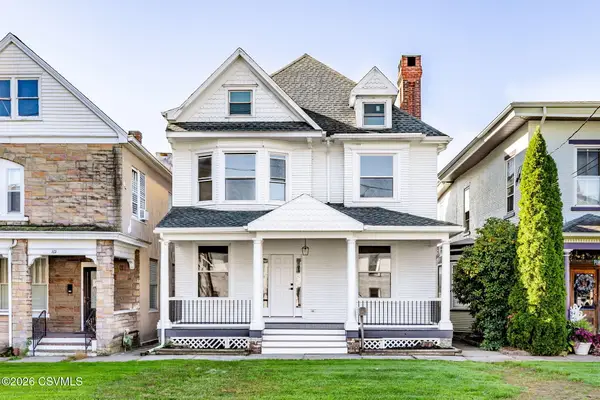 $369,900Active3 beds 2 baths1,904 sq. ft.
136 E Market Street, Danville, PA 17821
MLS# C-2734Listed by: VILLAGER REALTY, INC. - DANVILLE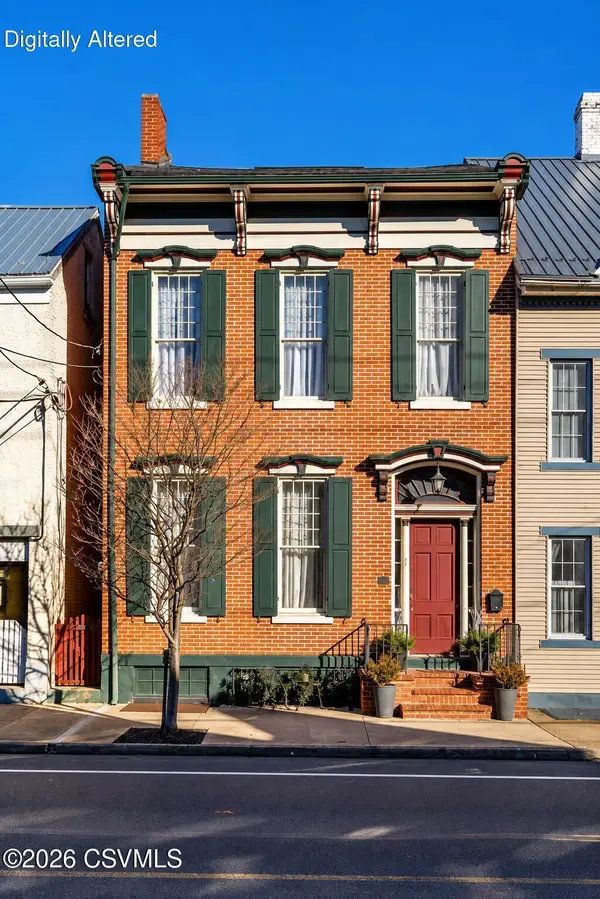 $399,000Active4 beds 4 baths2,832 sq. ft.
151 E Market Street, Danville, PA 17821
MLS# C-2724Listed by: VILLAGER REALTY, INC. - DANVILLE


Protect your home and budget from life's surprises with an Assurant Home Warranty, backed by a partner that supports you through every step of homeownership. Explore Plans.
©2026 Century 21 Real Estate LLC. All rights reserved. CENTURY 21®, the CENTURY 21 Logo and C21® are service marks owned by Century 21 Real Estate LLC. Century 21 Real Estate LLC fully supports the principles of the Fair Housing Act and the Equal Opportunity Act. Each office is independently owned and operated. Listing information is deemed reliable but not guaranteed accurate.