541 Wall Street, Danville, PA 17821
Local realty services provided by:CENTURY 21 Mertz & Associates
541 Wall Street,Danville, PA 17821
$239,900
- 3 Beds
- 2 Baths
- 1,120 sq. ft.
- Single family
- Pending
Listed by: brynne miller
Office: villager realty, inc. - danville
MLS#:C-2050
Source:PA_CSVBR
Price summary
- Price:$239,900
- Price per sq. ft.:$214.2
About this home
Move in ready ranch in quiet neighborhood near the Danville Area Community Center and Danville Area Primary School! Features a new roof (2024), an updated kitchen/full bath, front porch, back deck, off-street parking, a one-car garage plus an additional 1,120 sq. feet of unfinished living space in the lower level that's already plumbed for a bathroom. Also, includes an additional .18 lot, creating the opportunity for a large, private backyard. Don't miss this one!
Contact an agent
Home facts
- Year built:1975
- Subdivision & Development:0-None
- Listing ID #:C-2050
- Added:42 day(s) ago
- Updated:September 12, 2026 at 07:32 AM
Rooms and interior
- Bedrooms:3
- Total bathrooms:2
- Full bathrooms:1
- Half bathrooms:1
- Rooms Total:9
- Basement Description:Interior Entrance, Unheated
- Living area:1,120 sq. ft.
Heating and cooling
- Cooling:Window Unit
- Heating:Electric Baseboard
Structure and exterior
- Roof:Shingle
- Year built:1975
- Building area:1,120 sq. ft.
- Lot area:0.36 Acres
- Architectural Style:Ranch
Utilities
- Water:Public
- Sewer:Public Sewer
Finances and disclosures
- Price:$239,900
- Price per sq. ft.:$214.2
- Tax amount:$3,387 (2026)
Features and amenities
- Appliances:Microwave Oven, Refrigerator, Stove/Range
Parking
- Parking description:1 Car
- Garage:Yes
New listings near 541 Wall Street
- New

 $299,900Active2 beds 2 baths2,506 sq. ft.
183 Maple Street, Danville, PA 17821
MLS# WB-104829Listed by: BETTY STEINBACHER, CENTURY 21 - New
 $250,000Active3 beds 3 baths1,564 sq. ft.
327 Avenue A, Danville, PA 17821
MLS# C-2445Listed by: VILLAGER REALTY, INC. - DANVILLE - New
 $349,000Active3 beds 2 baths1,248 sq. ft.
31 Delwood Drive, Danville, PA 17821
MLS# C-2441Listed by: CENTURY 21 COLONIAL REAL ESTATE - New
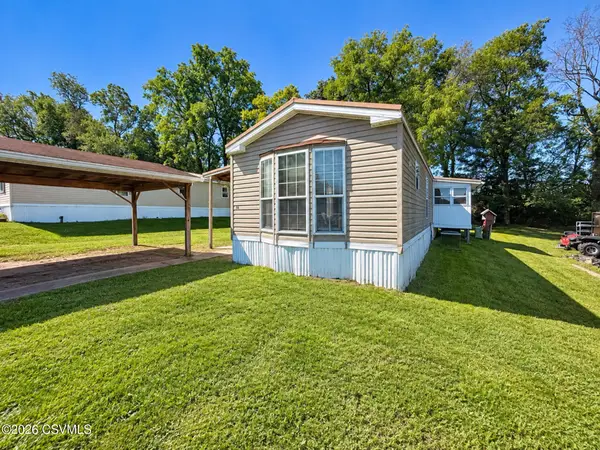 $45,000Active2 beds 1 baths784 sq. ft.
58 Adams Drive, Danville, PA 17821
MLS# C-2424Listed by: VILLAGER REALTY, INC. - DANVILLE - New
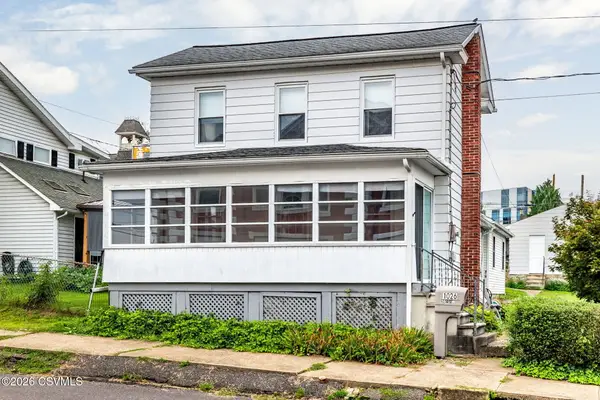 $269,000Active4 beds 2 baths1,822 sq. ft.
1026 Vine Street, Danville, PA 17821
MLS# C-2379Listed by: VILLAGER REALTY, INC. - DANVILLE 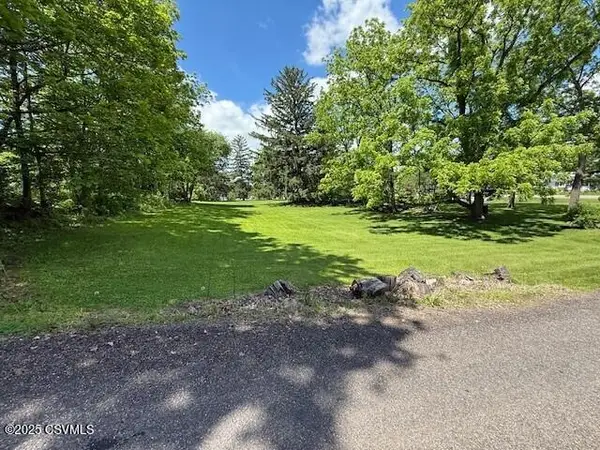 $38,000Active0.22 Acres
Dickson Avenue, Danville, PA 17821
MLS# C-2302Listed by: VILLAGER REALTY, INC. - DANVILLE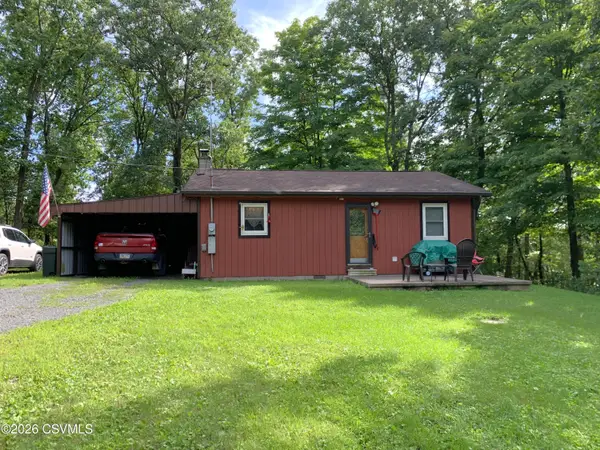 $174,500Pending2 beds 1 baths768 sq. ft.
106 Little Cherokee Lane, Danville, PA 17821
MLS# C-2283Listed by: COLDWELL BANKER PENN ONE REAL ESTATE $299,000Active4 beds 1 baths1,490 sq. ft.
1036 Bloom Road, Danville, PA 17821
MLS# C-2262Listed by: EXP REALTY, LLC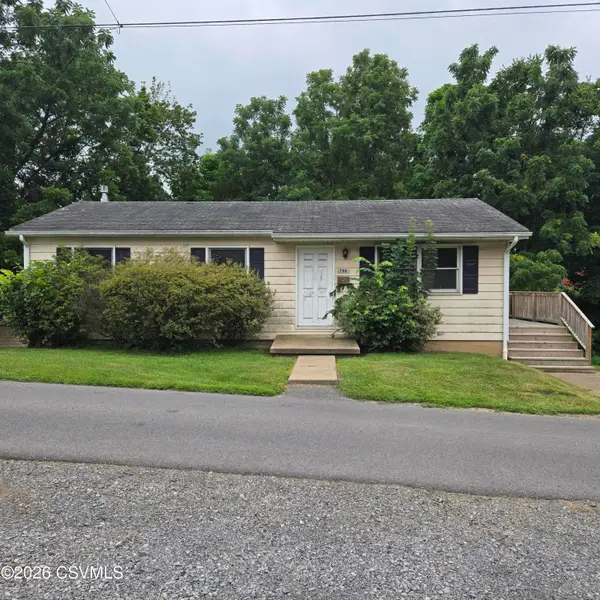 $150,000Pending3 beds 1 baths960 sq. ft.
700 Spring Street, Danville, PA 17821
MLS# C-2241Listed by: CENTURY 21 MERTZ & ASSOCIATES, DANVILLE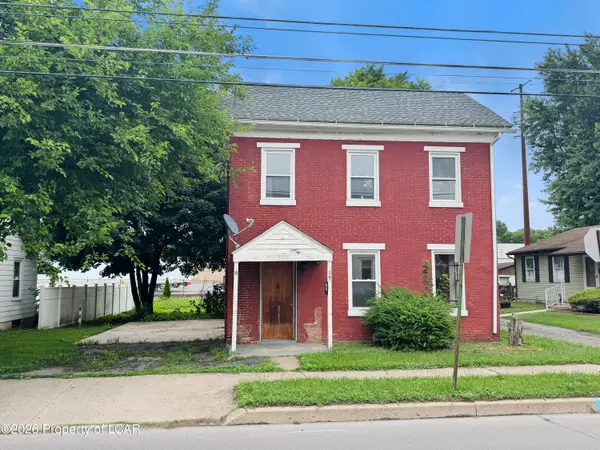 $89,000Active3 beds 1 baths1,584 sq. ft.
819 Market Street, Danville, PA 17821
MLS# 26-4190Listed by: BUTTON REAL ESTATE


Protect your home and budget from life's surprises with an Assurant Home Warranty, backed by a partner that supports you through every step of homeownership. Explore Plans.
©2026 Century 21 Real Estate LLC. All rights reserved. CENTURY 21®, the CENTURY 21 Logo and C21® are service marks owned by Century 21 Real Estate LLC. Century 21 Real Estate LLC fully supports the principles of the Fair Housing Act and the Equal Opportunity Act. Each office is independently owned and operated. Listing information is deemed reliable but not guaranteed accurate.