
1213 Crestview Rd, Darby, PA 19023
Local realty services provided by:CENTURY 21 Rauh & Johns
1213 Crestview Rd,Darby, PA 19023
$254,900
- 4 Beds
- 2 Baths
- 1,152 sq. ft.
- Townhouse
- Active
Listed by: melanie a costa
Office: re/max prime real estate
MLS#:PADE2121214
Source:BRIGHTMLS
Price summary
- Price:$254,900
- Price per sq. ft.:$221.27
About this home
Welcome to 1213 Crestview Road, this exquisite and beautifully renovated row home is located on one of the most attractive streets in Darby Borough with NEW Heating, Air Conditioning & Hot Water Heater. This lovely 4-bedroom, 2.0 full bath home has it ALL; comfort, convenience, curb appeal, new kitchen, all new baths, new energy efficient windows throughout and so much more!!! First floor consists of: A freshly painted spacious living room with recessed lighting , chandeliers & luxury vinyl flooring that flows into a formal dining area. An attractive remodeled eat in kitchen with new stainless steel energy efficient appliances, beautiful grey shaker cabinets, Quartz countertops, ceramic tiled backsplash and new luxury vinyl flooring with sliding doors to access a brand new rear deck. Second floor features: Three nice size bright and spacious bedrooms with ample closet space that share a gorgeous newly remodeled full hall bathroom. The full and completely finished basement includes a good size family room with remodeled full bathroom, luxury vinyl flooring , recessed lighting, enclosed laundry and utility area with access to rear driveway. Additionally, there is a separate bonus room that can be used as a 4th bedroom, office, media room or gym . This spectacular home is centrally located to schools, shopping centers, Center City Philadelphia, public transportation, major routes & highways and Philadelphia International Airport. Do Not Delay; this house won't last very long.......so schedule your showing today. COME SEE FOR YOURSELF!!!...
Contact an agent
Home facts
- Year built:1950
- Subdivision & Development:NONE AVAILABLE
- Listing ID #:PADE2121214
- Added:46 day(s) ago
- Updated:September 21, 2026 at 01:58 PM
Rooms and interior
- Bedrooms:4
- Total bathrooms:2
- Full bathrooms:2
- Flooring:Luxury Vinyl Plank
- Dining Description:Dining Room
- Bathrooms Description:Bathroom 2
- Bedroom Description:Primary Bedroom
- Basement:Yes
- Basement Description:Full, Fully Finished, Heated, Outside Entrance, Windows
- Living area:1,152 sq. ft.
Heating and cooling
- Cooling:Central A/C
- Heating:Forced Air, Natural Gas
Structure and exterior
- Roof:Flat, Pitched
- Year built:1950
- Building area:1,152 sq. ft.
- Lot area:0.04 Acres
- Architectural Style:Colonial, Traditional
- Construction Materials:Brick
- Exterior Features:Patio(s)
- Foundation Description:Concrete Perimeter
- Levels:2 Stories
Utilities
- Water:Public
- Sewer:Public Sewer
Finances and disclosures
- Price:$254,900
- Price per sq. ft.:$221.27
- Tax amount:$3,700 (2026)
Features and amenities
- Amenities:100 Amp Service, Cable TV Available, Electric Available, Natural Gas Available, Phone Available
Parking
- Parking description:On Street, Paved Driveway
New listings near 1213 Crestview Rd
- Open Tue, 4:30 to 6pmNew
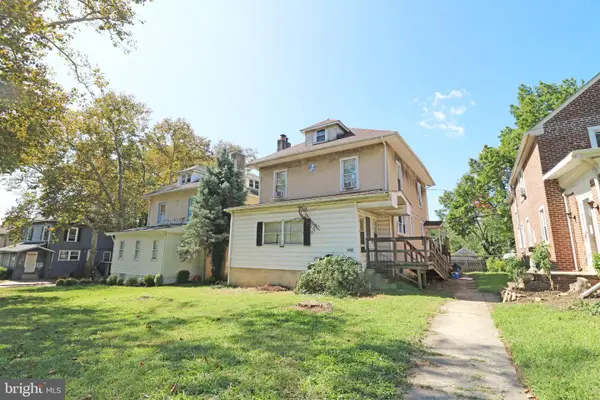 $150,000Active5 beds 2 baths2,200 sq. ft.
1402 Main St, DARBY, PA 19023
MLS# PADE2124224Listed by: REAL OF PENNSYLVANIA - New
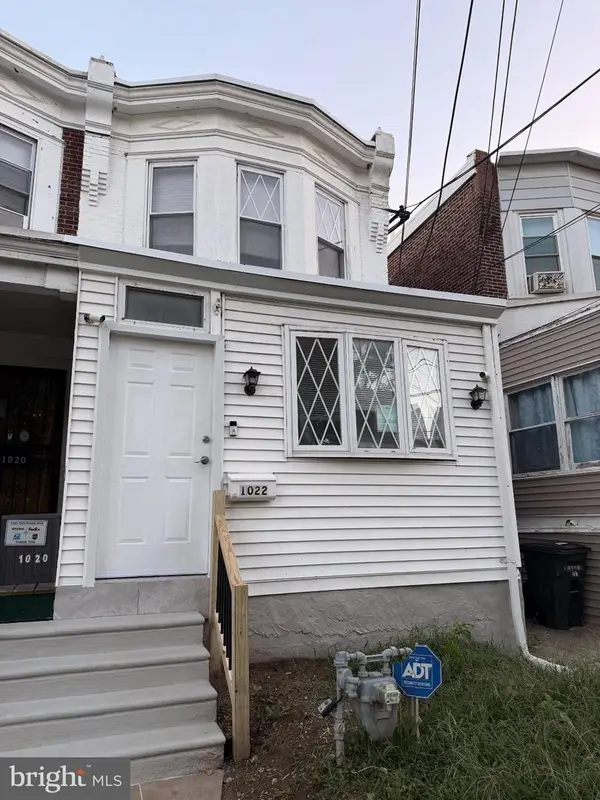 $225,000Active3 beds 2 baths1,304 sq. ft.
1022 Lawrence Ave, DARBY, PA 19023
MLS# PADE2124090Listed by: REALTY ONE GROUP FOCUS - New
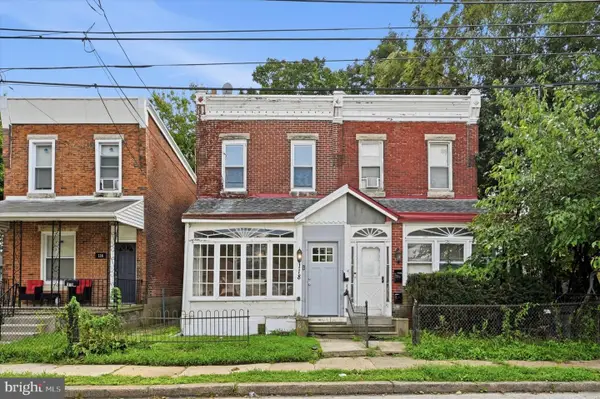 $190,000Active3 beds 1 baths1,300 sq. ft.
118 Francis St, DARBY, PA 19023
MLS# PADE2124064Listed by: LONG & FOSTER REAL ESTATE, INC. - New
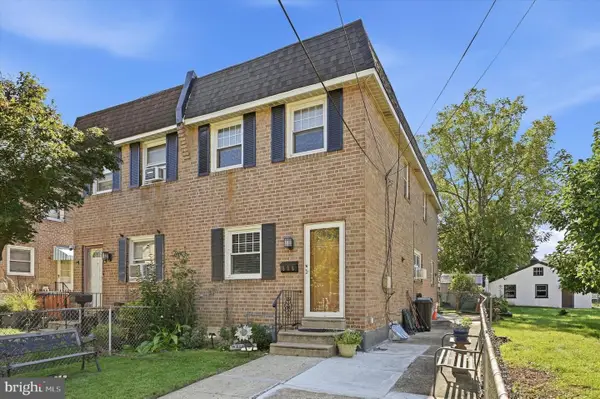 $260,000Active4 beds 2 baths1,440 sq. ft.
306 Collingdale Ave, DARBY, PA 19023
MLS# PADE2124072Listed by: REAL OF PENNSYLVANIA - New
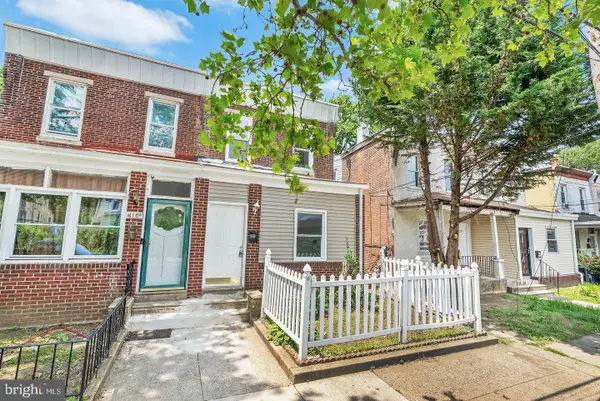 $179,900Active3 beds 2 baths1,448 sq. ft.
118 N 2nd St, DARBY, PA 19023
MLS# PADE2123570Listed by: KW EMPOWER - New
 $175,000Active3 beds 1 baths1,120 sq. ft.
37 Concord Rd, DARBY, PA 19023
MLS# PADE2123000Listed by: LONG & FOSTER REAL ESTATE, INC.  $169,000Active3 beds 1 baths1,916 sq. ft.
710 Ash Ave, DARBY, PA 19023
MLS# PADE2123484Listed by: LEGACY REAL ESTATE, INC. $210,000Active3 beds 1 baths1,120 sq. ft.
1023 Minden Ln, DARBY, PA 19023
MLS# PADE2123440Listed by: NEXTHOME BRANDYWINE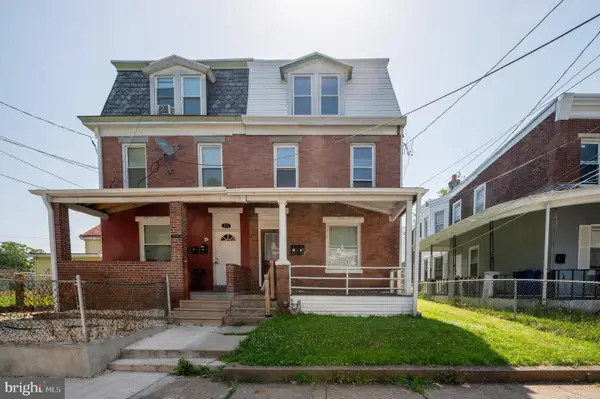 $250,000Pending4 beds -- baths2,032 sq. ft.
109 N 2nd St, DARBY, PA 19023
MLS# PADE2123098Listed by: LONG & FOSTER REAL ESTATE, INC.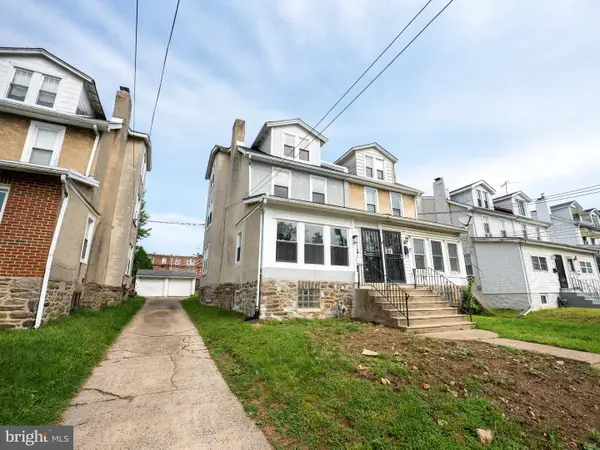 $270,000Active4 beds 2 baths1,669 sq. ft.
16 S 13th St, DARBY, PA 19023
MLS# PADE2123008Listed by: QUALITY REAL ESTATE-BROAD ST


Protect your home and budget from life's surprises with an Assurant Home Warranty, backed by a partner that supports you through every step of homeownership. Explore Plans.
©2026 Century 21 Real Estate LLC. All rights reserved. CENTURY 21®, the CENTURY 21 Logo and C21® are service marks owned by Century 21 Real Estate LLC. Century 21 Real Estate LLC fully supports the principles of the Fair Housing Act and the Equal Opportunity Act. Each office is independently owned and operated. Listing information is deemed reliable but not guaranteed accurate.