
428 Chestnut St, Darby, PA 19023
Local realty services provided by:CENTURY 21 Harris Hawkins & Co.
428 Chestnut St,Darby, PA 19023
$199,900
- 3 Beds
- 2 Baths
- 1,441 sq. ft.
- Single family
- Active
Listed by: robert j. hoobler
Office: re/max 1st advantage
MLS#:PADE2126856
Source:BRIGHTMLS
Price summary
- Price:$199,900
- Price per sq. ft.:$138.72
About this home
ATTENTION HOME BUYERS!!! YOUR OPPORTUNITY FOR HOMEOWNERSHIP IS KNOCKING — WILL YOU ANSWER?
Welcome to 428 Chestnut Street, located in Darby Borough, Delaware County, within the William Penn School District! If you've been searching for a spacious home with modern updates, an open floor plan, and room to make it your own, this could be the opportunity you've been waiting for!
RENOVATED IN 2024! This inviting 3-bedroom, 2-full-bath townhome offers approximately 1,441 square feet of living space with an open floor plan designed for today's lifestyle. Whether you're entertaining family and friends or simply relaxing at home, you'll appreciate the comfortable layout and the possibilities this home has to offer.
Additional features include gas forced-air heating, a welcoming front porch, a rear deck, and a fenced backyard! Imagine enjoying your morning coffee on the porch, hosting a summer cookout on the deck, or simply relaxing in your own outdoor space.
HERE'S AN ADDED BONUS!!! With an acceptable offer, the seller will install a STAINLESS STEEL ELECTRIC RANGE, ELECTRIC HOT WATER HEATER, AND CENTRAL AIR CONDITIONING SYSTEM — all of which are currently missing from the property! Installation must be included in the negotiated Agreement of Sale.
Whether you're looking for your first home, your next home, or an opportunity to invest in homeownership, 428 Chestnut Street Darby, PA 19023 deserves a spot on your must-see list!
WHY KEEP RENTING WHEN THE OPPORTUNITY TO OWN COULD BE RIGHT IN FRONT OF YOU?
Don't let this opportunity pass you by! Schedule your showing today and discover the possibilities awaiting you at 428 Chestnut Street.
YOUR NEXT CHAPTER COULD START RIGHT HERE — AND THIS HOME COULD BE YOURS!...
Contact an agent
Home facts
- Year built:1940
- Subdivision & Development:NONE AVAILABLE
- Listing ID #:PADE2126856
- Added:1 day(s) ago
- Updated:October 30, 2026 at 07:42 PM
Rooms and interior
- Bedrooms:3
- Total bathrooms:2
- Full bathrooms:2
- Rooms Total:6
- Kitchen Description:ENERGY STAR Refrigerator, Kitchen - Eat-In, Microwave, Recessed Lighting
- Basement:Yes
- Basement Description:Full, Interior Access, Unfinished
- Living area:1,441 sq. ft.
Heating and cooling
- Heating:Forced Air, Natural Gas
Structure and exterior
- Roof:Architectural Shingle, Asphalt, Built-Up, Composite
- Year built:1940
- Building area:1,441 sq. ft.
- Lot area:0.03 Acres
- Lot Features:Level
- Architectural Style:Traditional
- Construction Materials:Vinyl Siding
- Exterior Features:Deck(s), Porch(es), Sidewalks
- Foundation Description:Stone
- Levels:2 1/2 Stories
Utilities
- Water:Public
- Sewer:Public Sewer
Finances and disclosures
- Price:$199,900
- Price per sq. ft.:$138.72
- Tax amount:$5,748 (2026)
Features and amenities
- Amenities:100 Amp Service, Cable TV Available, Electric Available, Natural Gas Available, Phone Available, Recessed Lighting
Parking
- Parking description:On Street
New listings near 428 Chestnut St
- New
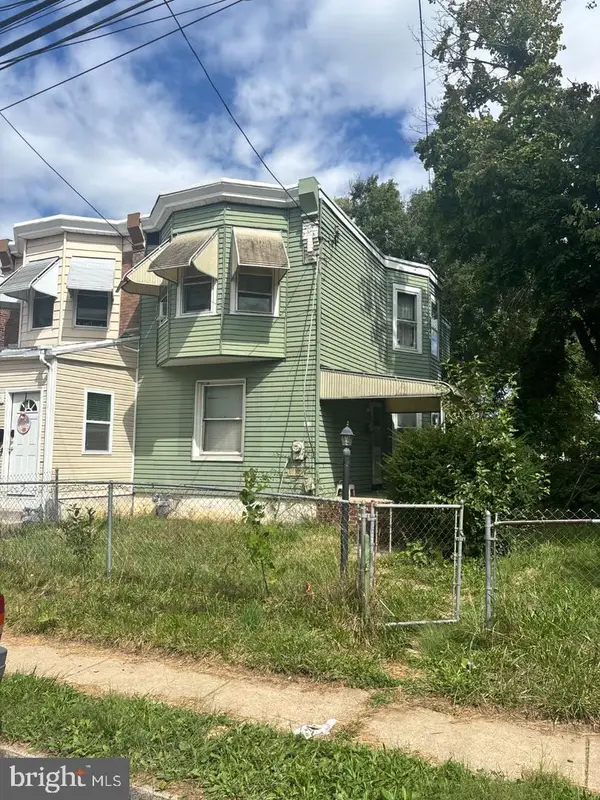 $125,000Active3 beds 1 baths1,258 sq. ft.
17 Cherry St, DARBY, PA 19023
MLS# PADE2126834Listed by: BHHS FOX & ROACH-MT LAUREL - New
 $450,000Active7 beds -- baths2,200 sq. ft.
423 Main St, DARBY, PA 19023
MLS# PADE2126814Listed by: LONG & FOSTER REAL ESTATE, INC. - New
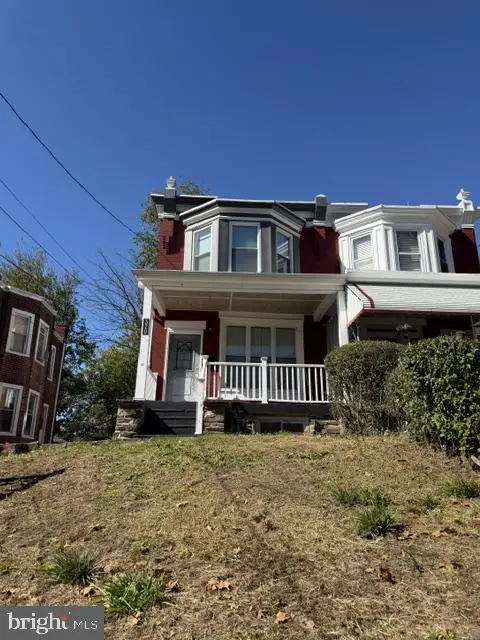 $219,000Active3 beds 2 baths1,394 sq. ft.
320 S 6th St, DARBY, PA 19023
MLS# PADE2126514Listed by: BHHS FOX&ROACH-NEWTOWN SQUARE - New
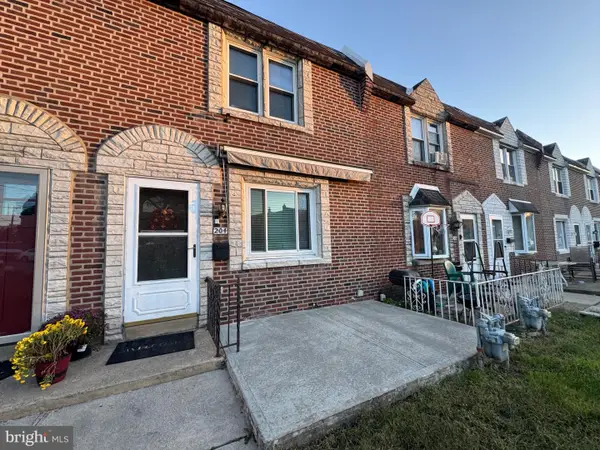 $199,997Active3 beds 2 baths1,152 sq. ft.
204 Tribet Pl, DARBY, PA 19023
MLS# PADE2126530Listed by: PERFECT PLACE REAL ESTATE CO. - New
 $210,000Active3 beds 1 baths1,720 sq. ft.
438 Pusey Ave, DARBY, PA 19023
MLS# PADE2126448Listed by: LONG & FOSTER REAL ESTATE, INC. - New
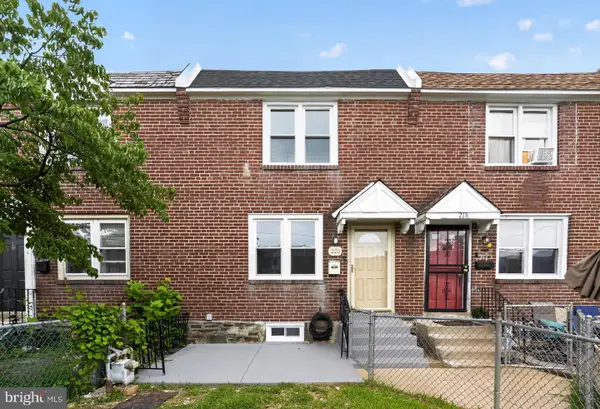 $215,000Active3 beds 2 baths1,120 sq. ft.
220 Weymouth Rd, DARBY, PA 19023
MLS# PADE2126320Listed by: COLDWELL BANKER REALTY - New
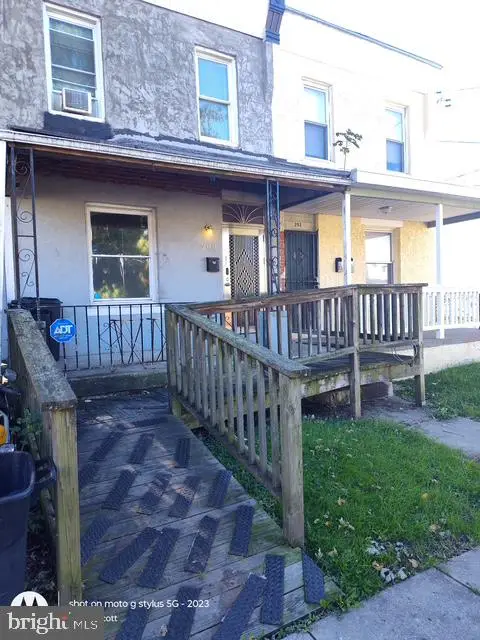 $139,900Active3 beds 2 baths1,332 sq. ft.
200 Greenway Ave, DARBY, PA 19023
MLS# PADE2126380Listed by: HALO REALTY LLC  $225,000Pending6 beds -- baths
Address Withheld By Seller, DARBY, PA 19023
MLS# PADE2122270Listed by: COLDWELL BANKER HEARTHSIDE REALTORS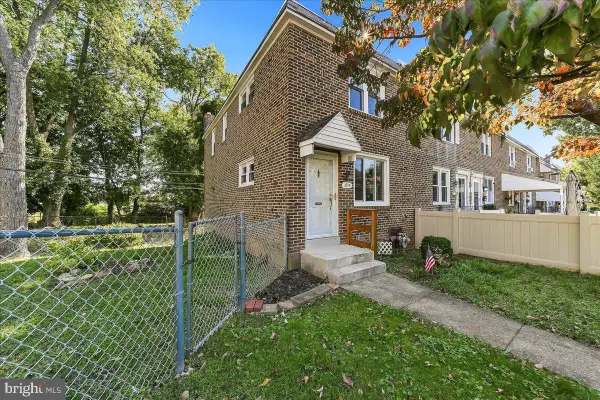 $174,900Pending3 beds 1 baths1,120 sq. ft.
1015 Minden Ln, DARBY, PA 19023
MLS# PADE2125772Listed by: SCOTT REALTY GROUP


Protect your home and budget from life's surprises with an Assurant Home Warranty, backed by a partner that supports you through every step of homeownership. Explore Plans.
©2026 Century 21 Real Estate LLC. All rights reserved. CENTURY 21®, the CENTURY 21 Logo and C21® are service marks owned by Century 21 Real Estate LLC. Century 21 Real Estate LLC fully supports the principles of the Fair Housing Act and the Equal Opportunity Act. Each office is independently owned and operated. Listing information is deemed reliable but not guaranteed accurate.