
117 Peregrine Pl, Denver, PA 17517
Local realty services provided by:CENTURY 21 Above and Beyond
117 Peregrine Pl,Denver, PA 17517
$659,900
- 6 Beds
- 3 Baths
- 3,553 sq. ft.
- Single family
- Active
Upcoming open houses
- Sun, Oct 2501:00 pm - 03:00 pm
Listed by: ryan l reed
Office: realty one group unlimited
MLS#:PALA2093382
Source:BRIGHTMLS
Price summary
- Price:$659,900
- Price per sq. ft.:$185.73
- Monthly HOA dues:$55
About this home
Seller is open to Lease purchase or Lease to own at 675,000
This spacious, nearly 3,500 total sq. ft. home offers a flexible layout with the potential for up to 6 bedrooms and 3 full baths. The main level includes a bedroom and full bath, providing a great option for guests, a home office, or multi-generational living. The two-story great room features a gas fireplace and an abundance of windows that fill the space with natural light. The windows facing the backyard, along with the sliding glass door, have been professionally tinted for added privacy and comfort.
The open kitchen has been thoughtfully updated and features a large center island, generous cabinet space, walk-in pantry, updated countertops, backsplash, sink and faucet, along with additional improvements that give the space a fresh, updated feel. The kitchen opens naturally to the main living areas, making the layout ideal for everyday living and entertaining.
Upstairs you’ll find a conveniently located laundry area, full hall bath, and four bedrooms, including a spacious owner’s suite with an exceptionally large walk-in closet.
The finished lower level adds even more usable living space with a potential sixth bedroom or office, a family room, and a large utility and storage area.
Outside, a large stamped concrete patio provides plenty of room for entertaining, grilling, or simply relaxing while overlooking the backyard. With generous living space, numerous updates, a versatile floor plan, and the ability to accommodate a quick closing, this home is ready for its next owner....
Contact an agent
Home facts
- Year built:2019
- Subdivision & Development:HAWK VALLEY ESTATES
- Listing ID #:PALA2093382
- Added:75 day(s) ago
- Updated:October 23, 2026 at 02:00 PM
Rooms and interior
- Bedrooms:6
- Total bathrooms:3
- Full bathrooms:3
- Flooring:Carpet, Luxury Vinyl Plank
- Basement:Yes
- Basement Description:Full, Partially Finished
- Living area:3,553 sq. ft.
Heating and cooling
- Cooling:Central A/C
- Heating:Electric, Forced Air, Heat Pump(s)
Structure and exterior
- Roof:Architectural Shingle
- Year built:2019
- Building area:3,553 sq. ft.
- Lot area:0.46 Acres
- Architectural Style:Colonial
- Construction Materials:Frame, Vinyl Siding
- Levels:2 Stories
Utilities
- Water:Well
- Sewer:Public Sewer
Finances and disclosures
- Price:$659,900
- Price per sq. ft.:$185.73
- Tax amount:$7,795 (2026)
Features and amenities
- Amenities:Double Hung Windows
Parking
- Parking description:Asphalt Driveway, Attached Garage, Garage - Side Entry, Garage Door Opener, Inside Access, Oversized
- Garage:Yes
- Garage spaces:3
New listings near 117 Peregrine Pl
- New
 $289,900Active3 beds 2 baths1,296 sq. ft.
110 S 2nd St, DENVER, PA 17517
MLS# PALA2097660Listed by: KINGSWAY REALTY - EPHRATA - Open Sun, 1 to 3pmNew
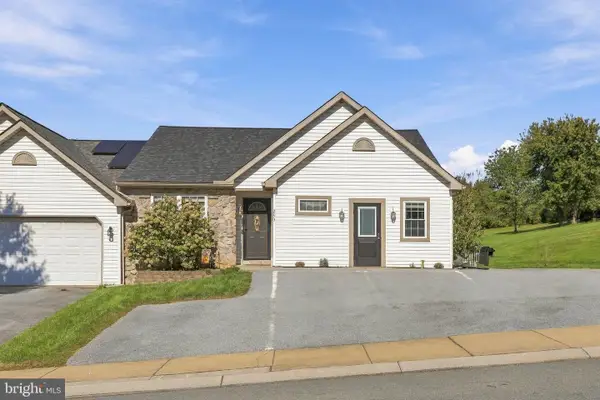 $298,000Active3 beds 3 baths1,755 sq. ft.
293 Beech St, DENVER, PA 17517
MLS# PALA2097550Listed by: KINGSWAY REALTY - EPHRATA - New
 $279,900Active4 beds -- baths1,792 sq. ft.
76 W Church Rd, DENVER, PA 17517
MLS# PALA2097572Listed by: KINGSWAY REALTY - EPHRATA - Open Sat, 11am to 1pm
 $420,000Pending3 beds 2 baths1,782 sq. ft.
8 Cameron Ct, DENVER, PA 17517
MLS# PALA2096732Listed by: COLDWELL BANKER REALTY - Open Sat, 1 to 3pmNew
 $399,900Active3 beds 2 baths2,156 sq. ft.
170 Kline Rd, DENVER, PA 17517
MLS# PALA2097200Listed by: PRIME HOME REAL ESTATE, LLC - Open Sat, 1 to 3pmNew
 $515,000Active4 beds 4 baths2,368 sq. ft.
177 Masters Dr, DENVER, PA 17517
MLS# PALA2096796Listed by: PAGODA REALTY ERA POWERED - New
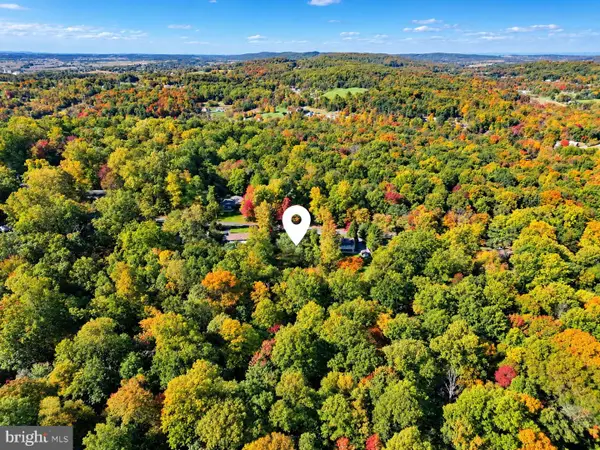 $189,000Active0.59 Acres
440 Horseshoe Trail Rd, DENVER, PA 17517
MLS# PALA2097258Listed by: FISHER REALTY 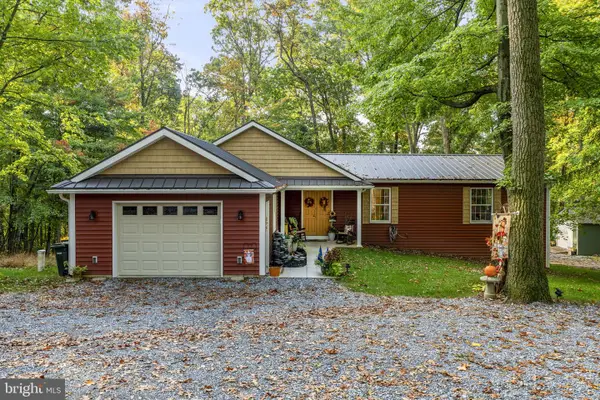 $474,800Pending3 beds 2 baths2,204 sq. ft.
1765 Furnace Hill Rd, DENVER, PA 17517
MLS# PALA2097174Listed by: KINGSWAY REALTY - EPHRATA- New
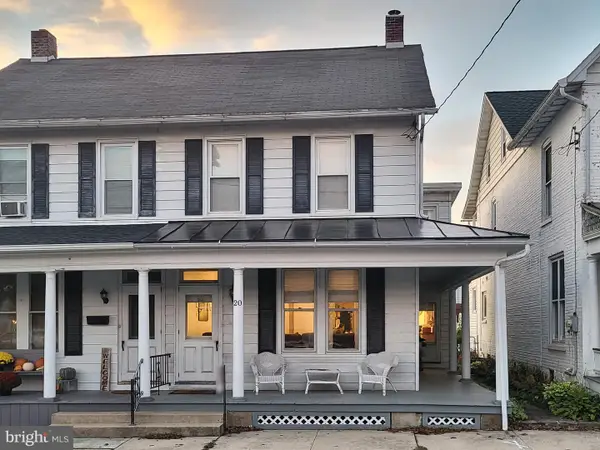 $269,900Active3 beds 2 baths1,484 sq. ft.
20 N 6th St, DENVER, PA 17517
MLS# PALA2097146Listed by: HOMECOIN.COM - New
 $357,500Active3 beds 2 baths1,496 sq. ft.
860 Greenville Rd, DENVER, PA 17517
MLS# PALA2097246Listed by: UNITED REAL ESTATE STRIVE 212


Protect your home and budget from life's surprises with an Assurant Home Warranty, backed by a partner that supports you through every step of homeownership. Explore Plans.
©2026 Century 21 Real Estate LLC. All rights reserved. CENTURY 21®, the CENTURY 21 Logo and C21® are service marks owned by Century 21 Real Estate LLC. Century 21 Real Estate LLC fully supports the principles of the Fair Housing Act and the Equal Opportunity Act. Each office is independently owned and operated. Listing information is deemed reliable but not guaranteed accurate.