
164 Wheatland Dr, Denver, PA 17517
Local realty services provided by:CENTURY 21 Home Team Realty
164 Wheatland Dr,Denver, PA 17517
$290,000
- 3 Beds
- 2 Baths
- 1,838 sq. ft.
- Single family
- Active
Upcoming open houses
- Sat, Oct 3101:00 pm - 03:00 pm
- Sat, Nov 0701:00 pm - 03:00 pm
Listed by: john j. rutt, ii
Office: hostetter realty llc.
MLS#:PALA2097818
Source:BRIGHTMLS
Price summary
- Price:$290,000
- Price per sq. ft.:$157.78
About this home
THIS PROPERTY IS GOING TO AUCTION ON THURSDAY NOVEMBER 12, 2026 @ 4:00 PM. THE LIST PRICE ONLY REFLECTS THE SUGGESTED STARTING BID. Clean and updated bi-level home on a .34-acre lot. Home features an eat-in kitchen with newer counter tops, stainless steel appliances, drink fridge, new flooring; living room with new vinyl flooring; 3 bedrooms, full bathroom; huge rear reconditioned deck. Lower level offers a family room with new vinyl flooring; recess lighting; full bathroom with shower stall; laundry hook-up in closet; spacious 2-car garage with brand new epoxy flooring and insulated doors. Good roof (2012); electric service inspection (2026); radon mitigation system; hybrid electric water heater; private well with UV light; water softener; public sewer; newer "Train" XL-15i heat pump and A/C. Brecknock Twp, Eastern Lancaster County School District.
Contact an agent
Home facts
- Year built:1989
- Subdivision & Development:NONE AVAILABLE
- Listing ID #:PALA2097818
- Added:1 day(s) ago
- Updated:October 27, 2026 at 03:47 AM
Rooms and interior
- Bedrooms:3
- Total bathrooms:2
- Full bathrooms:2
- Bathrooms Description:Full Bath
- Basement:Yes
- Basement Description:Improved
- Living area:1,838 sq. ft.
Heating and cooling
- Cooling:Central A/C
- Heating:Electric, Heat Pump(s)
Structure and exterior
- Year built:1989
- Building area:1,838 sq. ft.
- Lot area:0.34 Acres
- Architectural Style:Bi-level
- Construction Materials:Vinyl Siding
- Levels:1 Story
Schools
- High school:GARDEN SPOT
- Middle school:GARDEN SPOT M.S.
- Elementary school:BRECKNOCK
Utilities
- Water:Well
- Sewer:Public Sewer
Finances and disclosures
- Price:$290,000
- Price per sq. ft.:$157.78
- Tax amount:$3,471 (2026)
Features and amenities
- Laundry features:Laundry
Parking
- Parking description:Attached Garage, Basement Garage, Garage - Side Entry
- Garage:Yes
- Garage spaces:2
New listings near 164 Wheatland Dr
- Coming Soon
 $115,000Coming Soon2 beds 2 baths1,152 sq. ft.
69 Stony Run Vlg, DENVER, PA 17517
MLS# PALA2097762Listed by: RE/MAX EVOLVED - New
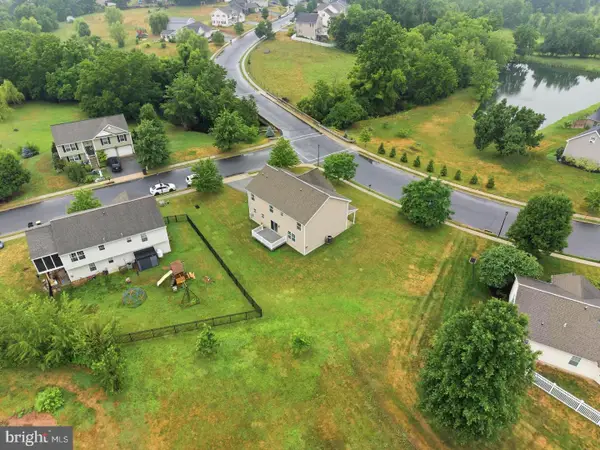 $485,000Active4 beds 3 baths2,372 sq. ft.
125 Woodmeadow Dr, DENVER, PA 17517
MLS# PALA2097810Listed by: KELLER WILLIAMS ELITE - New
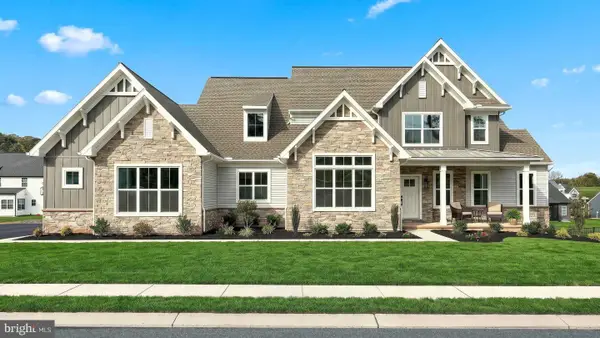 $919,900Active4 beds 4 baths3,681 sq. ft.
224 West Valley Rd, DENVER, PA 17517
MLS# PALA2097528Listed by: TODAY'S REALTY - New
 $289,900Active3 beds 2 baths1,296 sq. ft.
110 S 2nd St, DENVER, PA 17517
MLS# PALA2097660Listed by: KINGSWAY REALTY - EPHRATA 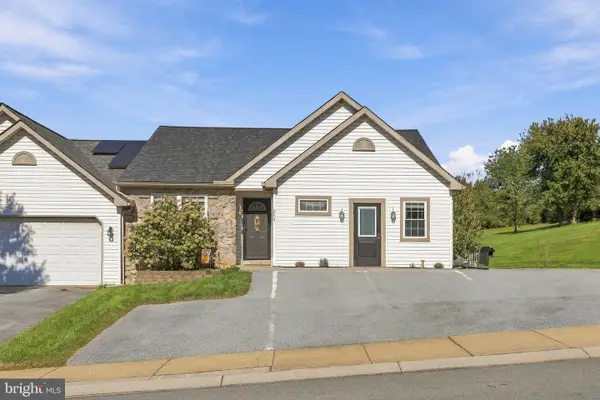 $298,000Pending3 beds 3 baths1,755 sq. ft.
293 Beech St, DENVER, PA 17517
MLS# PALA2097550Listed by: KINGSWAY REALTY - EPHRATA- New
 $279,900Active4 beds -- baths1,792 sq. ft.
76 W Church Rd, DENVER, PA 17517
MLS# PALA2097572Listed by: KINGSWAY REALTY - EPHRATA  $420,000Pending3 beds 2 baths1,782 sq. ft.
8 Cameron Ct, DENVER, PA 17517
MLS# PALA2096732Listed by: COLDWELL BANKER REALTY- New
 $399,900Active3 beds 2 baths2,156 sq. ft.
170 Kline Rd, DENVER, PA 17517
MLS# PALA2097200Listed by: PRIME HOME REAL ESTATE, LLC - New
 $515,000Active4 beds 4 baths2,368 sq. ft.
177 Masters Dr, DENVER, PA 17517
MLS# PALA2096796Listed by: PAGODA REALTY ERA POWERED


Protect your home and budget from life's surprises with an Assurant Home Warranty, backed by a partner that supports you through every step of homeownership. Explore Plans.
©2026 Century 21 Real Estate LLC. All rights reserved. CENTURY 21®, the CENTURY 21 Logo and C21® are service marks owned by Century 21 Real Estate LLC. Century 21 Real Estate LLC fully supports the principles of the Fair Housing Act and the Equal Opportunity Act. Each office is independently owned and operated. Listing information is deemed reliable but not guaranteed accurate.