
788 Everview Ln, Derry, PA 15627
Local realty services provided by:CENTURY 21 Frontier Realty
788 Everview Ln,Derry, PA 15627
$220,000
- 2 Beds
- 2 Baths
- - sq. ft.
- Condominium
- Sold
Listed by: tracey downs
Office: coldwell banker realty
MLS#:1767637
Source:PA_WPN
Sorry, we are unable to map this address
Price summary
- Price:$220,000
- Monthly HOA dues:$160
About this home
Great brick maintenance free ranch that backs to wood line. True No Step living, with hardwood in living room, ceramic tile in the updated kitchen with farmhouse sink, quartz countertops, soft-close cabinets and Plenty of counter space including breakfast bar. 2 Full baths that have also been upgraded, Spacious rooms, plenty of storage, covered rear patio that overlooks level common area and tree lined back yard. Neutral decor, freshly painted, the one car attached garage and laundry make one story living fantastic (washer/dryer also included). This home is move in ready and the perfect size, don't miss this one!
Contact an agent
Home facts
- Year built:2007
- Subdivision & Development:Chestnut Highlands
- Listing ID #:1767637
- Added:52 day(s) ago
- Updated:September 22, 2026 at 07:15 AM
Rooms and interior
- Bedrooms:2
- Total bathrooms:2
- Full bathrooms:2
- Rooms Total:6
- Flooring:Carpet, Hardwood
- Kitchen Description:Dishwasher, Disposal, Microwave, Pantry, Refrigerator, Stove
Heating and cooling
- Cooling:Central Air
- Heating:Electric
- Central air:Yes
Structure and exterior
- Roof:Asphalt
- Year built:2007
- Architectural Style:Ranch
- Construction Materials:Brick
Utilities
- Water:Public
Finances and disclosures
- Price:$220,000
- Tax amount:$2,086
Features and amenities
- Laundry features:Dryer, Washer
- Amenities:Some Electric Appliances, Window Treatments
Parking
- Total parking spaces:1
- Garage:Yes
 Last Updated September 22, 2026. Information deemed reliable but not guaranteed. Information is provided exclusively for consumers' personal, non-commercial use and may not be used for any purpose other than to identify prospective properties consumers may be interested in purchasing. PA_WPN Member Broker: Roger Donlach
New listings near 788 Everview Ln
- New
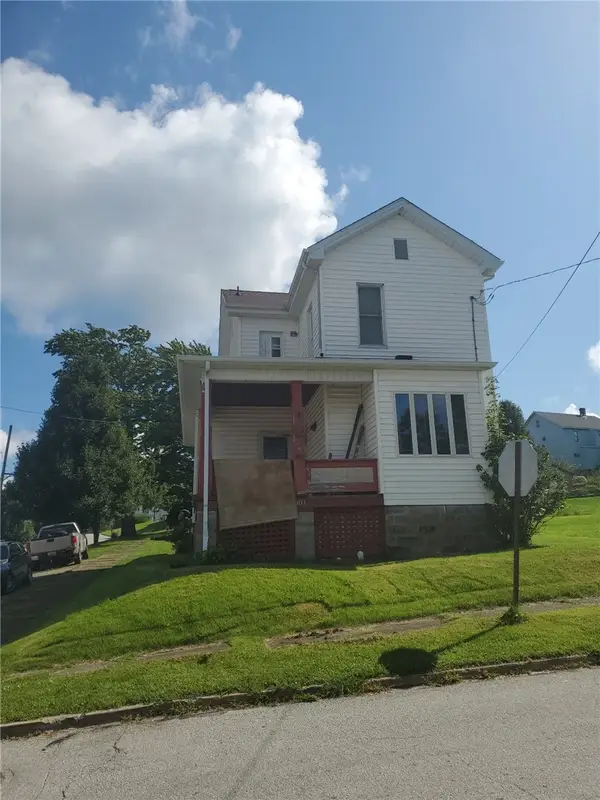 $167,900Active3 beds 2 baths1,656 sq. ft.
301 S Ligonier St, Derry, PA 15627
MLS# 1775330Listed by: EXP REALTY LLC - New
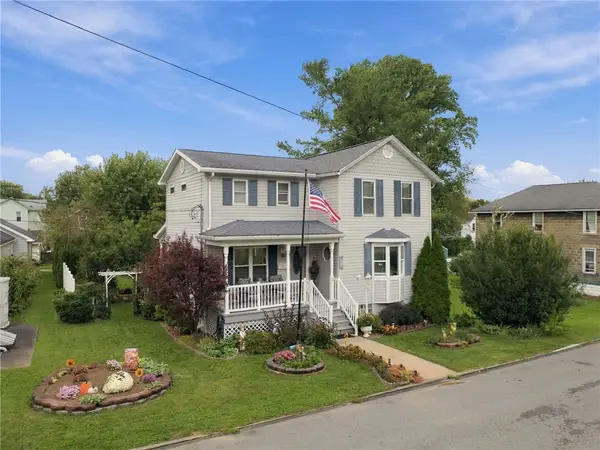 $190,000Active2 beds 3 baths
305 E 3rd St, Derry, PA 15627
MLS# 1775015Listed by: BERKSHIRE HATHAWAY THE PREFERRED REALTY 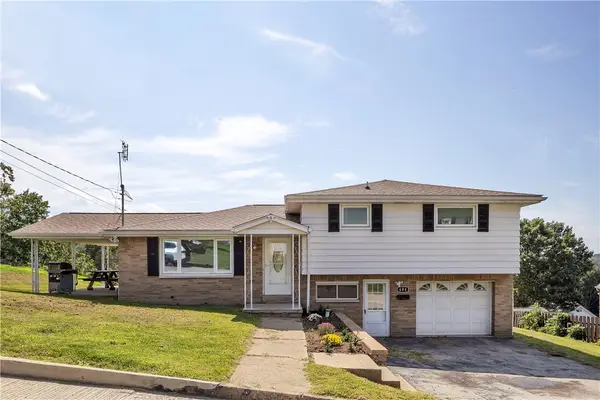 $199,900Pending3 beds 2 baths
404 Broad Street, Derry, PA 15627
MLS# 1773869Listed by: LOYALHANNA REALTY, LLC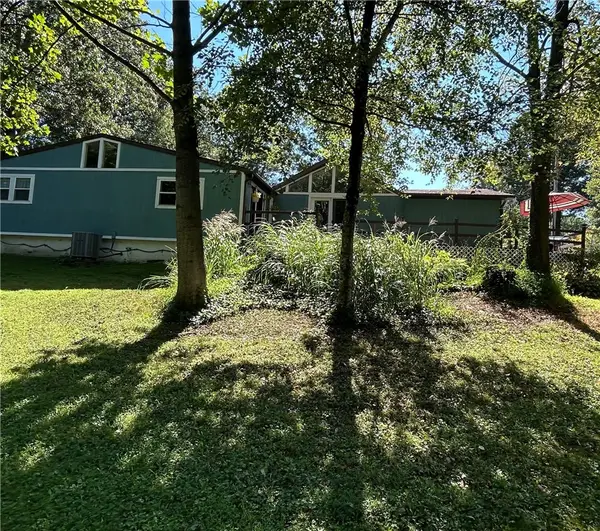 $190,000Active4 beds 2 baths
573 S Bank St, Derry, PA 15627
MLS# 1773577Listed by: LOYALHANNA REALTY, LLC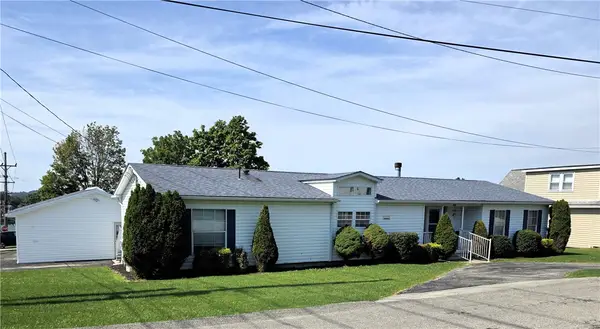 $180,000Active3 beds 2 baths1,707 sq. ft.
430 W Keeling Ave, Derry, PA 15627
MLS# 1773137Listed by: BERKSHIRE HATHAWAY THE PREFERRED REALTY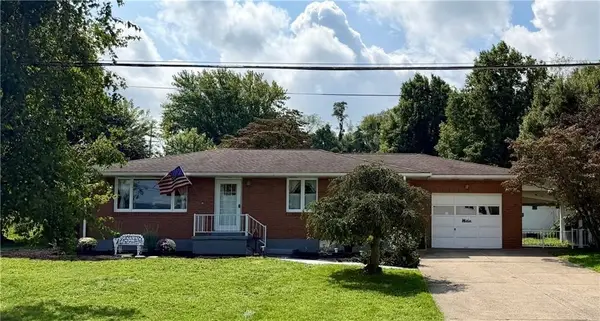 $189,900Pending3 beds 1 baths1,040 sq. ft.
212 Pine Street, Derry, PA 15627
MLS# 1772981Listed by: HOWARD HANNA REAL ESTATE SERVICES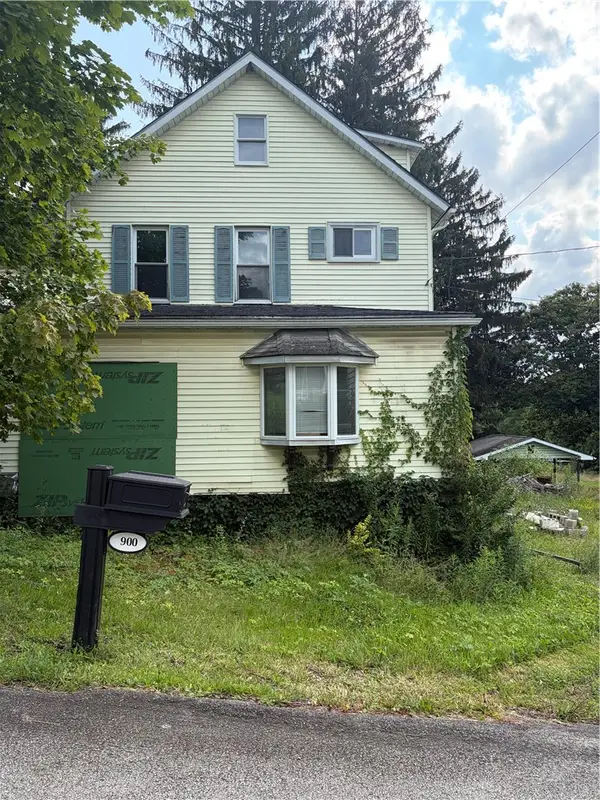 $55,000Active4 beds -- baths2,669 sq. ft.
900 W 4th Ave, Derry, PA 15627
MLS# 1772489Listed by: COLDWELL BANKER REALTY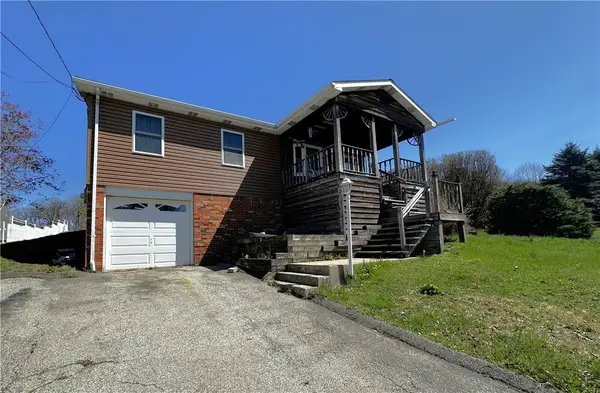 $105,000Active3 beds 1 baths
509 S Summit Street, Derry, PA 15627
MLS# 1770982Listed by: BERKSHIRE HATHAWAY THE PREFERRED REALTY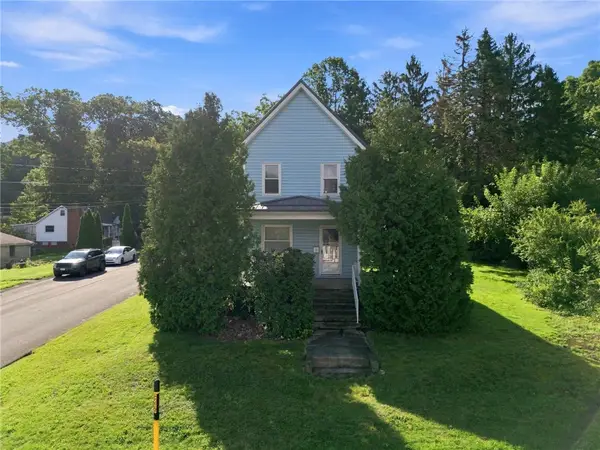 $148,000Pending2 beds 1 baths
501 West 5th Ave, Derry, PA 15627
MLS# 1770476Listed by: REALTY ONE GROUP LANDMARK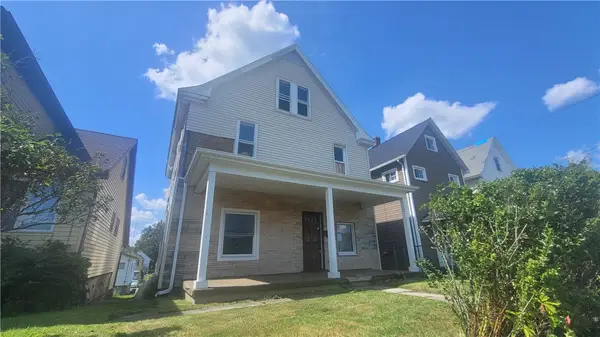 $34,900Pending4 beds 3 baths
232 W 3rd St, Derry, PA 15627
MLS# 1769819Listed by: VYLLA HOME


Protect your home and budget from life's surprises with an Assurant Home Warranty, backed by a partner that supports you through every step of homeownership. Explore Plans.
©2026 Century 21 Real Estate LLC. All rights reserved. CENTURY 21®, the CENTURY 21 Logo and C21® are service marks owned by Century 21 Real Estate LLC. Century 21 Real Estate LLC fully supports the principles of the Fair Housing Act and the Equal Opportunity Act. Each office is independently owned and operated. Listing information is deemed reliable but not guaranteed accurate.