
404 Chester Rd, Devon, PA 19333
Local realty services provided by:CENTURY 21 Dale Realty Co.
404 Chester Rd,Devon, PA 19333
$2,150,000
- 5 Beds
- 5 Baths
- 5,040 sq. ft.
- Single family
- Active
Listed by: elizabeth f van der waag
Office: bhhs fox & roach wayne-devon
MLS#:PACT2136118
Source:BRIGHTMLS
Price summary
- Price:$2,150,000
- Price per sq. ft.:$426.59
About this home
Welcome to 404 Chester Rd, Devon. Nestled within the prestigious estate section of Devon, set on a beautiful lot on a cul-de-sac, this house is an exceptional stone Colonial offering timeless elegance and an ideal setting for refined living. Built by Bernie Dreuding, this distinguished home has been thoughtfully enhanced and updated by the current owners. The result is a seamless blend of classic architectural character and modern sophistication. The kitchen, mudroom, and butler’s pantry were completely renovated in 2023 by Buck Ridge, creating a beautifully appointed heart of the home designed for both daily living and effortless entertaining. The home offers an impressive array of living spaces, including a formal dining room, formal living room, family room, and an additional large rear family room—providing flexibility for both entertaining and every day living. Refinished hardwood floors extend throughout the residence, adding warmth to the gracious interiors. Five bedrooms, three full bathrooms, and two powder rooms provide comfortable accommodations for family and guests. The second floor features a large, light filled primary bedroom, with large ensuite bathroom. Four additional bedrooms complete the second floor and are serviced by two full hall bathrooms. The backyard of this house is not to be missed. The screened-in covered porch offers a peaceful retreat for morning coffee, while a pergola-covered dining area creates a perfect setting for alfresco entertaining. The expansive flat lot also features a private swimming pool. Located in the award-winning Tredyffrin/Easttown School District, this house presents a rare opportunity to own a gracious property in one of the Main Line’s most sought-after communities....
Contact an agent
Home facts
- Year built:1987
- Subdivision & Development:NONE AVAILABLE
- Listing ID #:PACT2136118
- Added:2 day(s) ago
- Updated:September 20, 2026 at 01:34 AM
Rooms and interior
- Bedrooms:5
- Total bathrooms:5
- Full bathrooms:3
- Half bathrooms:2
- Rooms Total:11
- Flooring:Carpet, Hardwood, Tile/Brick
- Dining Description:Formal/Separate Dining Room
- Bathrooms Description:Primary Bath(s)
- Kitchen Description:Built-Ins, Butlers Pantry, Carpet, Dishwasher, Disposal, Freezer, Kitchen - Eat-In, Microwave, Oven - Double, Oven - Self Cleaning, Oven - Wall, Oven/Range - Gas, Pantry, Range Hood, Refrigerator, Upgraded Countertops, Wet/Dry Bar
- Bedroom Description:Carpet, Walk In Closet(s)
- Living area:5,040 sq. ft.
Heating and cooling
- Cooling:Central A/C
- Heating:Forced Air, Natural Gas
Structure and exterior
- Roof:Pitched
- Year built:1987
- Building area:5,040 sq. ft.
- Lot area:0.67 Acres
- Lot Features:Backs to Trees, Cul-de-sac, Front Yard, Landscaping, Private, Rear Yard
- Architectural Style:Colonial, Traditional
- Construction Materials:HardiPlank Type, Stone, Stucco
- Foundation Description:Permanent
- Levels:2 Stories
Schools
- Middle school:T E MIDDLE
- Elementary school:DEVON
Utilities
- Water:Public
- Sewer:Public Sewer
Finances and disclosures
- Price:$2,150,000
- Price per sq. ft.:$426.59
- Tax amount:$23,510 (2026)
Features and amenities
- Laundry features:Dryer, Washer
- Amenities:Bar, Built-Ins, Carpet, Exposed Beams, Skylight(s), Wet/Dry Bar
- Pool features:In Ground
Parking
- Parking description:Additional Storage Area, Attached Garage, Covered Parking, Garage Door Opener, Inside Access
- Garage:Yes
- Garage spaces:3
New listings near 404 Chester Rd
- New
 $270,000Active1 beds 1 baths775 sq. ft.
425 Old Forge Crossing, DEVON, PA 19333
MLS# PACT2136150Listed by: KELLER WILLIAMS REALTY DEVON-WAYNE - New
 $815,000Active4 beds 3 baths2,314 sq. ft.
54 N Waterloo Rd, DEVON, PA 19333
MLS# PACT2135908Listed by: COMPASS PENNSYLVANIA, LLC  $1,795,000Pending5 beds 5 baths3,819 sq. ft.
672 Clovelly Ln, DEVON, PA 19333
MLS# PACT2134730Listed by: BHHS FOX & ROACH-ROSEMONT $400,000Pending2 beds 3 baths1,218 sq. ft.
89 Old Forge Crossing, DEVON, PA 19333
MLS# PACT2135576Listed by: KELLER WILLIAMS REALTY DEVON-WAYNE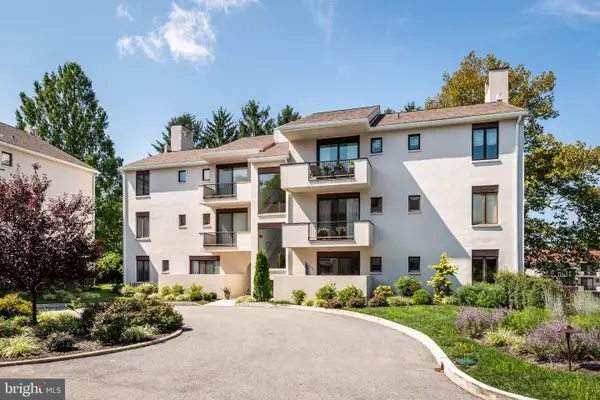 $400,000Active2 beds 2 baths1,440 sq. ft.
14 Chamond #14, DEVON, PA 19333
MLS# PACT2135042Listed by: COMPASS PENNSYLVANIA, LLC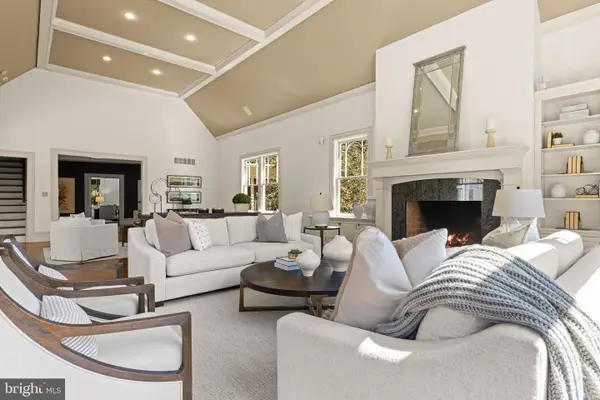 $2,350,000Active6 beds 7 baths7,619 sq. ft.
312 S Waterloo Rd, DEVON, PA 19333
MLS# PACT2131666Listed by: COMPASS PENNSYLVANIA, LLC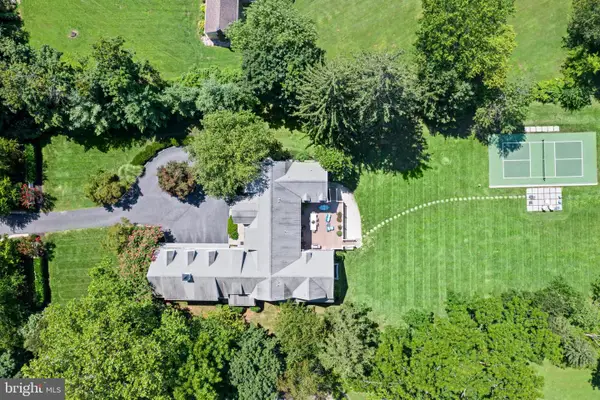 $2,900,000Active5 beds 8 baths8,472 sq. ft.
225 Sugartown Rd, DEVON, PA 19333
MLS# PACT2132620Listed by: COMPASS PENNSYLVANIA, LLC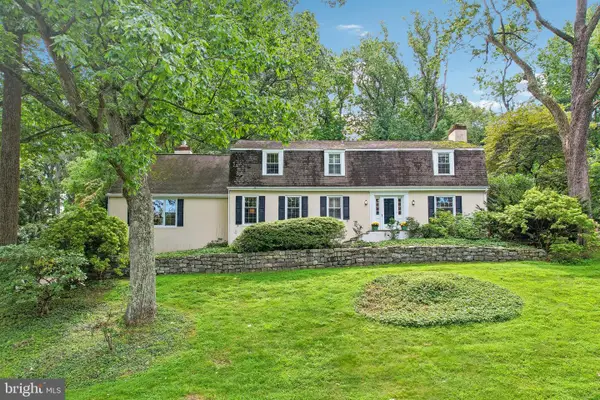 $1,400,000Pending5 beds 4 baths3,372 sq. ft.
472 Timber Ln, DEVON, PA 19333
MLS# PACT2133566Listed by: BHHS FOX & ROACH-ROSEMONT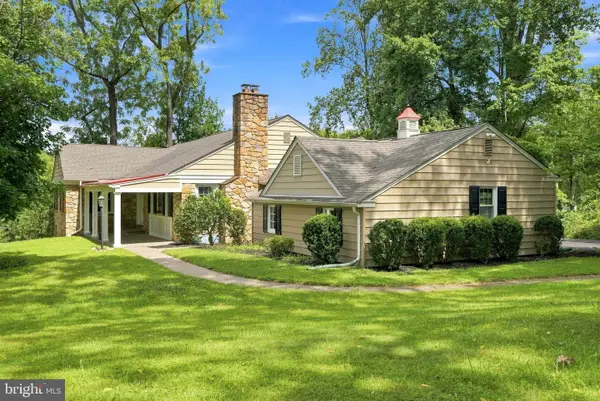 $1,049,900Active4 beds 3 baths3,667 sq. ft.
905 Newtown Rd, DEVON, PA 19333
MLS# PACT2129108Listed by: SPRINGER REALTY GROUP


Protect your home and budget from life's surprises with an Assurant Home Warranty, backed by a partner that supports you through every step of homeownership. Explore Plans.
©2026 Century 21 Real Estate LLC. All rights reserved. CENTURY 21®, the CENTURY 21 Logo and C21® are service marks owned by Century 21 Real Estate LLC. Century 21 Real Estate LLC fully supports the principles of the Fair Housing Act and the Equal Opportunity Act. Each office is independently owned and operated. Listing information is deemed reliable but not guaranteed accurate.