1214 Harriet Street, Dickson City, PA 18519
Local realty services provided by:CENTURY 21 Jack Ruddy Real Estate
1214 Harriet Street,Dickson City, PA 18519
$215,000
- 2 Beds
- 2 Baths
- 1,296 sq. ft.
- Single family
- Active
Listed by: michelle taylor
Office: dwell real estate c.s. branch office
MLS#:SC264503
Source:PA_GSBR
Price summary
- Price:$215,000
- Price per sq. ft.:$165.9
About this home
Recently renavated single family home in Mid Valley school distract. Two bedrooms two bath home with new roof, new windows and central air, finished basement with full bath and possible third bedroom. Conveniently located near shopping, dinning, playground, and other everyday actives.
Contact an agent
Home facts
- Year built:1940
- Listing ID #:SC264503
- Added:44 day(s) ago
- Updated:October 24, 2026 at 03:03 PM
Rooms and interior
- Bedrooms:2
- Total bathrooms:2
- Full bathrooms:2
- Rooms Total:4
- Flooring:Laminate, Tile
- Kitchen Description:Microwave, Range, Refrigerator
- Basement:Yes
- Basement Description:Bath/Stubbed, Exterior Entry, Full, Heated, Walk-Out Access
- Living area:1,296 sq. ft.
Heating and cooling
- Cooling:Central Air
- Heating:Forced Air
- Central air:Yes
Structure and exterior
- Roof:Asphalt
- Year built:1940
- Building area:1,296 sq. ft.
- Lot area:0.19 Acres
- Lot Features:Back Yard
- Architectural Style:Traditional
- Construction Materials:Stone, Vinyl Siding
- Exterior Features:Balcony
- Foundation Description:Stone
Utilities
- Water:Public, Water Connected
- Sewer:Public Sewer, Sewer Connected
Finances and disclosures
- Price:$215,000
- Price per sq. ft.:$165.9
- Tax amount:$1,232 (2025)
Features and amenities
- Appliances:Microwave, Range, Refrigerator
Parking
- Parking description:On Street
New listings near 1214 Harriet Street
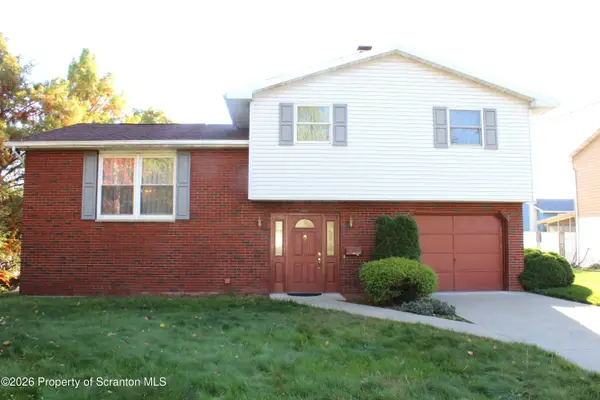
 $225,000Pending3 beds 2 baths1,650 sq. ft.
102 Benbridge Lane, Dickson City, PA 18447
MLS# SC265346Listed by: C21 JACK RUDDY REAL ESTATE- New
 $239,000Active3 beds 2 baths1,572 sq. ft.
427 Boulevard Avenue, Dickson City, PA 18519
MLS# SC265323Listed by: ERA ONE SOURCE REALTY - Open Sat, 1 to 3pmNew
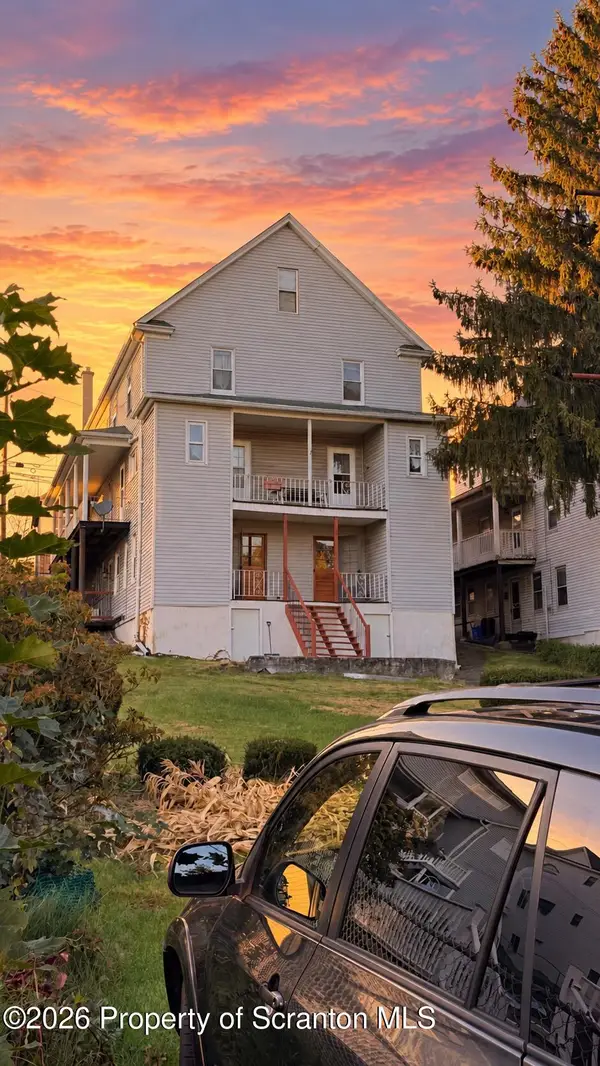 $349,000Active8 beds 4 baths2,424 sq. ft.
1020 1018 Lincoln Street, Dickson City, PA 18519
MLS# SC265280Listed by: ALLENTOWN CITY REALTY - New
 $315,000Active3 beds 2 baths1,600 sq. ft.
825 Scott Road, Dickson City, PA 18519
MLS# SC265249Listed by: ERA ONE SOURCE REALTY - New
 $229,900Active2 beds 2 baths1,665 sq. ft.
840 Lincoln Street, Dickson City, PA 18519
MLS# 26-5340Listed by: CENTURY 21 SIGNATURE PROPERTIES  $429,000Active5 beds 2 baths2,110 sq. ft.
813-815 Main Street, Dickson City, PA 18519
MLS# SC265019Listed by: RE/MAX HOME TEAM- Open Sat, 12 to 1pm
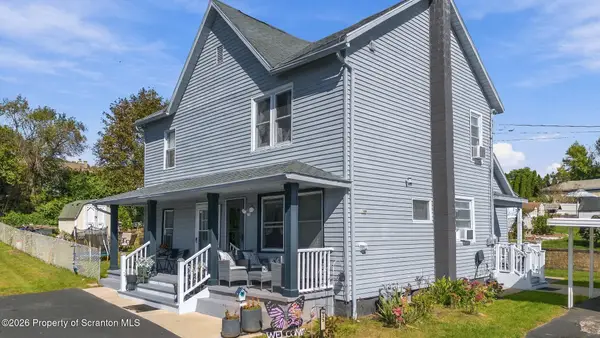 $309,900Active4 beds 3 baths2,301 sq. ft.
933 Main Street, Dickson City, PA 18519
MLS# SC264967Listed by: CHRISTIAN SAUNDERS REAL ESTATE 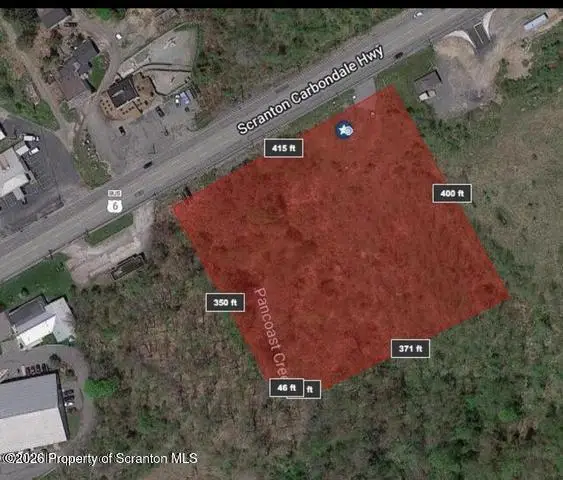 $399,000Active3.67 Acres
Scranton Carbondale Highway, Scranton, PA 18519
MLS# SC264887Listed by: NEXT DOOR REAL ESTATE LLC $289,900Active3 beds 2 baths1,232 sq. ft.
425 Dewey Street, Dickson City, PA 18519
MLS# SC264800Listed by: LEWITH & FREEMAN RE, INC. $299,000Active3 beds 2 baths1,643 sq. ft.
105 Jermyn Street, Dickson City, PA 18519
MLS# SC264786Listed by: ERA ONE SOURCE REALTY


Protect your home and budget from life's surprises with an Assurant Home Warranty, backed by a partner that supports you through every step of homeownership. Explore Plans.
©2026 Century 21 Real Estate LLC. All rights reserved. CENTURY 21®, the CENTURY 21 Logo and C21® are service marks owned by Century 21 Real Estate LLC. Century 21 Real Estate LLC fully supports the principles of the Fair Housing Act and the Equal Opportunity Act. Each office is independently owned and operated. Listing information is deemed reliable but not guaranteed accurate.