526 River Street, Dickson City, PA 18519
Local realty services provided by:CENTURY 21 Jack Ruddy Real Estate
526 River Street,Dickson City, PA 18519
$198,500
- 3 Beds
- 2 Baths
- 979 sq. ft.
- Single family
- Active
Listed by: joseph w hughes, lori pepson
Office: era one source realty
MLS#:SC263693
Source:PA_GSBR
Price summary
- Price:$198,500
- Price per sq. ft.:$202.76
About this home
This lovingly cared-for home offers comfort, convenience and an exceptional outdoor setting. The inviting living area provides a warm & welcoming space for family & friends. A spacious 2 car garage features a 2nd floor workshop, perfect for hobbies, a workspace or additional storage.Nature lovers will appreciate direct access to the Heritage Trail, which runs directly behind the property, as well as the opportunity to enjoy trout fishing in the nearby Lackawanna River. At the end of your day, unwind & take in the peaceful surroundings from the relaxing sunroom.
Contact an agent
Home facts
- Year built:1930
- Listing ID #:SC263693
- Added:43 day(s) ago
- Updated:September 10, 2026 at 03:05 PM
Rooms and interior
- Bedrooms:3
- Total bathrooms:2
- Full bathrooms:1
- Half bathrooms:1
- Rooms Total:6
- Flooring:Carpet, Laminate, Linoleum
- Kitchen Description:Cooktop, Dishwasher, Electric Range, Gas Range, Microwave, Refrigerator, Trash Compactor
- Basement:Yes
- Basement Description:Exterior Entry, Interior Entry, Sump Pump, Unfinished
- Living area:979 sq. ft.
Heating and cooling
- Cooling:Ductless
- Heating:Baseboard, Natural Gas, Steam
Structure and exterior
- Roof:Shingle
- Year built:1930
- Building area:979 sq. ft.
- Lot area:0.11 Acres
- Lot Features:Back Yard, Landscaped, Not In Development
- Architectural Style:Traditional
- Construction Materials:Vinyl Siding
- Exterior Features:Awning(s), Front Porch, Storage
- Foundation Description:Stone
Utilities
- Water:Public, Water Connected
- Sewer:Public Sewer, Sewer Connected
Finances and disclosures
- Price:$198,500
- Price per sq. ft.:$202.76
- Tax amount:$2,457 (2026)
Features and amenities
- Appliances:Cooktop, Dishwasher, Dryer, Electric Range, Gas Range, Gas Water Heater, Microwave, Refrigerator
- Laundry features:Dryer, Laundry Chute, Lower Level, Washer
- Amenities:Attic Storage, Eat-in Kitchen, Kitchen Island
Parking
- Parking description:Detached, Driveway, Garage
- Garage:Yes
- Garage spaces:2
New listings near 526 River Street
- New
 $220,000Active2 beds 2 baths1,296 sq. ft.
1214 Harriet Street, Dickson City, PA 18519
MLS# SC264503Listed by: DWELL REAL ESTATE C.S. BRANCH OFFICE - Open Sun, 10am to 12pmNew
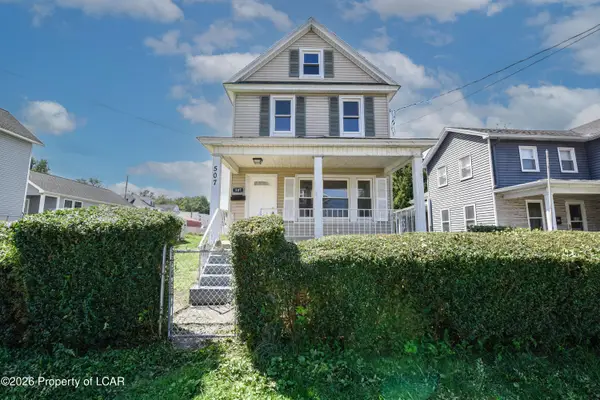 $234,900Active3 beds 2 baths1,500 sq. ft.
507 Lackawanna Avenue, Olyphant, PA 18447
MLS# 26-4569Listed by: KELLER WILLIAMS REAL ESTATE, KINGSTON - New
 $159,900Active2 beds 1 baths1,528 sq. ft.
Address Withheld By Seller, Dickson City, PA 18519
MLS# SC264429Listed by: REALTY NETWORK GROUP  $18,000Pending0.15 Acres
1240 Pancoast St & N Y W R R C Street, Dickson City, PA 18519
MLS# SC264393Listed by: BERKSHIRE HATHAWAY HOME SERVICES PREFERRED PROPERTIES- New
 $125,000Active2 beds 1 baths932 sq. ft.
269 Poplar Street, Dickson City, PA 18519
MLS# SC264335Listed by: NISK REAL ESTATE 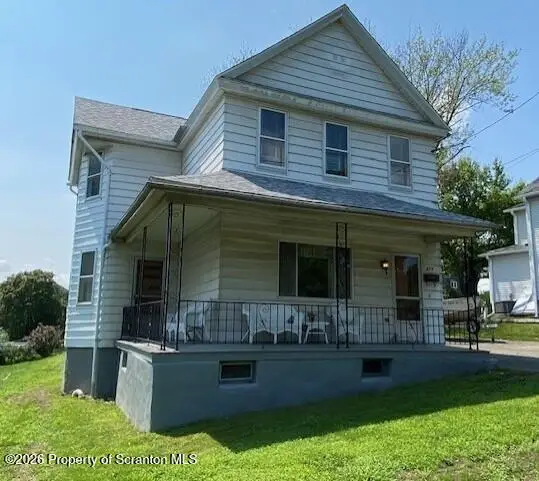
 $147,900Pending3 beds 1 baths1,296 sq. ft.
829 Pancoast Street, Dickson City, PA 18519
MLS# SC264026Listed by: C21 JACK RUDDY REAL ESTATE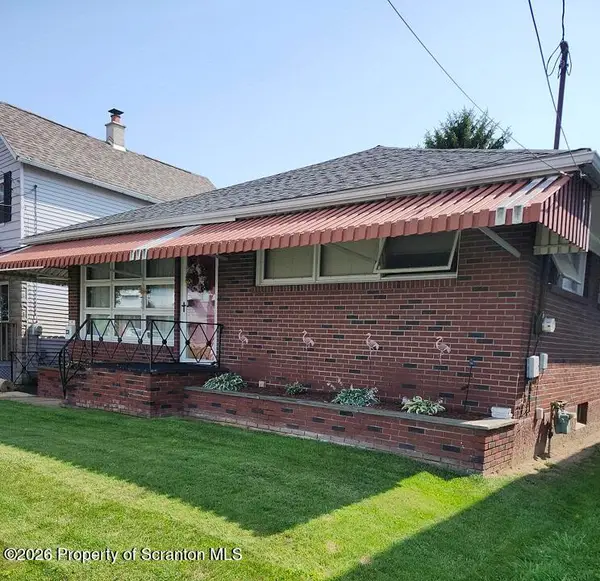 $259,900Pending3 beds 2 baths1,500 sq. ft.
231 Poplar Street, Dickson City, PA 18519
MLS# SC264022Listed by: SARAVISTA REAL ESTATE LLC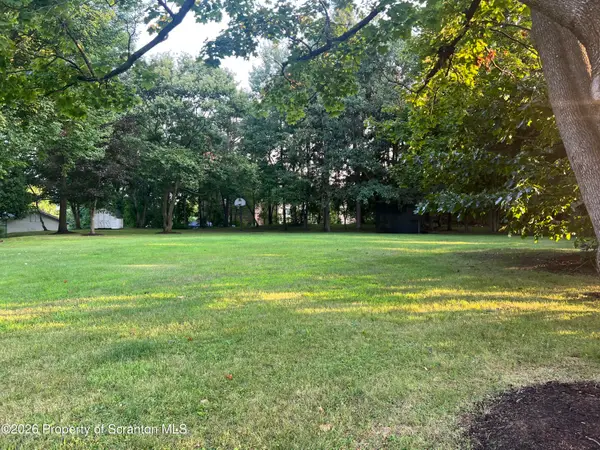 $120,000Pending0.67 Acres
Birdie Lane, Dickson City, PA 18519
MLS# SC263878Listed by: C21 JACK RUDDY REAL ESTATE $800,000Active6 beds 3 baths2,460 sq. ft.
445 Main Street, Dickson City, PA 18519
MLS# SC263548Listed by: NASSER REAL ESTATE, INC.


Protect your home and budget from life's surprises with an Assurant Home Warranty, backed by a partner that supports you through every step of homeownership. Explore Plans.
©2026 Century 21 Real Estate LLC. All rights reserved. CENTURY 21®, the CENTURY 21 Logo and C21® are service marks owned by Century 21 Real Estate LLC. Century 21 Real Estate LLC fully supports the principles of the Fair Housing Act and the Equal Opportunity Act. Each office is independently owned and operated. Listing information is deemed reliable but not guaranteed accurate.