919 Throop Street, Dickson City, PA 18519
Local realty services provided by:CENTURY 21 Keim Realtors
919 Throop Street,Dickson City, PA 18519
$254,000
- 3 Beds
- 1 Baths
- 1,709 sq. ft.
- Single family
- Active
Upcoming open houses
- Sun, Nov 0103:00 pm - 05:00 pm
Listed by: timis rosca
Office: keller williams re hawley
MLS#:PW263732
Source:PA_PWAR
Price summary
- Price:$254,000
- Price per sq. ft.:$148.62
About this home
Welcome to this inviting home in Dickson City, offering 1709 square feet of living space, 3 bedrooms, and 1 full bathroom. With a practical layout and room to accommodate a variety of living arrangements, this property presents an opportunity for buyers seeking space and convenience in the greater Scranton area. Enjoy access to nearby shopping, restaurants, schools, and everyday services, along with convenient connections to major roadways, including Interstate 81. Whether you're looking for a place to call home or an opportunity to make a property your own, this residence is worth a closer look.
Contact an agent
Home facts
- Year built:1940
- Subdivision & Development:None
- Listing ID #:PW263732
- Added:2 day(s) ago
- Updated:October 29, 2026 at 08:00 PM
Rooms and interior
- Bedrooms:3
- Total bathrooms:1
- Full bathrooms:1
- Rooms Total:11
- Flooring:Carpet, Hardwood, Vinyl
- Kitchen Description:Dishwasher, Refrigerator
- Basement Description:Unfinished
- Living area:1,709 sq. ft.
Heating and cooling
- Cooling:Ceiling Fan(S)
- Heating:Baseboard, Space Heater, Steam
Structure and exterior
- Roof:Shingle
- Year built:1940
- Building area:1,709 sq. ft.
- Lot area:0.19 Acres
- Lot Features:Cleared
- Architectural Style:Colonial
- Construction Materials:Aluminum siding, Brick, Stone, Vinyl siding
- Exterior Features:Balcony, Covered, Patio, Porch, Storage
Utilities
- Water:Public
- Sewer:Public Sewer
Finances and disclosures
- Price:$254,000
- Price per sq. ft.:$148.62
- Tax amount:$3,819
Features and amenities
- Appliances:Dishwasher, Dryer, Refrigerator, Washer
- Laundry features:Dryer, Washer
- Amenities:Walk-In Closet(s)
Parking
- Parking description:Garage, Garage Door Opener
- Garage:Yes
- Garage spaces:2
New listings near 919 Throop Street
- New
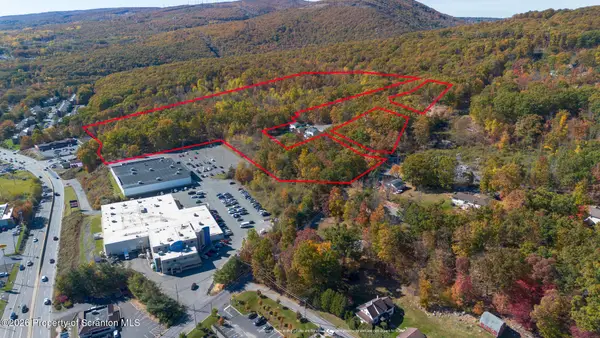 $1,100,000Active24.02 Acres
Scranton Carbondale Highway, Dickson City, PA 18508
MLS# SC265470Listed by: ERA ONE SOURCE REALTY  $199,000Pending6 beds 1 baths1,877 sq. ft.
703-705 Main Street, Dickson City, PA 18519
MLS# PW263715Listed by: KELLER WILLIAMS RE HAWLEY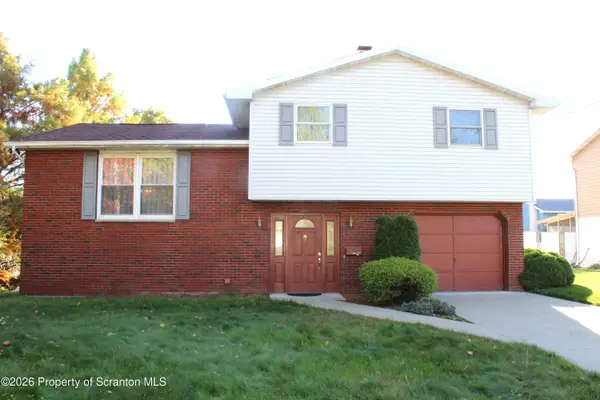
 $225,000Pending3 beds 2 baths1,650 sq. ft.
102 Benbridge Lane, Dickson City, PA 18447
MLS# SC265346Listed by: C21 JACK RUDDY REAL ESTATE- New
 $239,000Active3 beds 2 baths1,572 sq. ft.
427 Boulevard Avenue, Dickson City, PA 18519
MLS# SC265323Listed by: ERA ONE SOURCE REALTY 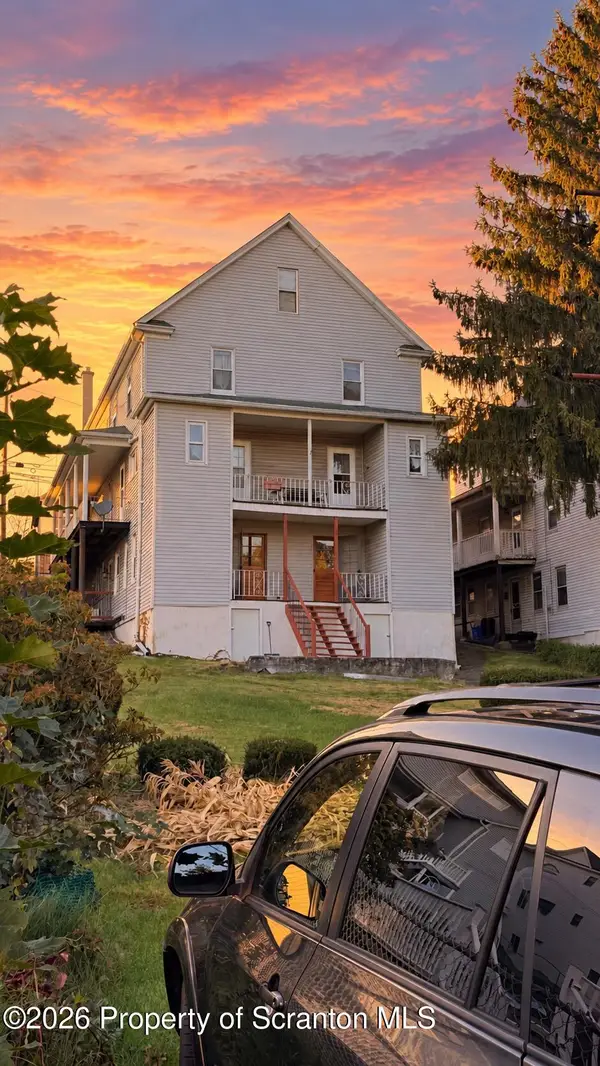 $349,000Pending8 beds 4 baths2,424 sq. ft.
1020 1018 Lincoln Street, Dickson City, PA 18519
MLS# SC265280Listed by: ALLENTOWN CITY REALTY- Open Sat, 12 to 2pmNew
 $315,000Active3 beds 2 baths1,600 sq. ft.
825 Scott Road, Dickson City, PA 18519
MLS# SC265249Listed by: ERA ONE SOURCE REALTY  $229,900Active2 beds 2 baths1,665 sq. ft.
840 Lincoln Street, Dickson City, PA 18519
MLS# 26-5340Listed by: CENTURY 21 SIGNATURE PROPERTIES $389,000Active5 beds 2 baths2,110 sq. ft.
813-815 Main Street, Dickson City, PA 18519
MLS# SC265019Listed by: RE/MAX HOME TEAM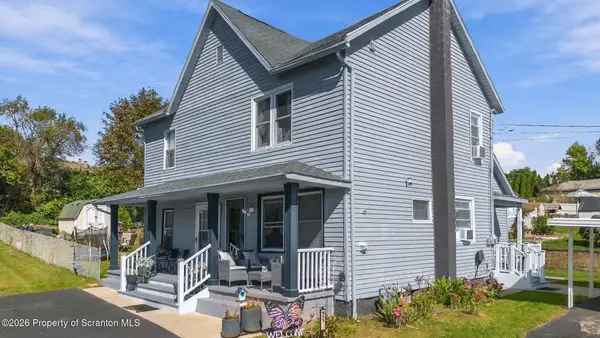 $309,900Active4 beds 3 baths2,301 sq. ft.
933 Main Street, Dickson City, PA 18519
MLS# SC264967Listed by: CHRISTIAN SAUNDERS REAL ESTATE


Protect your home and budget from life's surprises with an Assurant Home Warranty, backed by a partner that supports you through every step of homeownership. Explore Plans.
©2026 Century 21 Real Estate LLC. All rights reserved. CENTURY 21®, the CENTURY 21 Logo and C21® are service marks owned by Century 21 Real Estate LLC. Century 21 Real Estate LLC fully supports the principles of the Fair Housing Act and the Equal Opportunity Act. Each office is independently owned and operated. Listing information is deemed reliable but not guaranteed accurate.